Properties

Browse or get in touch to schedule a walkthrough.

  • Nearby me
Price range

Popular Features

Community Features

Association

Property Features

Waterfront

View

Exterior Features

Interior Features

Style

10000 properties match your criteria

Updated 1 minute ago

E-Alert name
Price reduced
Welcome to 1017 Harmony Lake Parkway, located just minutes from Downtown Cottleville! This 2-bedroom
home offers the perfect blend of comfort, convenience and low-maintenance living. This home features an
open floor plan, soaring ceilings, and abundant natural light. New carpeting throughout this home. The
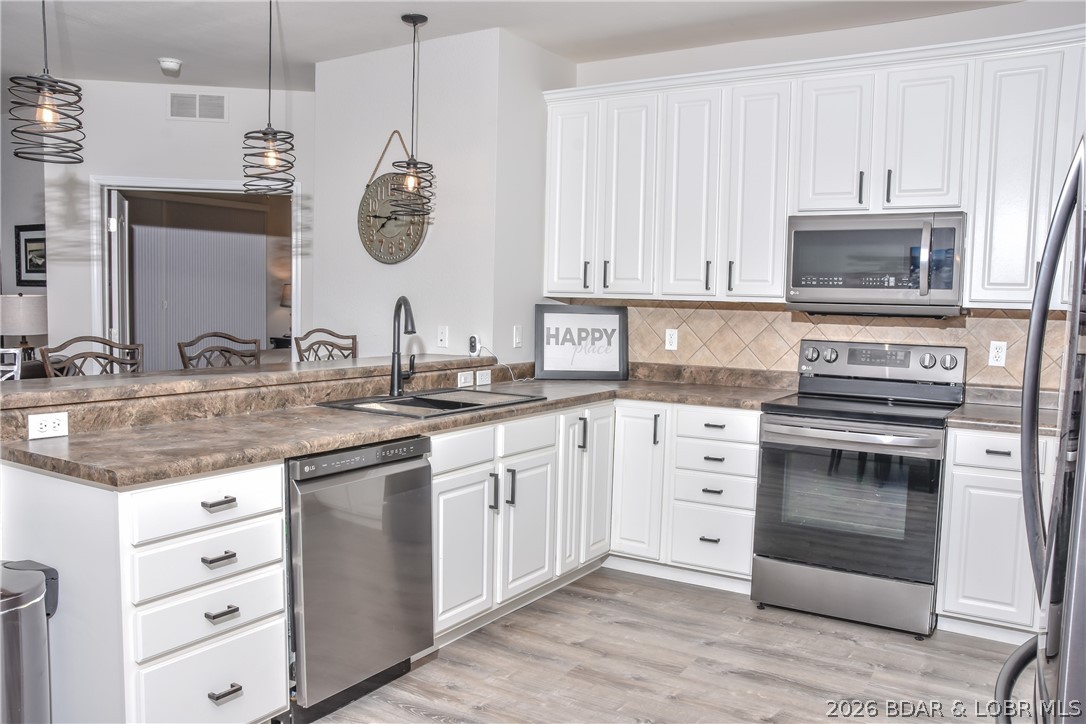
kitchen features granite countertops and soft-close cabinets. The primary suite includes a spacious bath and
walk-in closet with custom shelving, plus the main floor laundry adds everyday convenience. Outside, enjoy a
private enclosed patio, or the second covered patio - great for summer cookouts or relaxing evenings. The
unfinished basement includes a bonus room and plenty of storage space. The 2-car garage and
HOA-maintained yard and landscaping mean you can focus more on enjoying life with less chores. Located
just a short golf cart ride or quick drive to Downtown Cottleville, with access to local shops, restaurants and
community events. Don't miss this opportunity to live in one of the most desirable areas in St. Charles County!
Schedule your showing today!
#26028408

Cottleville

1017 Harmony Lake Parkway

2 Beds

2 Baths

1,548 Sq.Ft.

$379,900

MLS#: 26028408

Stunning & Accessible Family home with Endless Space!  Key Highlights:  
Versatile & Accessible Living: Features a specialized bedroom and bathroom setup designed for ultimate privacy. It includes a built-in lift system with access to the kitchen and bathroom, making it ideal for wheelchair accessibility or special needs. Don't need the lift? It can easily be removed to open up even more space!  
Modern Dream Kitchen: Step into a gorgeous, immaculate kitchen filly equipped with all appliances to stay, beautiful cabinetry, and pristine countertops. Flawless open concept: You will absolutely love the floor plan from top to bottom. the home features a bright, clean, and seamless open-concept flow, complete with wide hallways and spacious closets throughout. 
Fantastic Finished Basement: Head down from the ground floor to find a fully finished basement. It's the perfect media room or bonus space to gather the family, watch movies, and catch the big game.  
The Verdict: From its thoughtful accessibility features to its spacious, move-in ready design, this home has so much to offer a growing family looking to settle in for the long term. 
Don't miss out on this truly special home - schedule your viewing today!
#26035087

St Charles

240 Victory Lane

5 Beds

4 Baths

3,122 Sq.Ft.

$639,000

MLS#: 26035087

Opportunity awaits at Valley Lake Estates! This 2-bedroom, 1-bath manufactured home sits on approximately 2.89 acres and offers a peaceful, private setting with plenty of potential.
The property features a detached 2-car garage with an enclosed storage area, a large back patio with attached covered porch, and a beautiful yard. 
The home will require repairs and updates, including roof repairs (currently not leaking) and replacement of the forced-air heating unit. Being sold in as-is condition, this property is ideal for an investor, handyman, or buyer looking to create their own retreat.
Enjoy the privacy, acreage, and possibilities this property has to offer!
#26034968

Wright City

12339 Valley Lake Court

2 Beds

1 Baths

1,084 Sq.Ft.

$100,000

MLS#: 26034968

Price reduced
Rustic 4-5 bedroom 2.5 bathroom Retreat Near the Huzzah River on 8.3 Secluded Acres! If you’ve been searching for a property with character, privacy, and endless recreational opportunities, this is it. Located just 2.5 miles from the Scotia/Browns Access on the Huzzah River, this one-of-a-kind rustic retreat offers over 2,792 square feet of living space plus a mostly finished walkout basement. Inside, you’ll find soaring ceilings with exposed timber beams, a stunning central wood-burning fireplace, spacious gathering areas, and unique lodge-inspired finishes throughout. The home features 4 bedrooms, 2.5 bathrooms, plus an office that could easily serve as a 5th bedroom. The primary suite offers its own pellet stove, creating a cozy private retreat during the winter months. The kitchen is equipped with a gas cooktop, oven, dishwasher, refrigerator, trash compactor, abundant cabinetry, and a large island perfect for entertaining. Additional features include lower-level laundry, two furnaces, two water heaters, well and septic system, and an outdoor wood furnace. Outdoor living is equally impressive with a massive 77-foot deck accessible from multiple rooms, providing the perfect place to relax and enjoy the peaceful wooded surroundings. The property also includes a utility shed with concrete floor, lean-to, RV electrical hookup capability, and 8.3 secluded acres to explore. With no subdivision restrictions, this property offers incredible flexibility as a primary residence, hunting lodge, recreational getaway, float-trip retreat, or potential short-term rental investment. Seller may be willing to provide a credit toward roof replacement and exterior improvements, giving buyers the opportunity to add their own finishing touches to this truly unique property.
#26033718

Steelville

98 Whispering Pines Lane

4 Beds

2 Baths

3,816 Sq.Ft.

$310,000

MLS#: 26033718

Price reduced
A truly extraordinary opportunity in the heart of Ladue. Nestled behind a canopy of mature trees and surrounded by some of the area's most distinguished estates, this exceptionally private 1.3-acre parcel offers a rare chance to create a custom residence in one of St. Louis' most coveted locations. All while backing to a wonderful creek. 
The existing home is ready for demolition, presenting a pristine canvas for your vision. Whether you choose to design from the ground up or utilize the architectural plans available to the next owner, the possibilities are endless. With utilities already disconnected, the property is ready for its next chapter.
Wander the grounds at your leisure and experience the remarkable sense of seclusion, serenity, and space that is increasingly difficult to find in Ladue. Imagine a private estate complete with resort-style amenities, lush gardens, outdoor entertaining spaces, pool, and every luxury tailored to your lifestyle. Existing home is Not to be entered. Comprehensive survey and topographical studies have already been completed and may be transferred to the new owner, providing valuable insight and a head start on the building process.
An unparalleled setting, exceptional privacy, and limitless potential—this is a once-in-a-generation opportunity to build your dream estate in the very heart of Ladue.
#26034957

Ladue

22 Conway Lane

None Beds

None Baths

1.3 acres

$959,000

MLS#: 26034957

Price reduced
Welcome to lake area living in the heart of Camdenton. This spacious 4-bedroom, 3-bath home offers over 2,000 square feet of comfortable living space with updated finishes and plenty of room to spread out. The functional floor plan features a spacious living area filled with natural light, a well-appointed kitchen complete with a gas range, ample cabinetry, and generous counter space for cooking and entertaining. A standout feature of the home is the presence of two primary suites, offering flexibility for guests, multi-generational living, or added privacy. Outside, you'll find a fenced backyard with mature trees and room to relax, entertain, or enjoy time with pets. The attached 2-car garage provides additional storage and convenience. Located near shopping, dining, schools, and everyday amenities, this move-in-ready home offers the space, functionality, and versatility today's buyers are looking for. Whether you're searching for your first home, room for a growing family, or a property with flexible living arrangements, this one is worth a closer look.
#3587840

Camdenton

1041 Ha Ha Tonka Road

4 Beds

3 Baths

2,087 Sq.Ft.

$289,900

MLS#: 3587840

New Construction home in a well established part of Washington! 1600+/- sq foot home with a divided floor plan, and vaulted ceilings in the great room, kitchen and dining area. Beautiful fireplace in the great room! Private primary bedroom suite that offers a double sink vanity, walk-in shower and oversized walk-in closet!  The kitchen features custom cabinetry with a large center island, perfect for entertaining! Main floor laundry! Outside you will find a nice flat yard with a covered patio off of the great room. This floor plan checks a lot of boxes! Now is your chance to choose your colors and finishing touches, call today for more information!
#26034648

Washington

807 Wilshire Drive

3 Beds

2 Baths

1,602 Sq.Ft.

$415,000

MLS#: 26034648

Price reduced
Extensively Restored Central West End Townhome
This exceptional Central West End townhome has undergone a remarkable top-to-bottom restoration, creating a rare opportunity to own a residence that feels virtually new while retaining the character and charm of one of St. Louis' most sought-after neighborhoods.
Following an extensive professional renovation, nearly every interior surface and system has been rebuilt, restored, refinished, or refreshed. Improvements include new insulation, drywall, ceilings, paint, flooring, trim, doors, lighting, millwork, and mechanical updates throughout all three levels. Hardwood floors have been beautifully refinished, new carpeting and padding installed, stairways and architectural details restored, and the kitchen, living areas, bedrooms, bathrooms, closets, hallways, and storage spaces comprehensively renewed.
The transformation extends well beyond the interior. The building itself has undergone substantial exterior improvements, including a new commercial-grade roofing system, new roof insulation and decking, new skylights, flashing, gutters, drainage components, exterior lighting, deck restoration, fencing and gate improvements, exterior painting, window restoration, soffit repairs, and professional brick cleaning.
The result is a truly turnkey home where both the residence and building have benefited from extensive recent investment and restoration. Offering the feel of new construction combined with the architectural character of the Central West End, this is a rare opportunity for buyers seeking both beauty and peace of mind.
Adding to its appeal, the home has not been occupied since completion of the renovation, providing a fresh, move-in-ready living experience for its next owner.
Interior:
Over the past year, the interior was comprehensively rebuilt and refreshed throughout all three levels, including:
• New insulation and drywall 
• Ceiling reconstruction, resurfacing, and repainting 
• Fresh paint throughout the entire home 
• Refinished hardwood flooring in the main living areas 
• New carpeting and padding in bedrooms, closets, and upper-level spaces 
• Updated trim, baseboards, crown molding, doors, and millwork throughout
• Restored stairways, railings, balustrades, and architectural details 
• Updated lighting, light fixtures, smoke detectors, ventilation components, and fixture trim 
• Kitchen updates including reconnections, and finish work 
• Restoration and refinishing of all bedrooms, bathrooms, hallways, closets, storage areas, and living spaces 
• Professional post-construction cleaning throughout 
The renovation encompassed virtually every room in the residence, including the kitchen, living room, staircase, hallways, both bedrooms, both bathrooms, multiple walk-in closets, and storage areas. The result is a rare opportunity to own a beautifully restored home that combines the architectural character of a classic CWE residence with the confidence and comfort of extensive recent improvements.
Adding to its appeal, the home has not been occupied since the completion of the renovation, offering a fresh, move-in-ready living experience for its next owner.
Exterior:
Extensively restored exterior with major building-wide improvements completed. Recent exterior improvements include:
• New commercial-grade roofing system 
• New roof insulation and roof decking/sheathing 
• New skylights throughout the building 
• New roof flashing, drip edges, scuppers, and drainage components 
• New gutters and downspouts 
• Exterior brick cleaning and restoration 
• Exterior trim, soffit, siding, and architectural woodwork repairs 
• Complete exterior painting and refinishing 
• Window and screen restoration 
• Updated exterior lighting 
• Fence and gate repairs and refinishing 
• Deck restoration and refinishing
These extensive improvements provide added peace of mind for future owners by significantly reducing the likelihood of major exterior capital expenditures for years to come.  Roun
#26033141

St Louis

11 Portland Court

2 Beds

2 Baths

1,957 Sq.Ft.

$460,000

MLS#: 26033141

Welcome home to this well-maintained 3-bedroom, 2-bath ranch located in the desirable Lake Apollo Subdivision in Hannibal. Offering comfortable living spaces and a functional layout, this home is perfect for families, first-time buyers, or anyone looking for easy single-level living.
Step inside to a bright and inviting living room featuring large front windows that fill the space with natural light. The living area flows seamlessly into the dining room and kitchen, creating an open and welcoming atmosphere ideal for everyday living and entertaining. The kitchen offers ample workspace, a convenient breakfast bar for morning coffee or casual meals, and easy access to the attached garage, making unloading groceries a breeze.

The private bedroom wing features three comfortable bedrooms, including a spacious primary suite with an en-suite bathroom featuring a beautifully tiled walk-in shower.
Outside, you'll discover a backyard retreat with plenty of room to relax, entertain, garden, or customize to fit your lifestyle. The partially fenced yard provides both privacy and flexibility for pets, play, or outdoor enjoyment.
#26034662

Hannibal

30 Satellite Drive

3 Beds

2 Baths

1,508 Sq.Ft.

$225,000

MLS#: 26034662

Luxury living meets everyday comfort in this stunning 4 bed, 3 1/2 bath home in the heart of Des Peres and located within the highly sought after Kirkwood School District, just steps from Pioneer Park! From the moment you step inside, you will love the bright, open floor plan, rich hardwood flooring throughout the main and second levels, and the thoughtful custom finishes throughout. The formal dining room is currently styled as an elegant cocktail lounge featuring custom wainscoting and an in-wall TV setup that remains with the home.
The spacious kitchen is a showstopper with an oversized quartz island, subway tile backsplash, stainless steel appliances, gas range, custom pantry with wine fridge, and a large breakfast nook with built-ins perfect for a coffee bar. The inviting family room features a gas fireplace, in-ceiling speakers, and overlooks the screened in porch complete with all weather flooring, roller shades, and a convenient doggie door.
Upstairs, the luxurious primary suite offers tray ceilings, a private balcony, and an incredible spa-like bath with a massive walk-in shower featuring double shower heads and dual vanities. The second floor laundry room adds everyday convenience, while two guest bedrooms share a spacious full bathroom.
The finished lower level includes the fourth bedroom, a full bathroom, and an expansive recreation space perfect for an additional family room, media room, game room, home gym, or entertaining area.
Additional updates and highlights include: whole house humidifier (2018), improved drainage system with buried downspouts (2022), in-ceiling speakers (2024), water heater expansion tank (2024), new garage door and keypad (2025), fresh paint throughout (2025), new dishwasher (2026), new carpet runner and basement stair carpeting (2026), back porch stained (2026), and professionally updated landscaping with transferable warranty through April 2027. Conveniently located near shopping, restaurants, major highways. This exceptional home truly has it all Welcome home!
#26032205

St Louis

11908 Manhattan Avenue

4 Beds

3 Baths

3,040 Sq.Ft.

$849,900

MLS#: 26032205

This beautifully updated 2-bedroom, 1-bath home proves that great things come in smaller packages! Featuring an open-concept floor plan, the bright and inviting living spaces flow seamlessly together. The updated kitchen is a standout with stainless steel appliances, abundant cabinet storage, and generous counter space—perfect for cooking, entertaining, and everyday living. The updated bathroom adds modern style and convenience.
The finished lower level significantly expands the living space with a spacious family/recreation room, bar area, and bonus room ideal for a home office, workout space, hobby room, or guest accommodations. Outside, you’ll appreciate the excellent curb appeal, fenced backyard, and convenient carport. With updates throughout and plenty of functional living space, this move-in-ready home offers exceptional value and charm. Don’t miss your opportunity to make it yours!
#26033430

St Louis

231 Sadonia Avenue

2 Beds

1 Baths

740 Sq.Ft.

$119,900

MLS#: 26033430

Private secluded lot off Big Bend near Hwy 270. Perfect location for your new luxury home. Your Builder and Plans or Ours.
This expansive vacant lot offers a unique opportunity to build your dream home in a tranquil setting with breathtaking views. Nestled in a sought-after Kirkwood neighborhood, this property boasts:
Generous lot size, providing ample space for a custom-designed residence and outdoor amenities.
Panoramic vistas perfect for sunrise and sunset evenings.
Conveniently located near major roads, yet maintains a sense of seclusion and privacy.
Utilities: Access to essential utilities including water, electricity, and sewage.
Nearby Amenities: Close proximity to parks, hiking trails, schools, and shopping areas.
This vacant lot not only offers a blank canvas for your architectural vision but also promises a lifestyle surrounded by nature's beauty. Don’t miss the chance to create your ideal sanctuary in this picturesque location!
#26027709

Kirkwood

52 Ponca Trail Lot 63

None Beds

None Baths

0.23 acres

$250,000

MLS#: 26027709

An opportunity to own 72.7+/- acres in a highly visible and strategically located corridor of St. Louis County. Featuring mostly tillable acreage, this property offers immediate agricultural income potential while also presenting compelling long-term investment and development opportunities.

Positioned along Missouri Bottom Road with excellent exposure from Highway 370, the property benefits from visibility to more than 20,000 vehicles per day, creating a unique advantage for future commercial ventures. Adding to its income-producing potential, the tract includes two existing billboards located on the eastern portion of the property, providing additional revenue opportunities and exceptional advertising exposure.

Surrounded by ongoing growth and development, the area is well-suited for investors, developers, and landowners seeking a property with commercial and industrial potential. Its combination of acreage, visibility, accessibility, and strategic location makes it a rare offering in one of the region’s expanding business corridors
#26034548

Bridgeton

13379/13325 Missouri Bottom Rd

None Beds

None Baths

N/A

$2,726,250

MLS#: 26034548

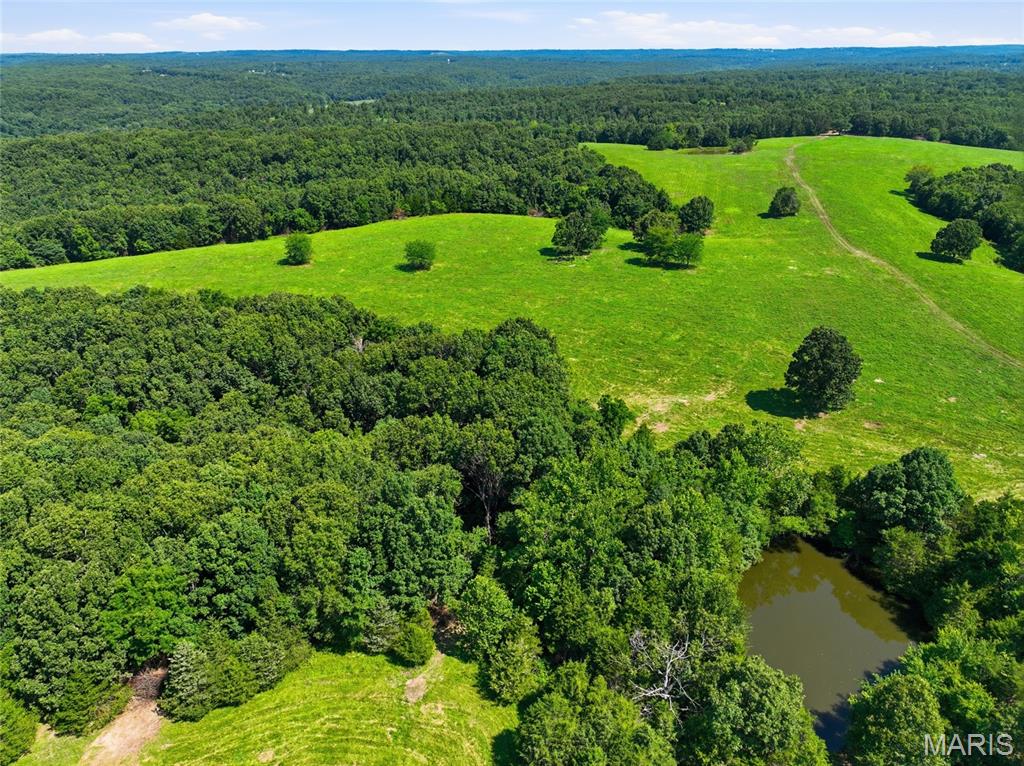
Lot 13 in the Hickory Ridge community offers an opportunity to own 8 acres of primarily wooded land in a peaceful, natural setting. With mature trees and a wet weather creek running through the property, this land is ideal for anyone looking to build a home surrounded by nature or establish a private weekend retreat. The land provides potential building sites, and with electricity nearby and fiber optic internet available, it’s ready for development without sacrificing modern conveniences. Located just a short drive from I-44, the property offers easy access to town while still maintaining a sense of seclusion. Outdoor enthusiasts will appreciate the proximity to the Meramec River and numerous nearby trails, making this a perfect spot for those who enjoy hiking, fishing, kayaking, or simply relaxing in the quiet beauty of the Ozarks. If you're looking for a peaceful place to call home, this 8 acre parcel in Hickory Ridge has the versatility and charm to meet your needs.
#26034706

Steelville

Lot 13 Hickory Ridge

None Beds

None Baths

8.0 acres

$45,000

MLS#: 26034706

( Parcel 1) Opportunity to acquire 12.5 +/-  acres of highly visible land along Missouri Bottom Road in St. Louis County. This tract offers a combination of productive tillable acreage and outstanding future potential in one of the region's growing commercial and industrial corridors.

Located with convenient access to Highway 370, the property benefits from excellent visibility and proximity to major transportation routes, making it an attractive option for investors, owner-users, and developers alike. The level terrain and open acreage provide flexibility for continued agricultural use, investment holding, or future development opportunities, subject to applicable zoning and approvals.

Surrounded by commercial and industrial growth, this tract presents an excellent opportunity to secure a manageable acreage position in a highly desirable location.
#26034576

Bridgeton

13379 Missouri Bottom Rd

None Beds

None Baths

12.55 acres

$470,625

MLS#: 26034576

1 ... 499 500 501 502 503 ... 666
* Listings identified with the FMLS IDX logo come from FMLS and are held by brokerage firms other than the owner of this website. The listing brokerage is identified in any listing details. Information is deemed reliable but is not guaranteed. If you believe any FMLS listing contains material that infringes your copyrighted work please click here to review our DMCA policy and learn how to submit a takedown request. © 2024. First Multiple Listing Service, Inc.
 - property

Send a message

Message successfully sent.

Your message

What is 3 + 4 ?

Reason for contacting?

I agree to receive email communication and understand I can unsubscribe at any time.

I agree to be contacted by Colleen Brown via call, email, and text for real estate services. To opt out, you can reply 'stop' at any time or reply 'help' for assistance. You can also click the unsubscribe link in the emails. Message and data rates may apply. Message frequency may vary. Privacy Policy

Sign Out

Virtual Assistant

Would you like to take the next step with this property? We can help you schedule a showing or virtual tour, or send you more details.

Yes, I would like more information.

Thank You for Your Reply, One of Our Agents will contact you as soon as possible

No, maybe later.

Thank you, you can always contact me via email, phone number or through the contact form.

Realhub AI

Lucy - Your AI-Powered Realtor

Update Your Temporary Password

Personalize your search

Enter your email and we'll notify you immediately when new listings match what you're looking for.

or enter email address

Already have an account ? Login here

Continue your home search

I agree to receive communications and understand I can unsubscribe at any time.

I agree to be contacted by Colleen Brown via call, email, and text for real estate services. To opt out, you can reply 'stop' at any time or reply 'help' for assistance. You can also click the unsubscribe link in the emails. Message and data rates may apply. Message frequency may vary. Privacy Policy

Already have an account ? Login here

We use cookies

We use cookies primarily for analytics to enhance your experience. By accepting, you agree to our use of these cookies. You can manage your preferences or learn more about our cookies policy.