Properties

Browse or get in touch to schedule a walkthrough.

  • Nearby me
Price range

Popular Features

Community Features

Association

Property Features

Waterfront

View

Exterior Features

Interior Features

Style

10000 properties match your criteria

Updated 1 minute ago

E-Alert name
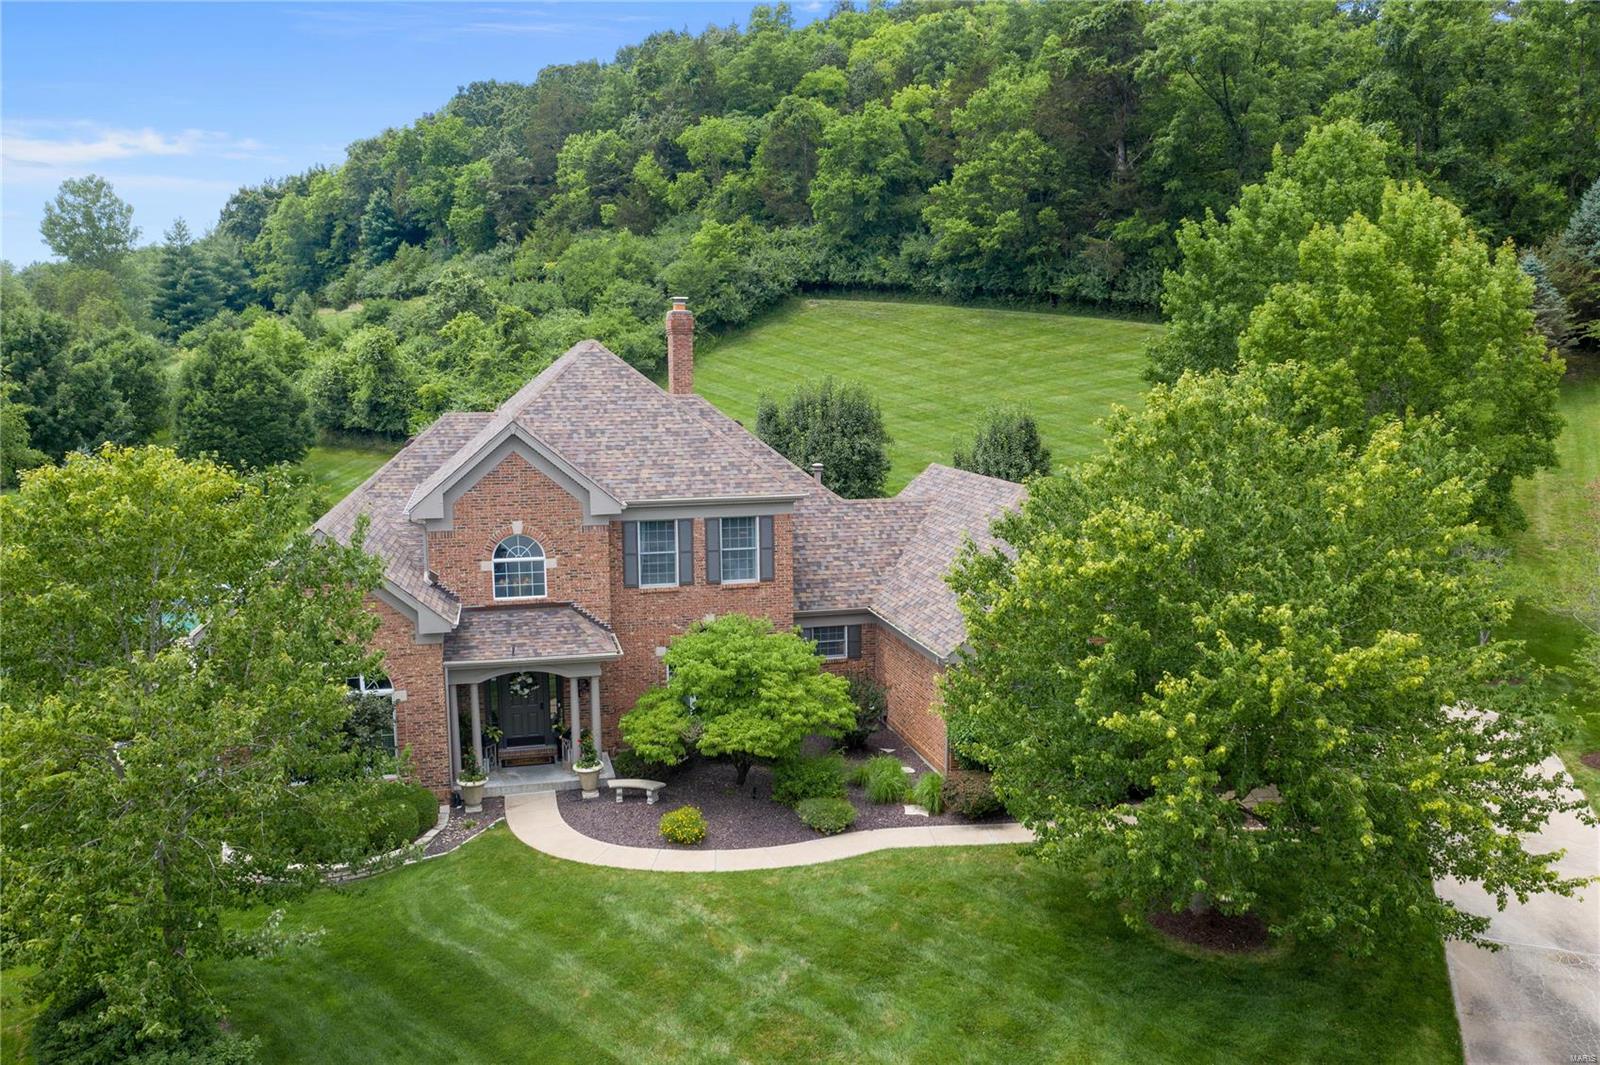
Over $200,000 Price Adjustment! Build your dream home on this 3-acre lot located in a prime subdivision in the heart of Ladue. Lot can accommodate a 5,000 Sq Ft house plus pool. Seller did have plans approved by the City of Ladue although chose not to build. Survey available upon request. Additional Rooms: In Platted Subdv.
#22001486

Ladue

8 Warridge Drive

None Beds

None Baths

3.06 acres

$1,095,000

MLS#: 22001486

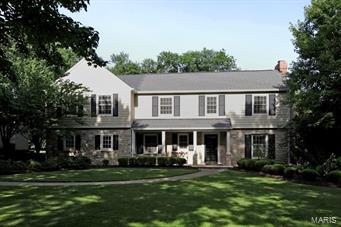
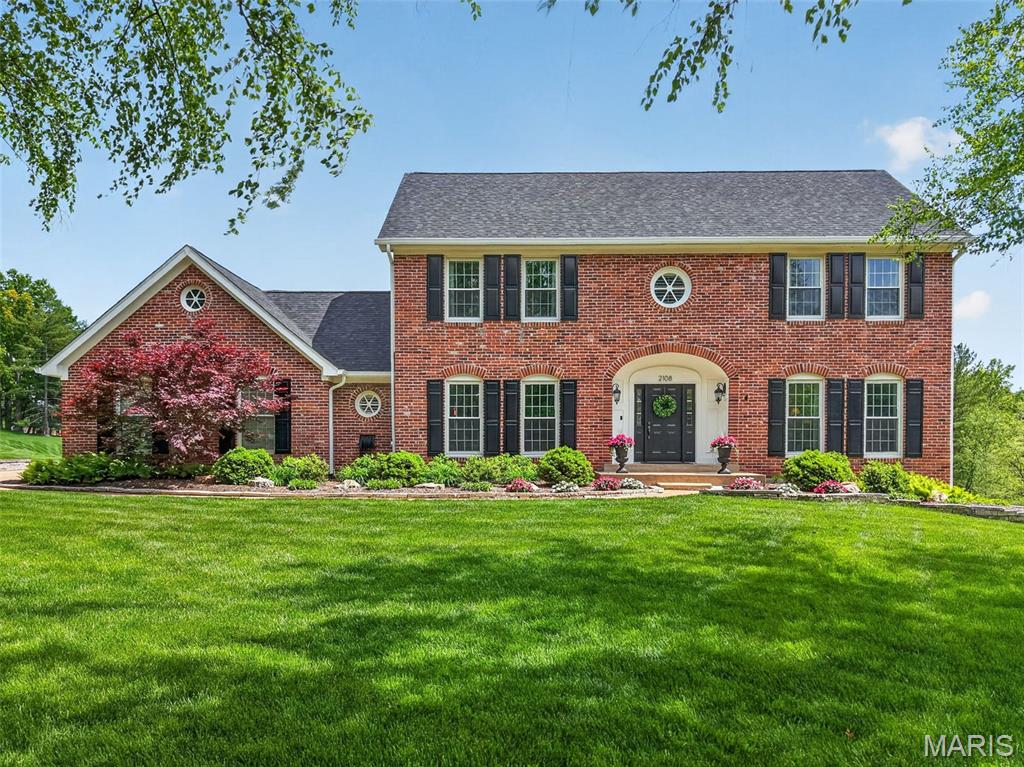
Sellers will consider back up offer. Immaculate and move in ready. Open and airy!. STUNNING. Ideal in location, scale, floor plan. Recently remodeled. Stunning additions. Situated near downtown Clayton and a stone's throw from MICDS. Situated on one of Ladue’s premier lanes at the end of the cul-de-sac. This home is move in ready! Sellers created a Jackson Hole inspired interior like no other. Large foyer leads to Gathering room/kitchen/dining area with soaring ceiling. Large family room with panoramic views & main floor master suite with private deck. The second floor hosts 3 large bedrooms, one—a second master—is easily convertible to create 2 bedrooms. The lower level is finished in a relaxed manner and the new basement area walks out for pool access, exercise area and or guest suite. The designer swimming pool is lap length and has fountains pouring from the gorgeous stone wall into the pool. Ideal dog run area and large side yard with children's play set. MOVE IN READY. Additional Rooms: Mud Room
#19044165

Ladue

44 Gouvenor Lane

4 Beds

4 Baths

5,698 Sq.Ft.

$1,095,000

MLS#: 19044165

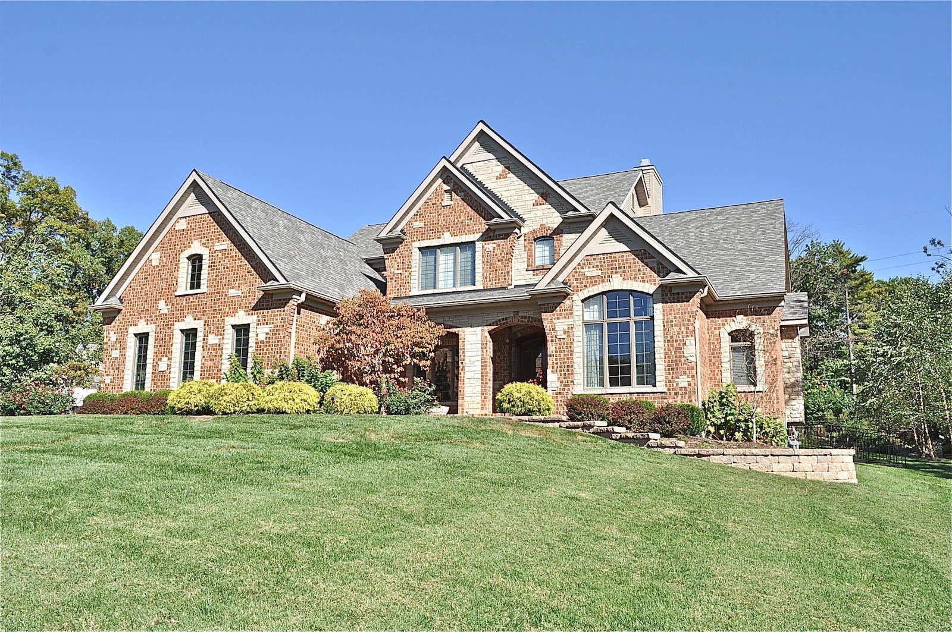
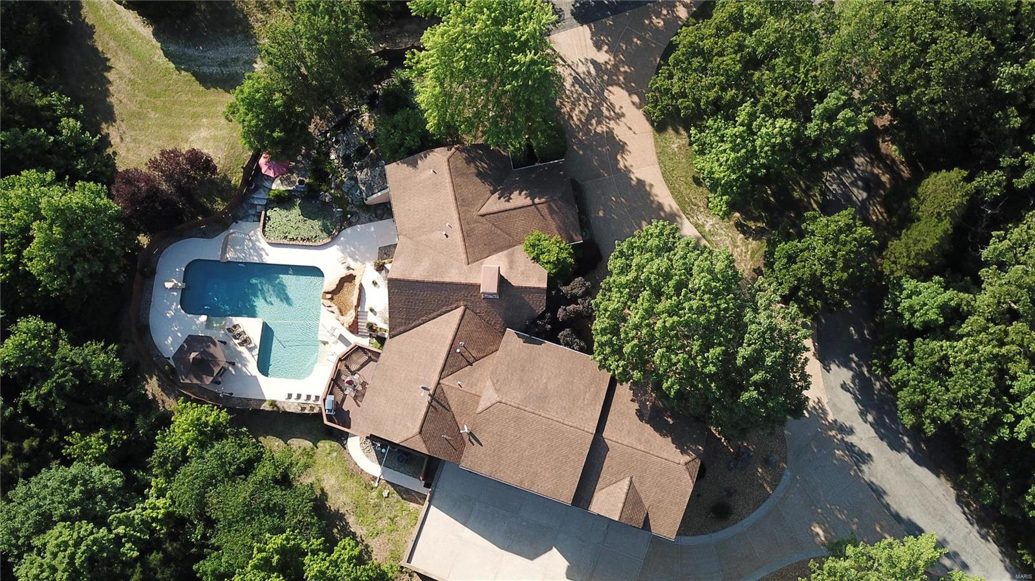
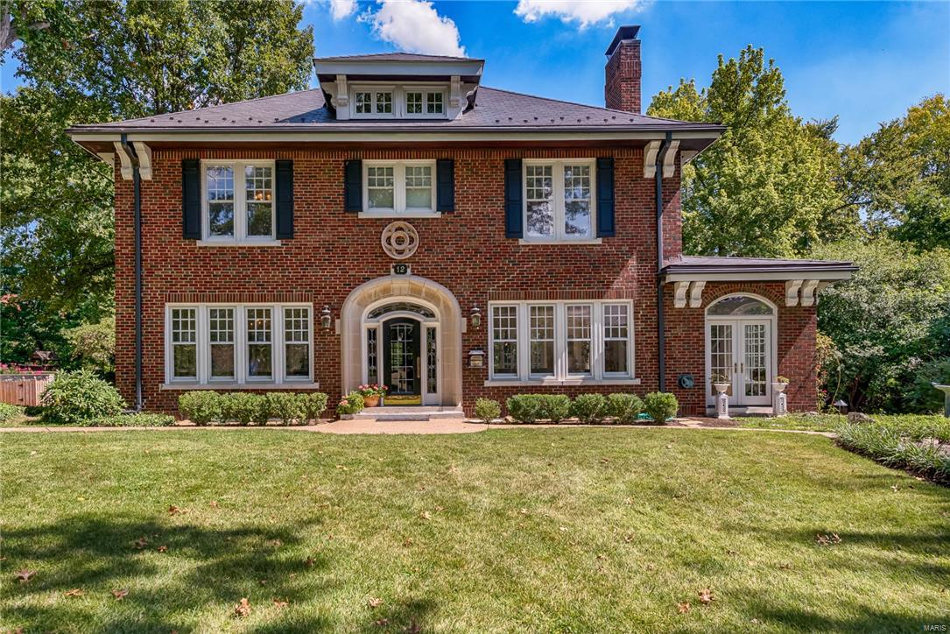
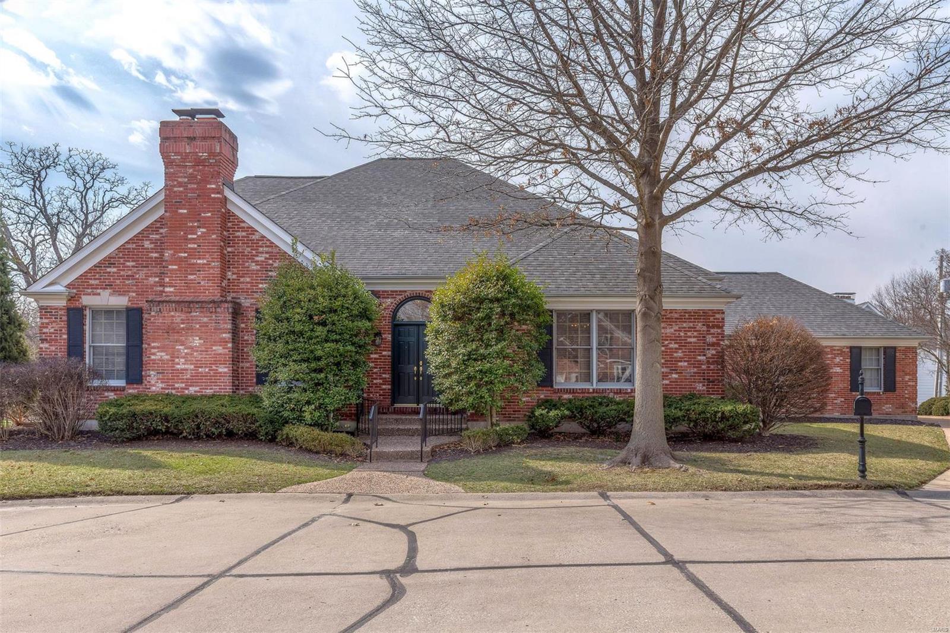
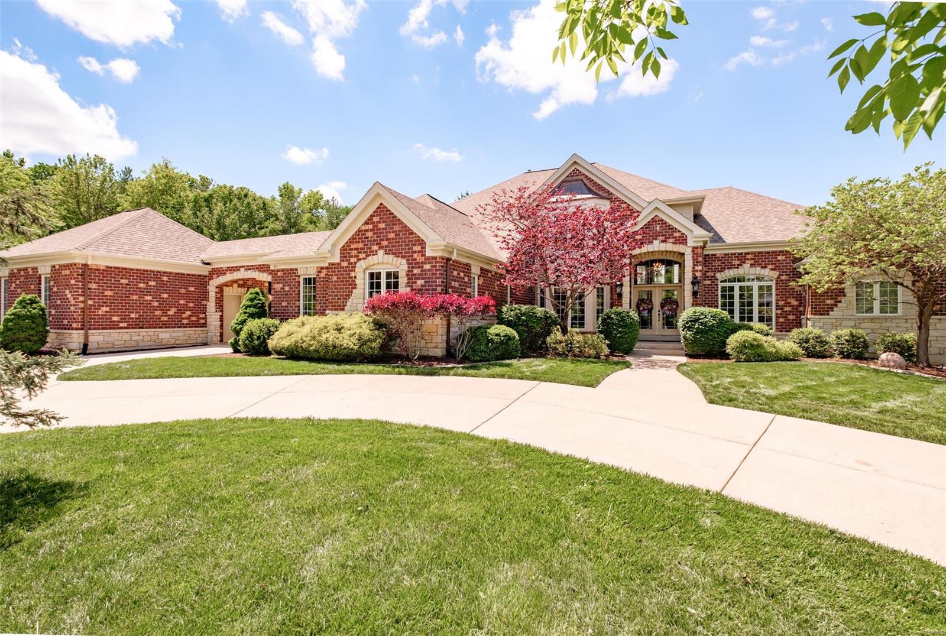
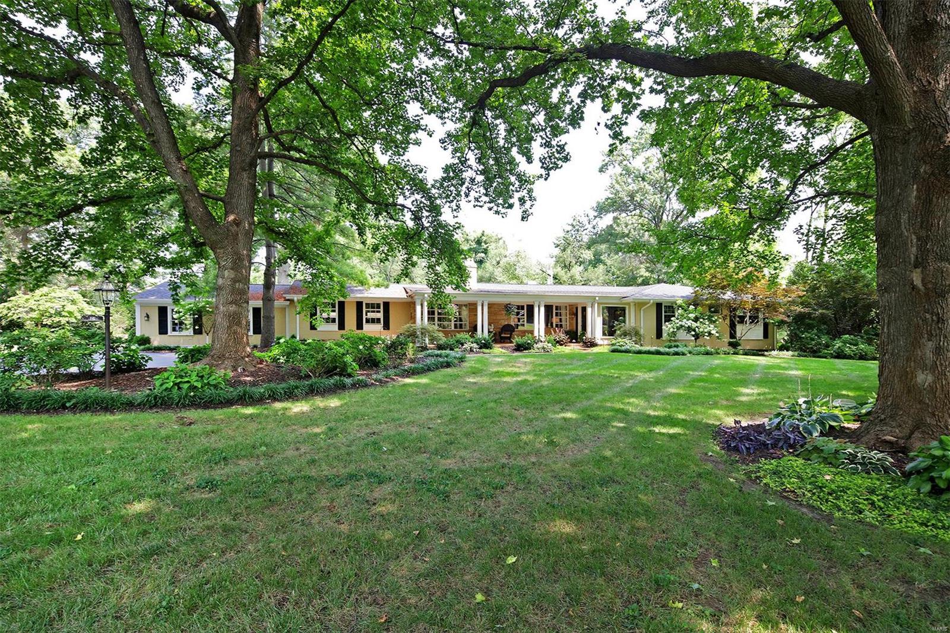
If you ever wanted to celebrate a refined Lifestyle of Luxury living in Ladue, w/prestigious size home & setting, now is the time! Rambling custom ranch, over 10,000 total SF*. Splendid pool w/gracious grounds. Ideally situated off Log Cabin Lane; zoned "Equestrian" for the enthusiast. Surrounded by Multimillion dollar homes; 3 rolling acres on an exceptional private street. Aggressively reduced over $550,000 to provide buyers room they need to create changes in cosmetics & decor. 6BD/6BA w/a fully finished walk-out, above-grade Lower Level. Soaring ceiling heights and an open floor plan make this an easy-to-live-with layout. Glassed Sunroom & deck. Job-finished wood floors. Main level Master w/sitting room & FP. 3 add'l main level BRs. 2 BRs on LL, above grade. Eat-in kitchen enjoys pantry, island & large bkfst room. Lower Level is 3000+ SF. Circle drive. 3-car garage. At this strong a reduction, property sold as-is, seller to do no repairs. (*6900 SF Main, 3100 SF LL) Additional Rooms: Sun Room
#14054353

Ladue

12 Rauscher Drive

6 Beds

5 Baths

10,032 Sq.Ft.

$1,095,000

MLS#: 14054353

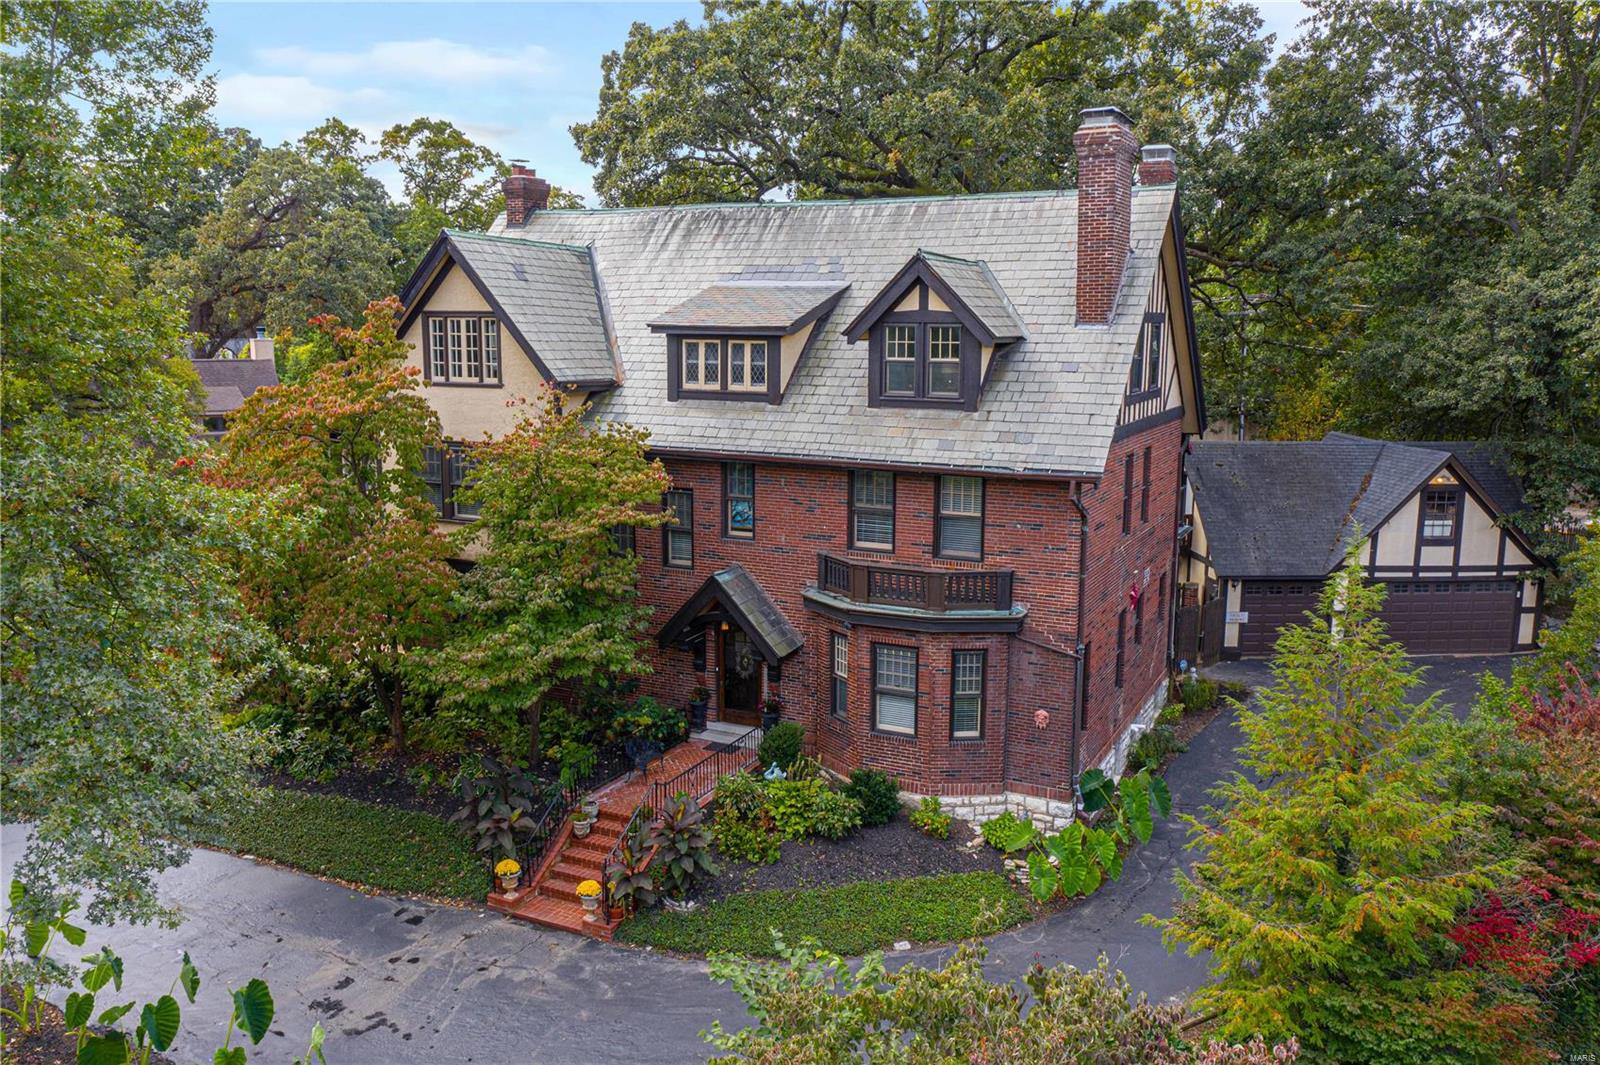
Welcome to 5026 Westminster. This rare turnkey sandstone home is a true testament to the seamless integration of historic allure and modern luxury. Just a short walk from all the amenities that the CWE offers, this home provides an unparalleled lifestyle in one of the most coveted locations. With keen attention to detail, every aspect of this home has been carefully renovated to preserve its historical integrity while offering contemporary comforts.The new architectural roof tiles adds to its timeless beauty, ensuring durability for generations to come. The 12 ft island in the chef's quality kitchen and the spa like bathrooms are stunning. The spacious living areas and large bedrooms are ideal for everyday living or entertaining over night guests. The expansive 2nd floor main suite includes marble vanities and a luxurious shower room and large custom built walk in closet. The attached sitting room/nursery with large bay window overlooks the shaded street. You're invited to step outside to a professionally landscaped yard with a beautiful brick patio and raised planting beds. The fully fenced-in yard creates a serene and private space unusual in the heart of a city.It's an opportunity to own a piece of history while enjoying the conveniences and style of today.
#25032916

St Louis

5026 Westminster Place

5 Beds

3 Baths

4,300 Sq.Ft.

$1,095,000

MLS#: 25032916

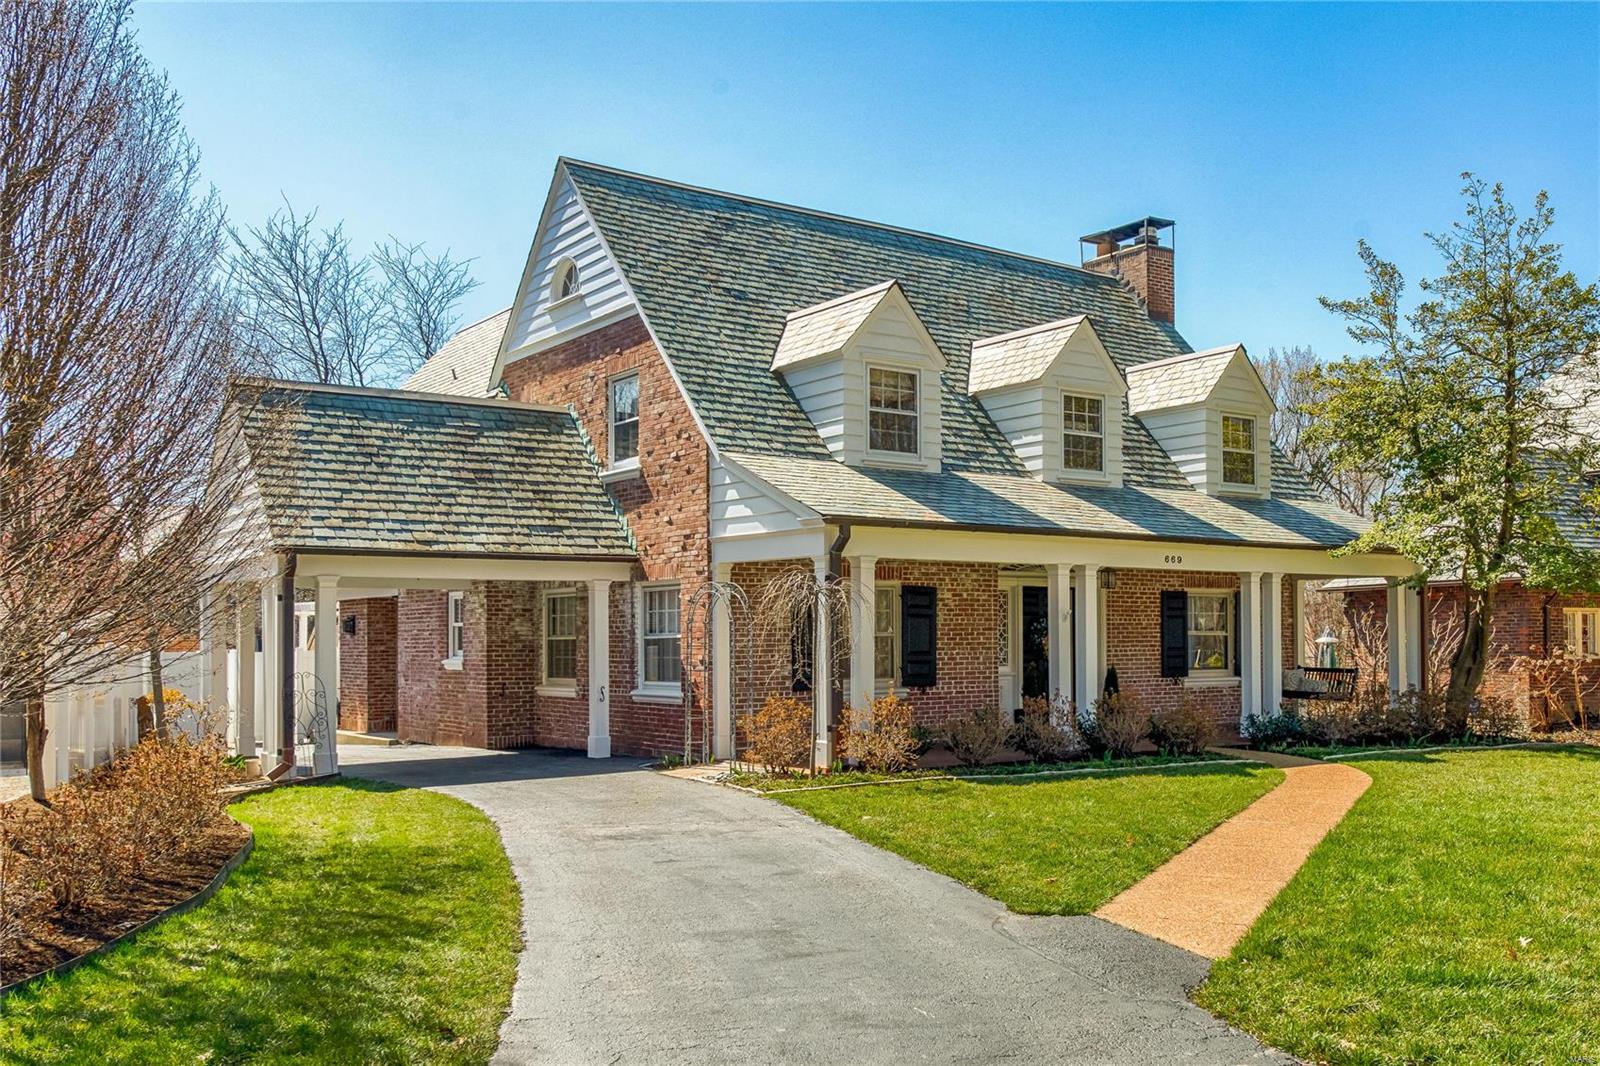
Overflowing with charm and architectural detail, this stunning home offers over 3k sq ft of beautifully designed living space on a private 1+ acre lot. From the picturesque patio to the sparkling pool and fully fenced backyard, the outdoor spaces are made for entertaining and relaxing. Upgrades throughout in 2022. The updated kitchen is a showstopper, featuring a Thermador Pro-Range, maple wood countertops, stainless steel appliances, & bright cabinetry, all with views overlooking the pool. A main-level guest suite provides flexibility for visitors or office. Upstairs, the expansive primary suite includes two walk-in closets, a dressing area, and an en-suite bath. 2 addtl bedrooms, a cozy workout/office nook, & an adorable (!) laundry rm complete the 2nd flr. Gorgeous hardwood floors run throughout, tying together the timeless elegance and modern comfort of this truly special home. Ample parking with a two-car garage, covered carport, circle drive, and additional rear parking. Additional Rooms: Mud Room
#25019391

St Louis

12361 Conway Road

4 Beds

3 Baths

3,016 Sq.Ft.

$1,095,000

MLS#: 25019391

Price reduced
The staycation property of your dreams — right in your own backyard.

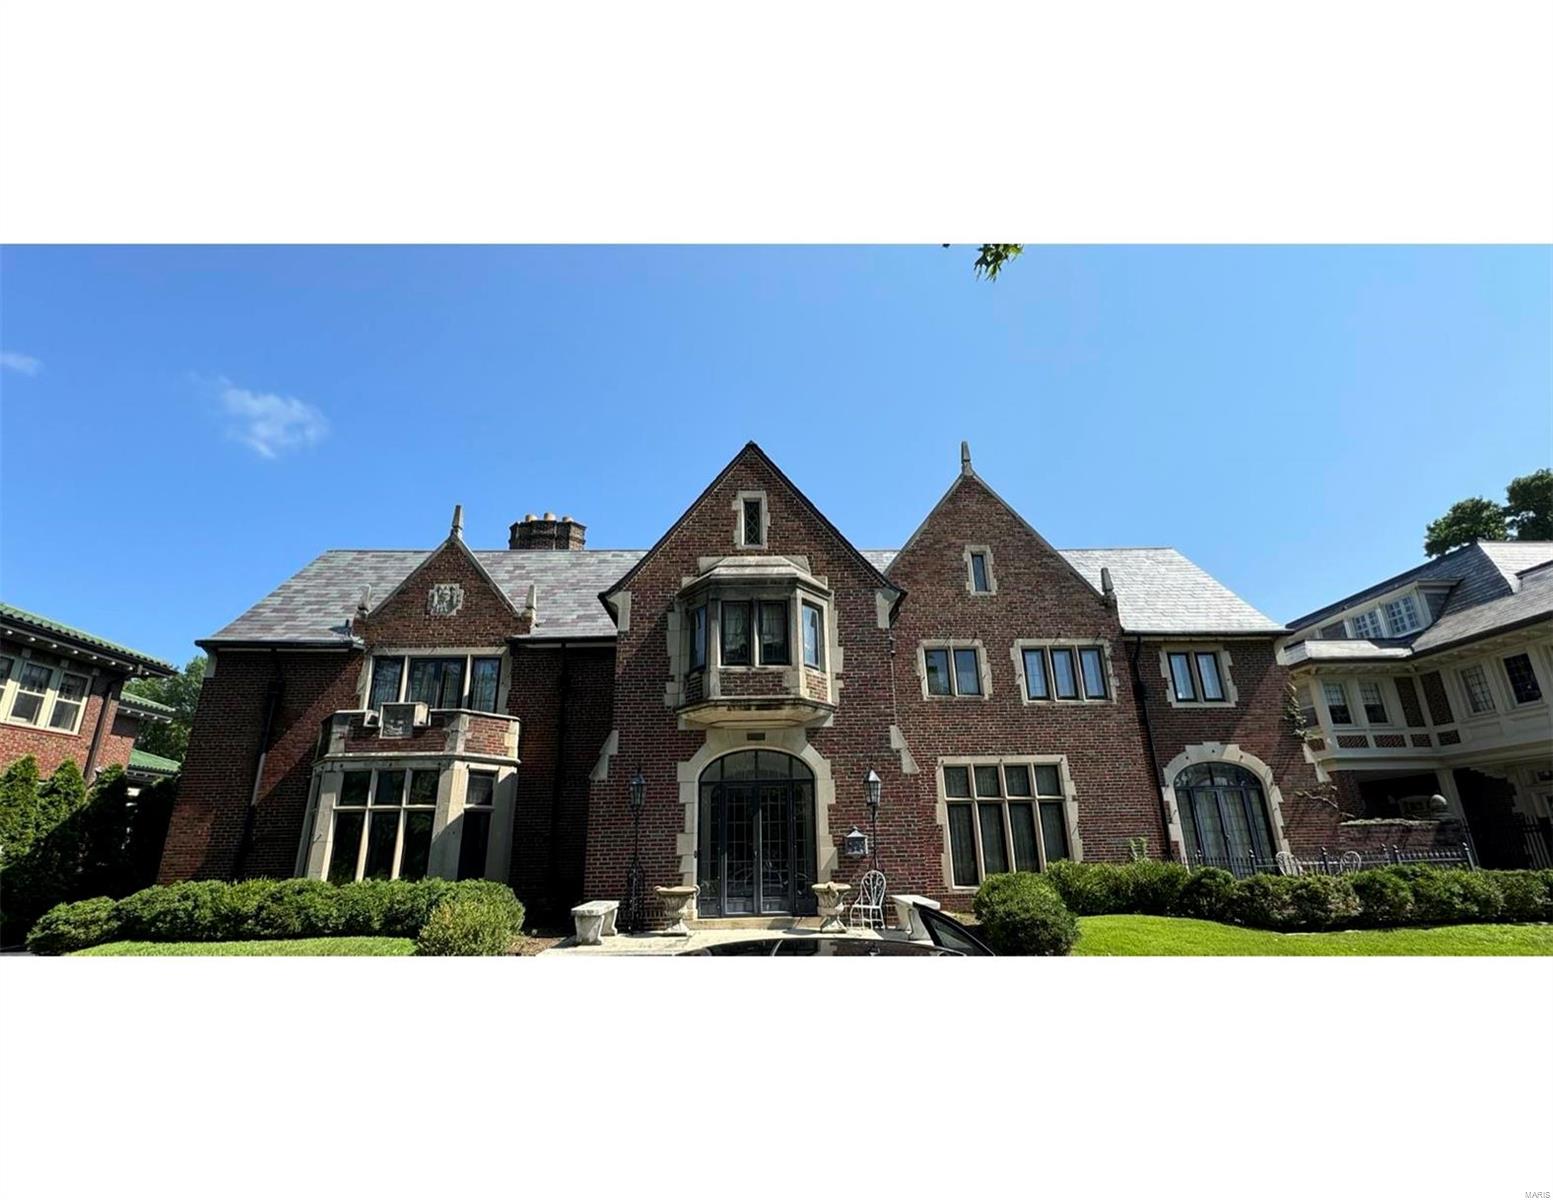
Why spend thousands on airfare and hotels to chase culture in LA, New York, Miami, or Colorado, when the most unique destination in the country sits twenty minutes from your front door? Welcome to Songa Studios St. Louis, housed in the storied Fleur-de-Lys mansion in historic Compton Heights.

The mansion is being offered through a fractional ownership model — similar to fractional jet ownership — where up to twelve families will share something money can’t usually buy: a seat on the event planning and creative committee building a cultural institution to rival the City Museum and put St. Louis back on the national cultural map.

The entire property is wired and linked in real time — wireless microphones, wireless cameras, full two-way audio and video across all three levels. It operates as a living television studio, but the music is never performed at an audience. It is improvised with the audience — some of the finest professional musicians in St. Louis, of every age, mingling with the people building this city’s cultural future.

We seek patrons of the artists, not patrons of the arts. Patrons of the arts put their names on the buildings. Patrons of the artists put the names in them.

True creators create for silence, not applause. Artists art for that feeling, that silence. Have you ever felt that silence — that wonder, awe, and grace, when artistic beauty quiets the room? We call that feeling Songa. When you invite true artists into your family’s life, pay them well and let go of creative control, they will make your life everything you hoped for — and nothing you could have dreamed.

We are lighting a fire to call our children and grandchildren home — from LA, Broadway, Nashville, Miami, Austin, Denver, and Boulder — to live and create here, alongside their families and friends.

Eight bedrooms, seven baths, gracious formal entertaining spaces, two full culinary kitchens, a two-room live studio with isolated drum booth and Whisper Roomâ„¢ vocal booth, and a private garden oasis with patios, fountains, and a detached two-car garage.
#25074947

St Louis

3500 Russell Boulevard

8 Beds

8 Baths

7,223 Sq.Ft.

$1,095,000

MLS#: 25074947

Price reduced
A rare commercial partnership opportunity inside one of St. Louis’s most distinctive properties: Songa Studios St. Louis, in the historic Fleur-de-Lys mansion in Compton Heights.

We are assembling a small group of commercial partners to operate and grow a one-of-a-kind cultural venue and event destination. Ideal partners include:

— Wedding & event planning businesses with an established book of business for weddings, corporate events, and private functions.
— Catering operations ready to anchor a premier event venue.
— Real estate development partners — architects, builders, developers — to help build an artist-in-residence compound in the backyard.
— A wellness partner to manage the lower level, with plans for an upscale musical wellness center in the spirit of Palm Health, weaving live music into the wellness experience.

We lean toward partners who, beyond their professional craft, practice a creative art of their own — music, film, painting, or the wellness arts.

The entire property is linked in real time — wireless microphones and cameras, full two-way audio and video across all three levels — operating as a live television studio where music is improvised with the audience, not performed at it, featuring top St. Louis musicians of all ages alongside the city’s cultural patrons.

True creators create for silence, not applause. Artists art for that feeling, that silence. Have you ever felt that silence — that wonder, awe, and grace, when artistic beauty quiets the room? We call that feeling Songa. When you invite true artists into your life, pay them well and let go of creative control, they will make your life everything you hoped for — and nothing you could have dreamed. We are lighting a fire to call St. Louis talent home from LA, Broadway, Nashville, Miami, Austin, Denver, and Boulder.

The mansion offers eight bedrooms, seven baths, gracious formal entertaining spaces, two full culinary kitchens, a two-room live studio with isolated drum booth and Whisper Room™ vocal booth, and a private garden setting with patios, fountains, and a detached two-car garage — flexibility for income-producing hospitality, retreats, wellness, and creative events. A chance to help build a cultural institution to rival the City Museum.
#26024036

St Louis

3500 Russell Boulevard

None Beds

None Baths

7,223 Sq.Ft.

$1,095,000

MLS#: 26024036

Price reduced
Immaculate 1.5 Story Estate on 1 acre conveniently located near 370/70 and Truman Blvd in St Charles built by Executive Homes.  Over 5,500 sq ft of living space including 2 full kitchens and a Salt Water Pool, 5 car garage and the list goes on.  You will find a floor to ceiling brick fireplace with gas logs and a wall of windows in the Great Room.  There are 2 attached garages - 3 car with epoxy floor a heater and 50 amp RV outlet and 2 car heated and cooled also with a 50 amp circuit - That's right 5 car garage spaces!  Primary bedroom suite is on the main level with an adjoining room perfect for a nursery, study or office.  Upstairs you will find 3 large bedrooms and 2 full baths.  There are 2 staircases to the second floor.  Lower level is equipped with a second full kitchen with a large breakfast bar, stainless appliances as well as a family/rec room and 3 Bonus Rooms  Xtra sleeping/ Exercise/ Pool Changing Room/ Lockable saferoom for priceless collections/ craft room whatever your lifestyle needs, this home has so much to offer.  Enjoy the deck with a view or enjoy the covered patio while the waterfall makes you feel like you are on vacation.  This impeccably maintained home was built by the Builder with great attention to detail for himself.

Seller is a Broker in the State of Missouri.
#26034406

St Charles

1 Stonebridge Place

4 Beds

3 Baths

5,617 Sq.Ft.

$1,095,000

MLS#: 26034406

This Property must be sold with Tax ID# 12-3-05.0-0-000-007.000 Both parcels together contain 223.45 acres.
#21000867

New Haven

3025 Highway E Highway

None Beds

None Baths

N/A

$1,094,905

MLS#: 21000867

Here is a development property in the fast-growing Warrenton area you do not want to miss. Consisting of 20+/- acres fronting onto Highway 47 with electric, public water and sewer available, this property has many possibilities. With a new elementary school under construction nearby as well as additional development, this is a great opportunity to capitalize on the growth that is coming to Warrenton. Schedule your tour today! **Duplicate listing of MLS 25010409**
#25011698

Warrenton

2226 N Highway 47

2 Beds

1 Baths

850 Sq.Ft.

$1,094,500

MLS#: 25011698

Here is a development property in the fast-growing Warrenton area you do not want to miss. Consisting of 20+/- acres fronting onto Highway 47 with electric, public water and sewer available, this property has many possibilities. With a new elementary school under construction nearby as well as additional development, this is a great opportunity to capitalize on the growth that is coming to Warrenton. Schedule your tour today! ** Duplicate of MLS 25011698 ** Location: High Traffic, Hwy/Interstate Frntg
#25010409

Warrenton

2226 N Highway 47

None Beds

None Baths

850 Sq.Ft.

$1,094,500

MLS#: 25010409

109.42+/- acres of beautiful Missouri woods adjacent to the Katy Trail, Hwy 94, and near the scenic Klondike Park, a 200 acre park with hiking trails, cabins, and camping. This property has great secluded views while being close to highway access that can get you to St. Louis County.  Will divide into two 54.71 tracts of land.
#18004572

Augusta

0 Terry Road

None Beds

None Baths

N/A

$1,094,200

MLS#: 18004572

Jaw-dropping new Paxton floorplan by Fischer Homes in beautiful Streets of Caledonia featuring a welcoming covered front porch. Once inside you'll find a private study with french doors and a formal dining room. The stunning kitchen has built-in stainless steel appliances, upgraded maple cabinetry with 42 inch uppers and soft close hinges, quartz counters, a large walk-in pantry, expanded breakfast room that walks-out to the deck and all open to the soaring 2 story family room with gas fireplace with stone surround. Included rec room in the step down level. The primary suite is on its own level and includes an en suite with 2 separate vanities, large walk-in shower and a HUGE walk-in closet. The top floor has the 3 remaining bedrooms each with a walk-in closet. An extra large laundry room and loft area finishes the upper level. Full walk-out basement with a finished full bath and an expanded 2 bay garage.
#25004237

O'Fallon

823 Memsie Drive

4 Beds

3 Baths

4,196 Sq.Ft.

$1,094,053

MLS#: 25004237

Savannah Ranch floor plan on Lot 12 at Saxony Ridge.  For comp purposes only. Additional Rooms: Sun Room COOL: 14 SEER+
#24030998

Wentzville

180 Saxony Ridge Court

4 Beds

3 Baths

3,820 Sq.Ft.

$1,092,280

MLS#: 24030998

This custom-built Craftsman-style home sits on 3.5 acres of scenic land just 35 minutes from downtown St. Louis. Offering 5 bedrooms, 5 full bathrooms, and over 6,000 sq. ft. across four levels, this property combines luxury, efficiency, and modern technology in a peaceful country setting. Gourmet kitchen with 5-burner gas cooktop, LG double ovens, oversized 9’x5’ island, granite countertops, soft-close cabinetry & walk-in pantry Luxury master suite with Jacuzzi tub & walk-in shower with dual shower heads 3 family rooms, 2 offices, sunroom/craft room Unfinished bunker theatre room & vault 3-car attached garage plus 24x24 2-car detached garage with loft office RV parking with 50/30/20 amp hookups, accommodates up to 40’ RV Upgrades & Systems James Hardie siding & Marvin wood windows/doors 9’ ceilings on main levels, 8’ in attic Geothermal HVAC (3 zones), 400-amp electrical, pre-wired for Generac generator Lower level pre-plumbed for radiant floor heating system Whole-home intercom, 6-zone audio, Cat-6 wiring, hardwired security with cameras & driveway sensors Z-Wave smart switches throughout 1st–3rd floors Marathon 85-gallon water heater, commercial-grade softener/filtration, R/O system Outdoor Living 30,000-gallon concrete ICF saltwater pool with advanced filtration, lighting & auto top-off Large partially covered deck overlooking pool Trails, creek, sheds, garden with chicken coop/run. A Craftsman home with modern systems, private acreage, and resort-style amenities.
#25060148

Imperial

3518 Red Oak Drive

5 Beds

5 Baths

6,892 Sq.Ft.

$1,090,700

MLS#: 25060148

1 ... 492 493 494 495 496 ... 666
* Listings identified with the FMLS IDX logo come from FMLS and are held by brokerage firms other than the owner of this website. The listing brokerage is identified in any listing details. Information is deemed reliable but is not guaranteed. If you believe any FMLS listing contains material that infringes your copyrighted work please click here to review our DMCA policy and learn how to submit a takedown request. © 2024. First Multiple Listing Service, Inc.
 - property

Send a message

Message successfully sent.

Your message

What is 3 + 4 ?

Reason for contacting?

I agree to receive email communication and understand I can unsubscribe at any time.

I agree to be contacted by Colleen Brown via call, email, and text for real estate services. To opt out, you can reply 'stop' at any time or reply 'help' for assistance. You can also click the unsubscribe link in the emails. Message and data rates may apply. Message frequency may vary. Privacy Policy

Sign Out

Virtual Assistant

Would you like to take the next step with this property? We can help you schedule a showing or virtual tour, or send you more details.

Yes, I would like more information.

Thank You for Your Reply, One of Our Agents will contact you as soon as possible

No, maybe later.

Thank you, you can always contact me via email, phone number or through the contact form.

Realhub AI

Lucy - Your AI-Powered Realtor

Update Your Temporary Password

Personalize your search

Enter your email and we'll notify you immediately when new listings match what you're looking for.

or enter email address

Already have an account ? Login here

Continue your home search

I agree to receive communications and understand I can unsubscribe at any time.

I agree to be contacted by Colleen Brown via call, email, and text for real estate services. To opt out, you can reply 'stop' at any time or reply 'help' for assistance. You can also click the unsubscribe link in the emails. Message and data rates may apply. Message frequency may vary. Privacy Policy

Already have an account ? Login here

We use cookies

We use cookies primarily for analytics to enhance your experience. By accepting, you agree to our use of these cookies. You can manage your preferences or learn more about our cookies policy.