Properties

Browse or get in touch to schedule a walkthrough.

  • Nearby me
Price range

Popular Features

Community Features

Association

Property Features

Waterfront

View

Exterior Features

Interior Features

Style

10000 properties match your criteria

Updated 1 minute ago

E-Alert name

Price reduced
Imagine waking up to enjoy the perfect blend of lakefront living and country privacy and still being just minutes to Interstate 70 & Hwy 47. This beautifully maintained home offers peaceful surroundings while still being just minutes from major routes.
Step inside to discover thoughtfully updated bathrooms and a well-appointed kitchen with modern charm, ideal for everyday living and gatherings together. The cozy living room with a wood-burning fireplace creates a warm, inviting atmosphere to relax and unwind.
The spacious primary suite boasts a walk-in closet and a stunning ensuite complete with a freestanding soaking tub, double vanity, and oversized walk-in shower, all finished with quality Delta Faucet fixtures.
Wake up to beautiful lake views from two additional main-level bedrooms, offering both comfort and scenic charm.
The lower level expands your living space with an expansive family area built for entertaining—complete with upgraded insulation, memory foam carpet, and the ideal setup for a home theater experience; designed to help minimize sound transfer so movie nights stay immersive without carrying upstairs.
If you’re looking for privacy, comfort, and picturesque lakefront views without sacrificing accessibility, this property delivers it all.
#26035179

Warrenton

21212 Oak Trail

3 Beds

2 Baths

2,663 Sq.Ft.

$520,000

MLS#: 26035179

Enjoy low maintenance living in the highly desirable Ohmes Farm neighborhood!  This 3 bedroom, 3 bath villa offers 2,794 square feet of fantastic living space including the finished lower level. The exterior is impressive with brick, stone accents, vinyl siding, landscaping, lawn irrigation and an oversized two-car garage (21.4D). There is a composite deck off the Great Room that overlooks heavy trees.  Features include an open floor plan, 9 foot ceilings, wood flooring throughout the main, 42 inch wood cabinets with crown molding, soft close features, glass display cabinets with lighting, large island with seating bar, gas range, microwave, dishwasher, refrigerator, pantry, bay windows in the Dining area and Primary Bedroom, drop zone at the Owners Entry, double door entry to the secondary bedroom, main floor laundry (accessible from the main living area and the Primary closet), double door entry to the Primary Bedroom, large walk in closet, raised height double bowl vanities in the Primary Bath, shower with seat and more. The finished lower level offers a full bath with shower, bedroom with egress window and walk in closet, a large Rec/Family Room with luxury vinyl plank flooring and a wet bar. The Kitchen refrigerator and gas grill on the deck are included in the sale. A monthly fee covers lawn care, landscaping, snow removal (per indentures), irrigation water and more. Students will attend the sought after Fort Zumwalt Schools. Beautiful Westhoff Park is a short walk away. There is easy access to Highways 70 and 364, shopping, restaurants, services and more.  This home presents an amazing opportunity to be a part of an outstanding neighborhood.
#26031378

St Peters

1236 Emerald Gardens Drive

3 Beds

3 Baths

2,794 Sq.Ft.

$465,000

MLS#: 26031378

Price reduced
Welcome to 5311 Hamlin Ct!  This home has been lovingly maintained and all you have to do is buy it and back up the truck and move in!  Upon entering this home the buyer will find a formal dining area as well as a bonus/reading room.  In the back of the home is a large, but cozy family room with a wood burning fireplace, large windows, and built in book cases.  Buyers will love having a double oven and solid surface cooktop in the kitchen and luxury vinyl tile!  The long peninsula is great for entertaining!  From the family room walk out to the enclosed porch that leads to the park like back yard which also includes some common ground for a walk in nature or just sit and enjoy the peacefulness!  There is a main floor laundry/mud room for convenience!! Upstairs buyers will find 4 generous sized bedrooms with a primary bedroom and updated ensuite!  A trip down the hall leads to the other 3 bedrooms with a full bathroom.  The bedrooms upstairs have laminate flooring. Buyers will appreciate having an oversized garage with a man door at the back.  The partially finished lower level with a walk out is a great man cave, workout or play room!  
Roof replaced in 2023.  These homeowners have completed many significant updates and lovingly maintained this home throughout the years!
#26034493

Mehlville

5311 Hamlin Court

4 Beds

2 Baths

3,130 Sq.Ft.

$425,000

MLS#: 26034493

Price reduced
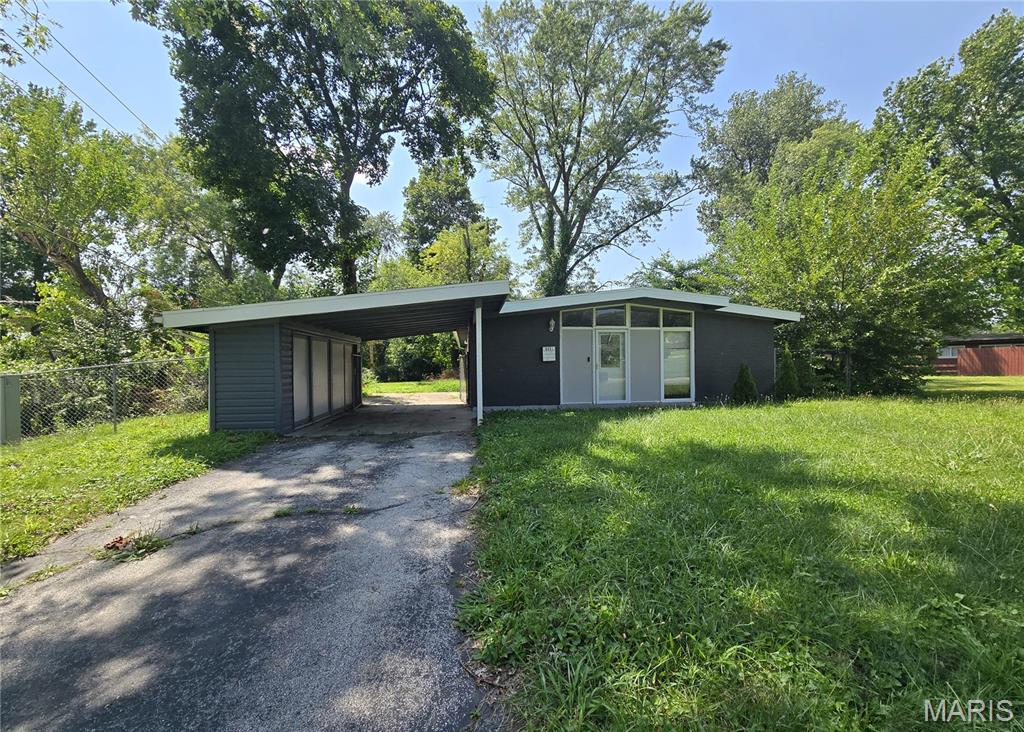
Single-family residence located in North St. Louis County featuring a traditional one-story layout with a full basement. The home offers a functional floor plan with a living room, eat-in kitchen, and well-proportioned bedrooms on the main level. The lower level provides additional storage and utility space. Exterior includes a level lot with off-street parking and a residential street setting. Convenient access to nearby schools, shopping, and major roadways.
#26034277

St Louis

109 Chambers Road

3 Beds

1 Baths

1,037 Sq.Ft.

$62,500

MLS#: 26034277

Price reduced
welcome to this beautifully updated country retreat tucked away at the end of a private drive situated on 3.57 acres. The spacious 3 Bedroom home is thoughtfully designed with each bedroom featuring their own private bath, Open concept with a gorgeous kitchen every chef would dream of, Quartz Countertops, Main level laundry, Formal dining room and a Full finished basement boasting a Family room, Bedroom, Full bath, Game room, Office space and a Room for a Gym. All the major components of this home have been recently replaced including Roof, Windows, A/C/Furnace and Water Heater. Outside you'll find endless opportunities to relax and enjoy nature while sitting on your maintenance free deck or fishing in the 1 acre stocked pond filled with bass and bluegill. For the hobbyists there is a 30x40 shop with electricity and additional carport area for additional parking. There is also a whole-house water filtration system. NO COVENANTS OR RESTRICTIONS! You have the freedom within your property to do as you wish.
#26035242

Jackson

250 Corvette Rose Lane

3 Beds

3 Baths

3,678 Sq.Ft.

$635,000

MLS#: 26035242

This beautiful 4-bedroom, 4-bath two-story home offers the space, layout, and location buyers are looking for.  Large windows bring in natural light throughout the main level, which includes a living room, separate dining room, half bath and family room complete with a wood burning fireplace.The updated kitchen features solid surface countertops, center island, stainless steel appliances, an eat-in breakfast area and walks directly out to the large deck. Upstairs you’ll find the primary suite along with 3 generous sized bedrooms and plenty of closet space. Additional features include an attached 2 car garage and a finished walkout lower level, adding even more room to spread out with a gas fireplace and access to a back patio and large backyard.  Located near Highways 364 and 94 and within the Francis Howell School District, this home offers convenient access to shopping, restaurants, parks, and more.
#26033225

St Charles

3798 Cambridge Crossing Drive

4 Beds

2 Baths

2,632 Sq.Ft.

$429,995

MLS#: 26033225

Welcome to 639 Newport Avenue — one of Webster Groves’ most beloved and recognizable streets, perfectly situated between Avery Elementary, Old Orchard Business District and gorgeous Webster Park. This classic 3-bedroom, 2.5-bath home delivers nearly 1,900 square feet of living space across two thoughtfully designed levels in one of Missouri’s most sought-after school districts. This charming stucco bungalow’s main level offers comfortable, light-filled living spaces with the character and architectural detail that defines Webster Groves’ historic housing. Open floor plan with large living room anchored by the gas fireplace and open to the dining room that over looks the enclosed patio. The updated and bright kitchen boasts a walk in pantry, extra beverage fridge, built in butler’s pantry and a perfectly placed powder room. The finished lower level — approximately 600 square feet — provides flexible space ideal for a home office, playroom, guest suite, or media room. The upper level has 3 generous bedrooms with an updated full bathroom and brand new carpet throughout. Step outside and the story gets even better. The first fully fenced outdoor living space features an enclosed patio with built-in seating and storage, a canopied lounge area with a mounted TV, and a putting green — a private, purpose-built retreat that lives like an extension of the home. Beyond the detached 2-car garage, a second fully fenced yard offers a deck and yoga platform, a fire pit, and a dedicated play area — two distinct outdoor zones for two completely different moods. The quarter-acre lot, the detached 2-car garage, and the dual outdoor living spaces together create a package that simply doesn’t show up at this price point across from Webster Park. Walk to Old Orchard’s nationally recognized restaurant row — home to James Beard-nominated Balkan Treat Box — and to the brand-new $12M WG Water Park. The Webster Groves School District ranks in the top 5% of all Missouri public schools. Don’t miss your chance to make this gem yours!
#26032888

Webster Groves

639 Newport Avenue

3 Beds

2 Baths

1,365 Sq.Ft.

$395,000

MLS#: 26032888

Spacious 3-bedroom, 2.5-bath home featuring a finished basement and attached garage. This well-maintained property offers plenty of living and storage space, making it a great place to call home. Monthly rent is $1,780.

Applicants with a credit score of 650 or higher are required to pay the first month's rent, last month's rent, and a one-month security deposit prior to move-in. Applicants with a credit score below 650 are required to provide the first month's rent, last month's rent, and a two-month security deposit prior to move-in. All applicants are subject to credit, background, and rental history verification.
#26035383

Affton

4355 Big Chief Drive

3 Beds

2 Baths

1,030 Sq.Ft.

$1,780

MLS#: 26035383

Price reduced
Welcome home this beautifully 3-bedroom, 2-bath home in Troy, MO is move in ready!

Step inside to an inviting open-concept living area that provides the perfect space for both everyday living and entertaining. New flooring throughout the home adds a fresh touch and enhances its appeal. 

The home features three spacious bedrooms, including a private primary suite with an en-suite bathroom and a walk-in closet complete with a convenient laundry hookup. Just off the primary suite, you'll find a beautiful composite deck overlooking the backyard, offering a peaceful view to enjoy your morning coffee or unwind at the end of the day.

The unfinished basement provides endless opportunity for additional living space, a home gym, movie room, or extra storage. A second laundry hookup is also located in the basement, adding convenience.

With its thoughtful layout, recent updates, and room to grow, this home is ready for its next owner. Schedule your showing today!
#26034835

Troy

232 Autumn Oaks Drive

3 Beds

2 Baths

1,189 Sq.Ft.

$264,500

MLS#: 26034835

Price reduced
Full brick ranch-style home offering 2 bedrooms, 2 full baths, and a finished lower level with an additional guest/sleeping room, wet bar, dedicated laundry room, and plenty of storage. Fully updated kitchen with stainless steel appliances, solid surface countertops, fresh paint, updated HVAC and more! Enjoy the bonus room off the kitchen, charming level fenced backyard, and 1-car detached garage. Conveniently located in the desirable Hampton area of South St. Louis, near St. Louis Hills, with easy access to local parks, shopping, restaurants, coffee shops, and all the charm and amenities this vibrant neighborhood has to offer.
#26033781

St Louis

5449 Mardel Avenue

2 Beds

2 Baths

1,925 Sq.Ft.

$329,900

MLS#: 26033781

Price reduced
Welcome to this spacious ranch home offering more room and flexibility than you’d expect! Warm laminate flooring flows through the main living areas, leading to a bright dining space with bay window overlooking the large backyard and patio — perfect for relaxing or entertaining. The main floor features 3 bedrooms, 2 full baths, convenient main-floor laundry, and an inviting layout designed for comfortable everyday living.

The partially finished lower level adds valuable living space with a large family room, full bath, sleeping area, dry bar, and abundant storage options. Oversized 2-car garage, generous lot, and convenient Troy location with easy access to shopping, schools, dining, and commuting routes. A fantastic opportunity to own a functional, value-packed home with flexible living space both upstairs and down!
#26032508

Troy

1217 White Oak Court

3 Beds

3 Baths

1,998 Sq.Ft.

$275,000

MLS#: 26032508

Welcome to an extraordinary opportunity in one of Crestwood’s most coveted locations — where everyday living feels like a retreat. Wake up each morning to the breathtaking and one-of-a-kind view of Clydesdales roaming the iconic fields of Grant’s Farm, one of St. Louis’s most beloved landmarks right outside your window. This charming ground level 2-bedroom, 1.5-bath condo offers the perfect blend of comfort, character, and unbeatable convenience. Inside, you’ll find beautiful updated bathrooms and a layout designed for easy living. Step outside to your own private patio — the perfect spot to unwind. The lower level offers rare and coveted extras: private washer and dryer hookups and a large separate storage room, giving you the functionality that condos so rarely provide.
The community amenities shine just as brightly, with a sparkling swimming pool to enjoy all summer long!
But the true star of this listing? The location is simply unmatched. You are steps from the Grant’s Trail, putting miles of scenic biking and walking paths right at your doorstep. And the neighborhood around you is thriving — you’re just minutes from Grant’s Farm, the Crestwood Community and Aquatic Center, the beloved Yolklore, Katie’s Pizza & Pasta, Mexican STL, and the exciting new Dierbergs shopping center. With The Cliffs at Whitecliff Park set to open early next year, Crestwood’s momentum is only building and fast becoming one of the most desirable communities in the St. Louis area. Don’t miss your chance to be part of it. Opportunities like this — with views like this — and in the Lindbergh School district for $130,000 simply don’t come around often.
#26034278

Crestwood

7921 Royal Arms Court 1

2 Beds

1 Baths

854 Sq.Ft.

$130,000

MLS#: 26034278

OPEN HOUSE CANCELLED. MULTIPLE CONTRACTS. Welcome to this charming home that blends warmth, comfort, room to expand in the lower level and timeless character in every detail. From the moment you arrive, you're welcomed by its inviting curb appeal and cozy elegance. Inside, natural light fills thoughtfully designed living spaces centered around the bright Family Room with its large windows and radiant heated tile floor. The view outside from the family room is to a private oasis fenced backyard that you can enter from the French door to a patio area that is perfect for entertaining. The kitchen is spacious and has been updated with stainless steel appliances, recessed lighting and ample cabinets and storage space. The bathroom has been updated too. The Living Room is spacious with wood floors and a cozy fireplace with gas logs. There is a one car garage. This adorable home in a fabulous Brentwood location means you are close to school, shopping, restaurant and convenient to major highways. You are walking distance to two great parks!
#26031897

Brentwood

8671 Eulalie Avenue

2 Beds

1 Baths

1,271 Sq.Ft.

$369,000

MLS#: 26031897

Beautiful 2-story home located in the prestigious Arbors at Meramec Bluffs. This stunning home features wood flooring, plantation shutters, elegant archways, recessed lighting, and updated light fixtures throughout. The sun-filledgreat room offers a cozy gas fireplace and flows seamlessly into the spacious kitchen featuring a center island, granite countertops, custom white cabinetry, and 3-year-young stainless steel appliances. The charming 3-window bay breakfast room overlooks the backyard and provides the perfect space for morning coffee or casual dining. Upstairs you'll find 4 spacious bedrooms, each with walk-in closets and newer carpeting. The primary suite includes dual vanities, a soaking tub, and separate shower. Additional features include main floor laundry, zoned heating and cooling, and 6-panel doors throughout. Step outside to the deck overlooking the fully fenced, level backyard-ideal for entertaining, pets, or play. A
newly added patio off the walk-out lower level creates even more outdoor living space to enjoy. The unfinished lower level is roughed in for a bath and ready for your personal finishing touches. Enjoy subdivision amenities including walking trails and a lake, all just minutes from Castlewood State Park. This exceptional home offers the perfect combination of elegance, comfort, and thoughtfully updated living spaces in a truly gorgeous setting.
#26033756

Ballwin

969 Meramec Grove Drive

4 Beds

2 Baths

2,560 Sq.Ft.

$500,000

MLS#: 26033756

Great Location! Conveniently located between Rolla, Salem, and Fort Leonard Wood, this beautifully updated 4-bedroom, 2.5-bath home offers the perfect blend of comfort, privacy, and convenience on 22.49 acres. Inside, you'll find a formal living room featuring a fireplace, an inviting eat-in kitchen, and a spacious primary suite with a fully renovated bathroom and hidden walk-in closet. Recent updates within the last three years include new flooring throughout, fresh interior paint, stylish accent walls, updated plumbing and light fixtures, an architectural shingle roof, updated front siding, and a stunning kitchen complete with butcher block countertops, stainless steel appliances, center island with bar seating, and modern backsplash. The upstairs bedrooms each feature their own individual heating and cooling units, providing personalized comfort year-round. Step outside to enjoy the expansive deck, ideal for entertaining, relaxing, or enjoying your morning coffee while overlooking the beautifully landscaped yard filled with perennial flowers, mature landscaping, and a charming waterfall feature. A greenhouse/office offers endless possibilities for gardening, hobbies, or additional storage. The property also features a 24' x 26' detached garage/shop, storage shed, attached 2-car garage, and a partial unfinished basement for extra storage. The 22.49 acres offer an expansive lawn around the home and plenty of wooded ground to explore, hunt, or simply enjoy the peaceful country setting. Schedule a private showing today!
#26033925

Rolla

10081 County Road 5460

4 Beds

2 Baths

1,920 Sq.Ft.

$399,900

MLS#: 26033925

1 ... 485 486 487 488 489 ... 666
* Listings identified with the FMLS IDX logo come from FMLS and are held by brokerage firms other than the owner of this website. The listing brokerage is identified in any listing details. Information is deemed reliable but is not guaranteed. If you believe any FMLS listing contains material that infringes your copyrighted work please click here to review our DMCA policy and learn how to submit a takedown request. © 2024. First Multiple Listing Service, Inc.
 - property

Send a message

Message successfully sent.

Your message

What is 3 + 4 ?

Reason for contacting?

I agree to receive email communication and understand I can unsubscribe at any time.

I agree to be contacted by Rock Island Realty via call, email, and text for real estate services. To opt out, you can reply 'stop' at any time or reply 'help' for assistance. You can also click the unsubscribe link in the emails. Message and data rates may apply. Message frequency may vary. Privacy Policy

Sign Out

Virtual Assistant

Would you like to take the next step with this property? We can help you schedule a showing or virtual tour, or send you more details.

Yes, I would like more information.

Thank You for Your Reply, One of Our Agents will contact you as soon as possible

No, maybe later.

Thank you, you can always contact me via email, phone number or through the contact form.

Realhub AI

Lucy - Your AI-Powered Realtor

Update Your Temporary Password

Personalize your search

Enter your email and we'll notify you immediately when new listings match what you're looking for.

or enter email address

Already have an account ? Login here

Continue your home search

I agree to receive communications and understand I can unsubscribe at any time.

I agree to be contacted by Rock Island Realty via call, email, and text for real estate services. To opt out, you can reply 'stop' at any time or reply 'help' for assistance. You can also click the unsubscribe link in the emails. Message and data rates may apply. Message frequency may vary. Privacy Policy

Already have an account ? Login here

We use cookies

We use cookies primarily for analytics to enhance your experience. By accepting, you agree to our use of these cookies. You can manage your preferences or learn more about our cookies policy.