Properties

Browse or get in touch to schedule a walkthrough.

  • Nearby me
Price range

Popular Features

Community Features

Association

Property Features

Waterfront

View

Exterior Features

Interior Features

Style

10000 properties match your criteria

Updated 1 minute ago

E-Alert name
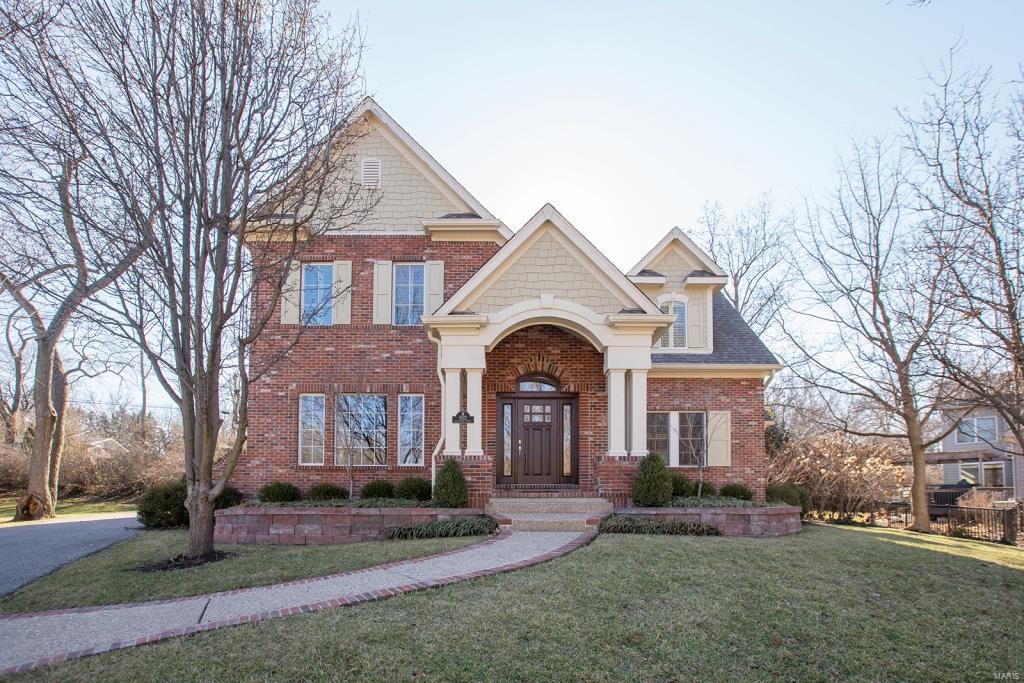
GREAT NEW PRICE! Updated & sophisticated home on .97-acres. Inviting living room with 2 sets of french doors to front terrace & french doors to back terrace. Very spacious dining room overlooks terrace. Stylish, updated kitchen with center island, granite, Miele gas cooktop incl. 2 ovens + a steam oven, Dacor & Subzero appliances, custom cabinets, walk-in pantry & adjoining covered terrace. Breakfast room with a work area with granite counter, wine cooler & stainless steel sink. Kitchen, breakfast & dining rooms open to 23'x19' family room with 3 elevations of glass overlooking yard & terrace. 17'x15' study. Master bedroom with FP, updated bath with marble, Hans Grohe fixtures incl. temperature controlled shower heads. 2 add. bedroom suites with updated baths.  2nd floor laundry. Finished LL has exercise room, full bath plus service bath & 2nd laundry/mudroom. Extensive music & surround sound wiring & speakers.  4 FP's, zoned HVAC, elevator, 30'x30' stamped concrete terrace & more. Additional Rooms: Sun Room
#16036875

Ladue

10 Woodcliffe Road

3 Beds

4 Baths

5,724 Sq.Ft.

$1,115,000

MLS#: 16036875

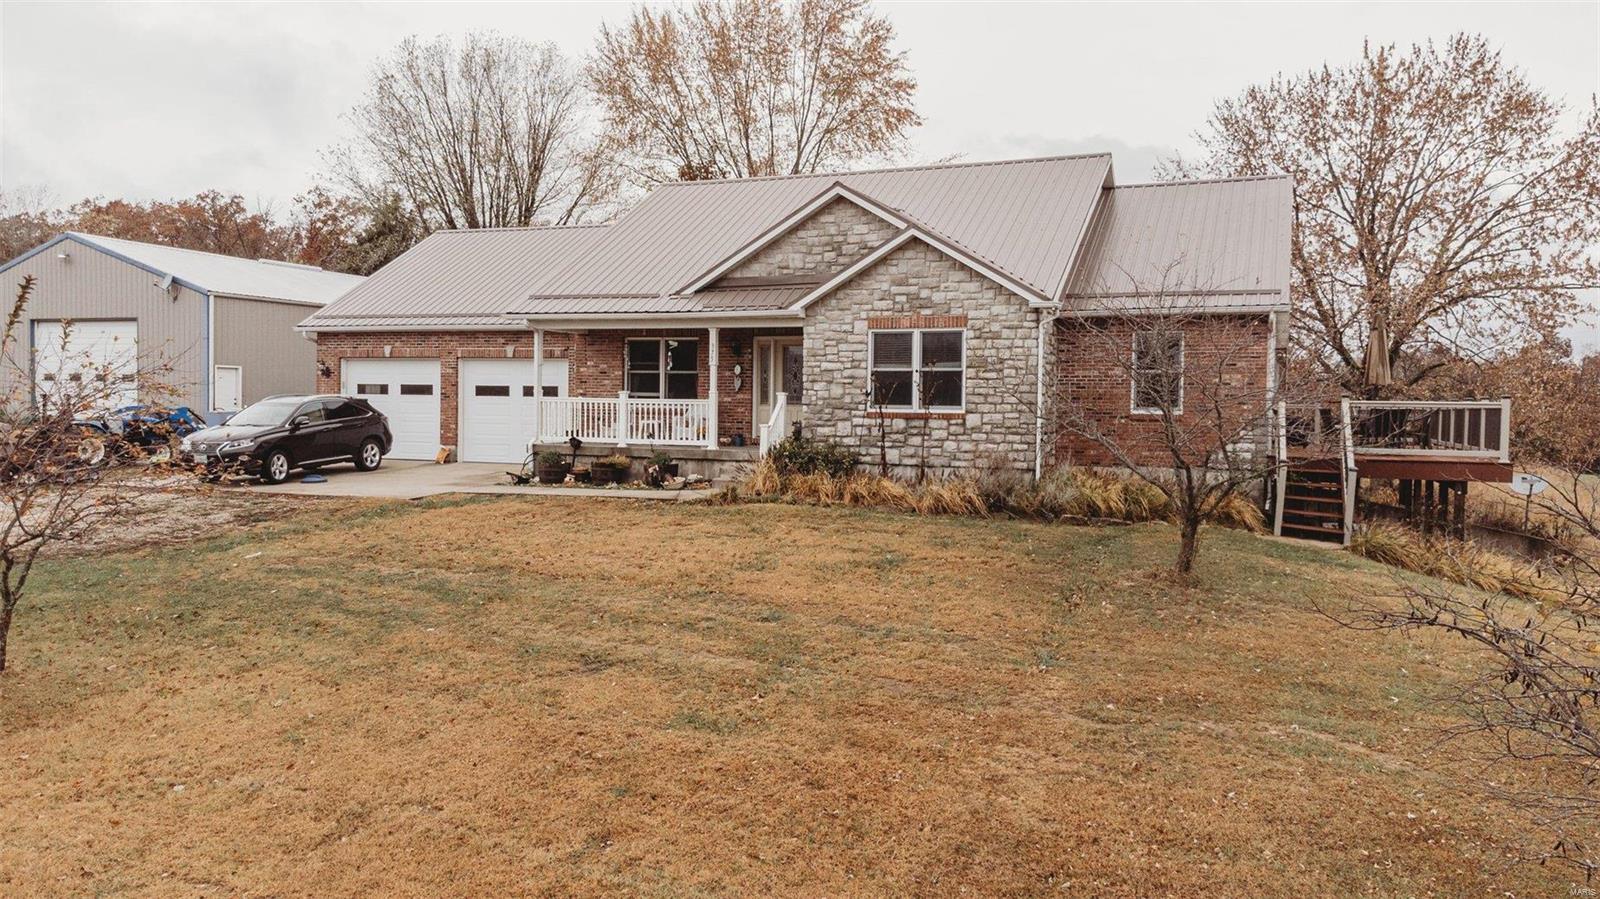
This spectacular Cross-built ranch home features over 7000 sq ft of living space enhanced by soaring ceilings, oak hardwoods & expansive windows with panoramic views. Impressive foyer with 14’ ceiling leads to study with built-in bookcase, formal dining room with cast stone fireplace & wet bar & stunning great room with floor-to-ceiling stone fireplace, granite bar & atrium door to screened porch. Designer kitchen is a chef’s delight with granite countertops, 42” white cabinetry, KitchenAid appliances & butterfly center island. Sumptuous master bedroom suite with His & Hers walk-in closets, sitting area with groin vault ceiling, luxury bath & private deck plus 2 additional bedrooms with Jack n’ Jill bath complete the main floor living quarters.  Walk-out Lower Level includes recreation room with fireplace, gathering bar, family room with entertainment center, workout room, 4th bedroom & 2 full baths. Situated on a 1+-acre cul-de-sac lot with deck, patio, fenced backyard & 3-car garage. Additional Rooms: Wine Cellar
#20080942

Weldon Spring

681 Grey Oaks Drive

4 Beds

4 Baths

7,000 Sq.Ft.

$1,115,000

MLS#: 20080942

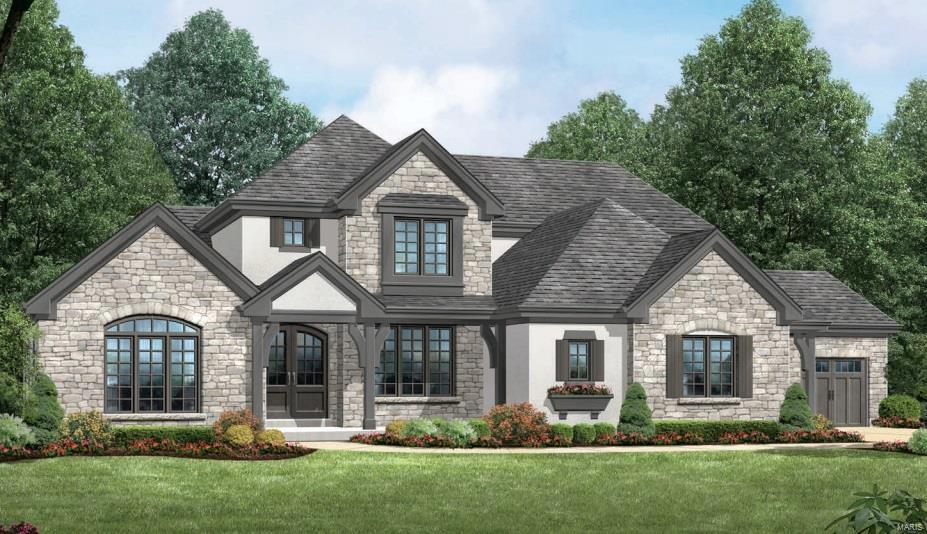
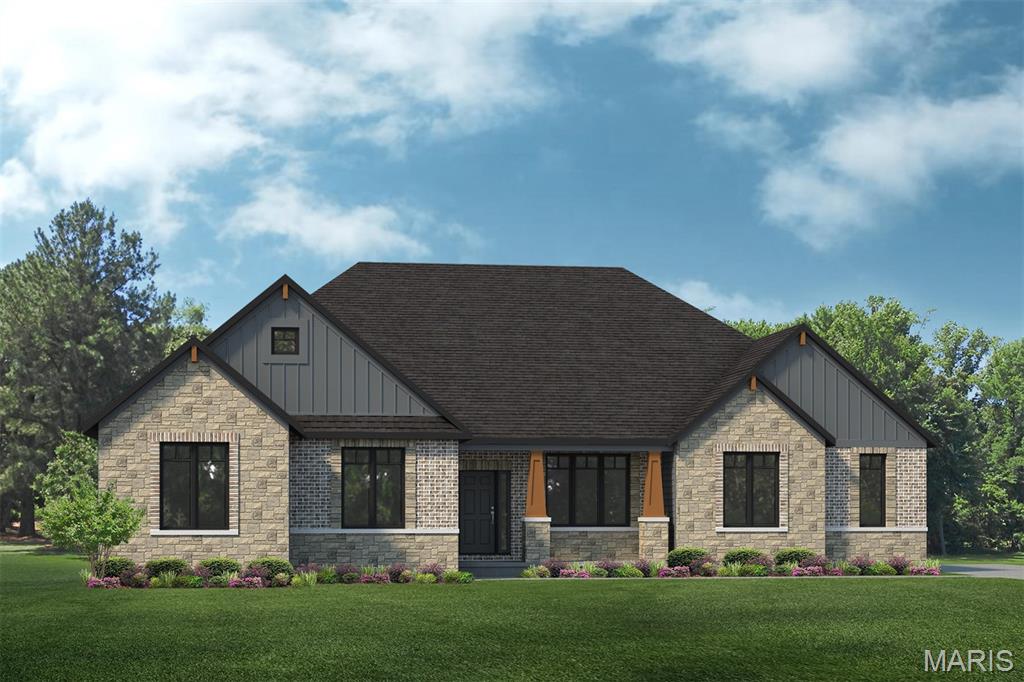
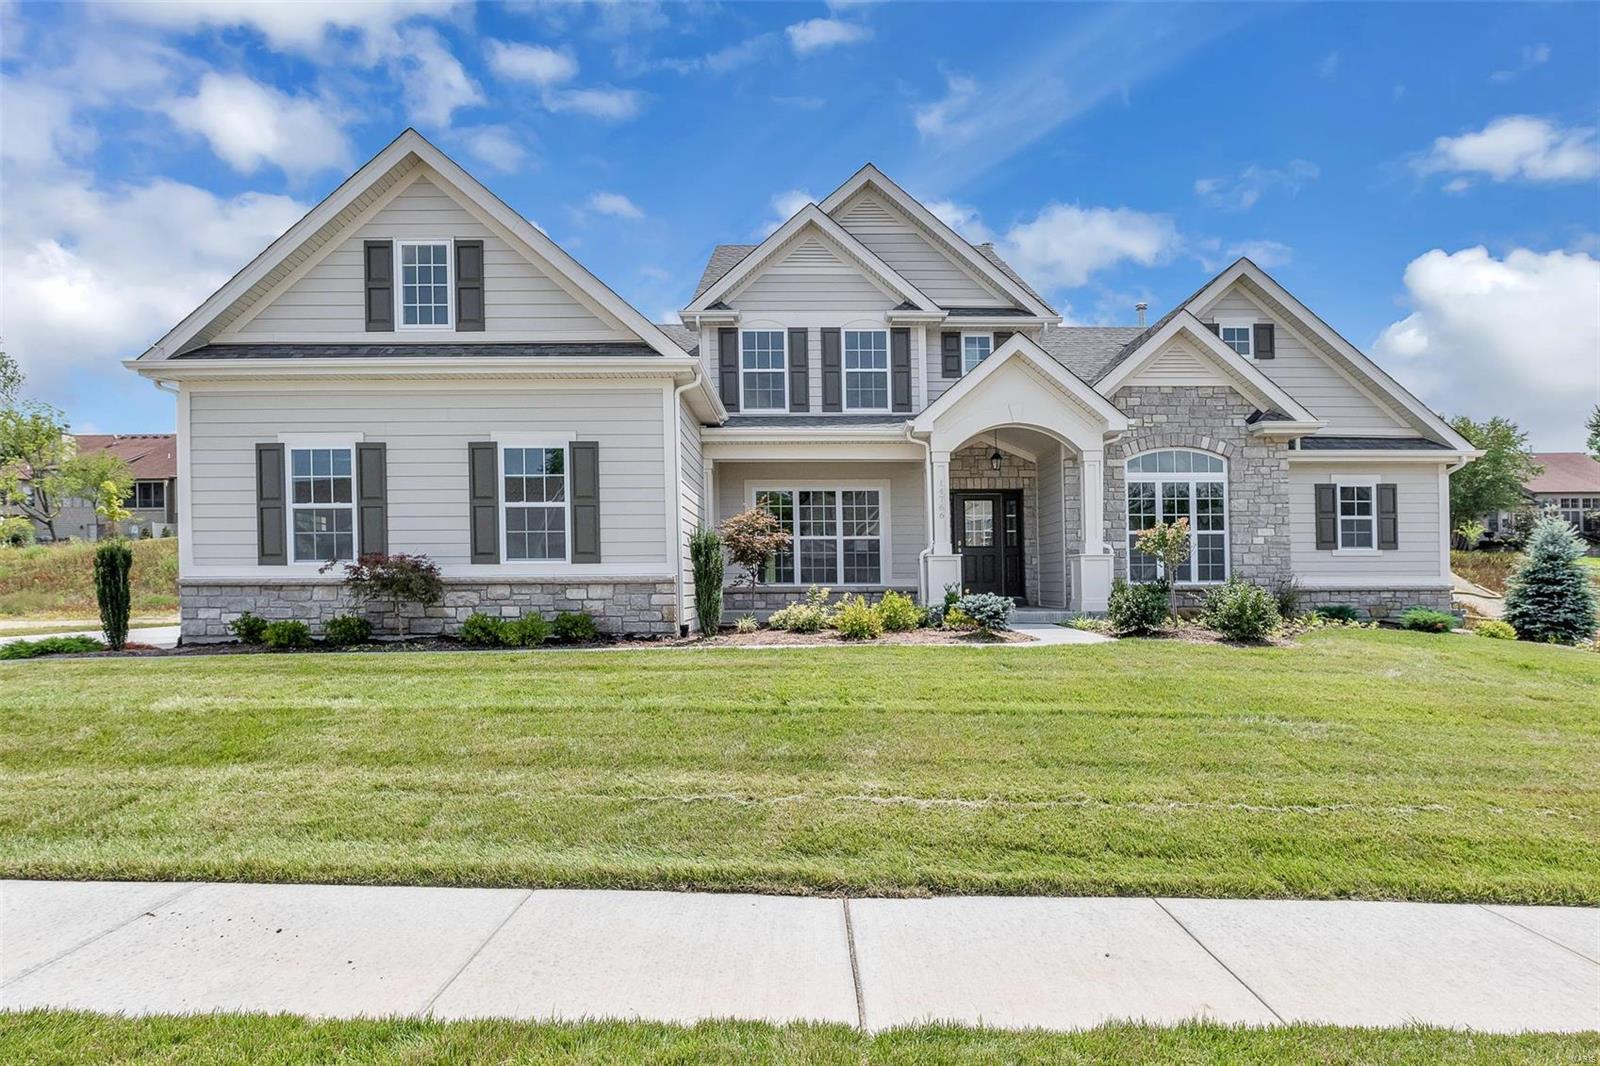
Auden Meadow is New Melle's newest luxury development where you will soon find exquisite custom homes on 3-9 acre homesites. With 11 customizable floor plans & 16 beautiful homesites to choose from, all that's left to do is design your dream home! The Elaine floor plan is a sprawling 3 bedroom, 3.5 bathroom, Ranch with all bedrooms as private suites, a formal dining room, a covered deck/patio & oversized 3-car garage. Standard features include a stunning iron front door, brick & stone front elevation, architectural shingles, irrigation system & landscaping pkg, 9' foundation pour, high efficiency HVAC, stone fireplace with stone hearth & mantle flanked by built-in book cases, soft close cabinet doors & drawers throughout, custom built & painted range hood, Quartz counter tops, KitchenAid appliances, kitchen backsplash & under cabinet lighting, hardwood floors in main living areas, tile flooring in bathrooms & laundry, tile shower/tub walls, 8' interior doors,  3 1/4" casing on windows & doors, 6 1/4" tall baseboard, crown molding & more! Photos are of a previously customized & built home.
#25059628

New Melle

1 Elaine Plan @ Auden Meadow

3 Beds

3 Baths

3,045 Sq.Ft.

$1,114,000

MLS#: 25059628

Luxurious Executive Home blended with Comfortable Family Living describes this Completely Updated Masterpiece in the highly desirable Greystone Neighborhood. Impeccable detail Throughout! Masterful Design features every amenity one could want. Grand 2sty Entry. Luxurious Master Suite w/ Phenomenal Bath featuring walk-in European Rain Shower, Ultra High-end Beck Allen Cooks Dream Kitchen with 2 dishwashers,bev center,wine cooler, Pro stainless appliances,Upgraded Granite,Center Island,Custom backsplash open to Fabulous Hearth Room featuring stone fireplace. Elegant Great Room. 4 huge secondary bedrooms 2 w/ their own bath, 2 laundry rooms,Unbelievable lower lever featuring a Wine Cellar, Custom Bar, Bedroom, Game room, exercise room, Laundry Room,Family Room w/ fireplace. Then walk out to your own private oasis of entertainment and fun! Pebble Tec Saltwater/Chlorine Pool,Spectacular Waterfall, Fireplace, Deck w/Covered Patio,Level private lot backing to Common Ground! Simply Awesome Additional Rooms: Mud Room
#18001348

Chesterfield

1072 Greystone Manor Parkway

5 Beds

4 Baths

6,883 Sq.Ft.

$1,114,000

MLS#: 18001348

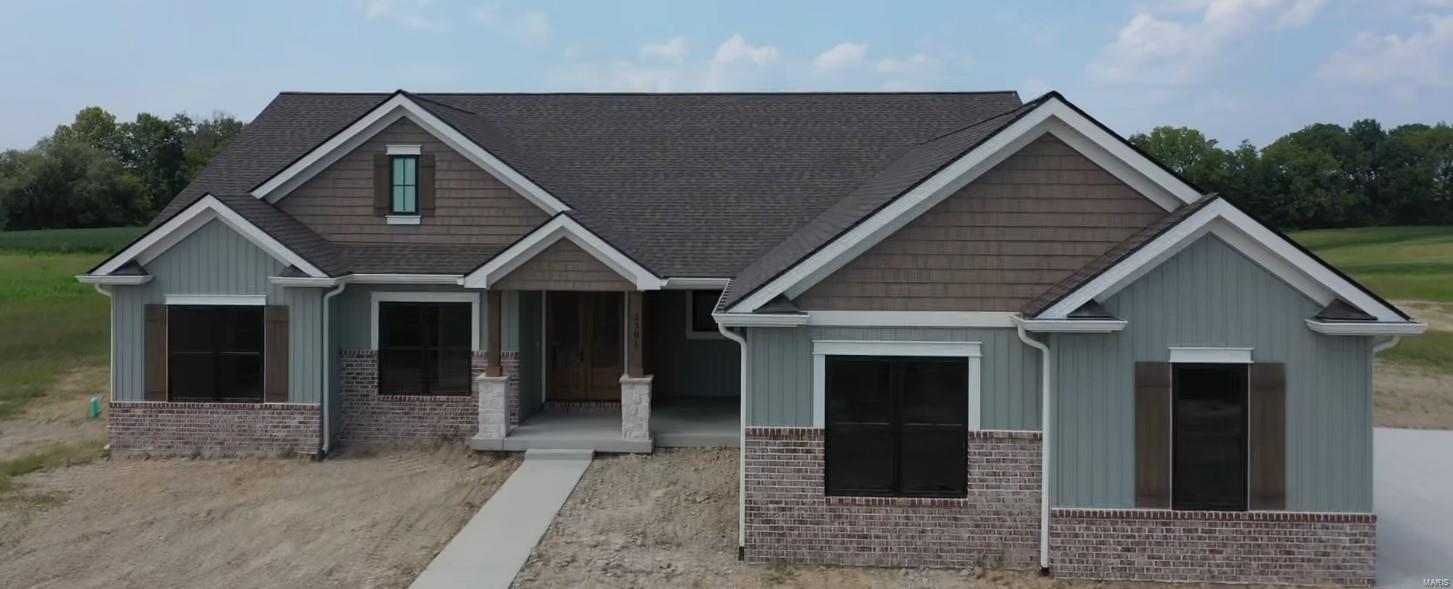
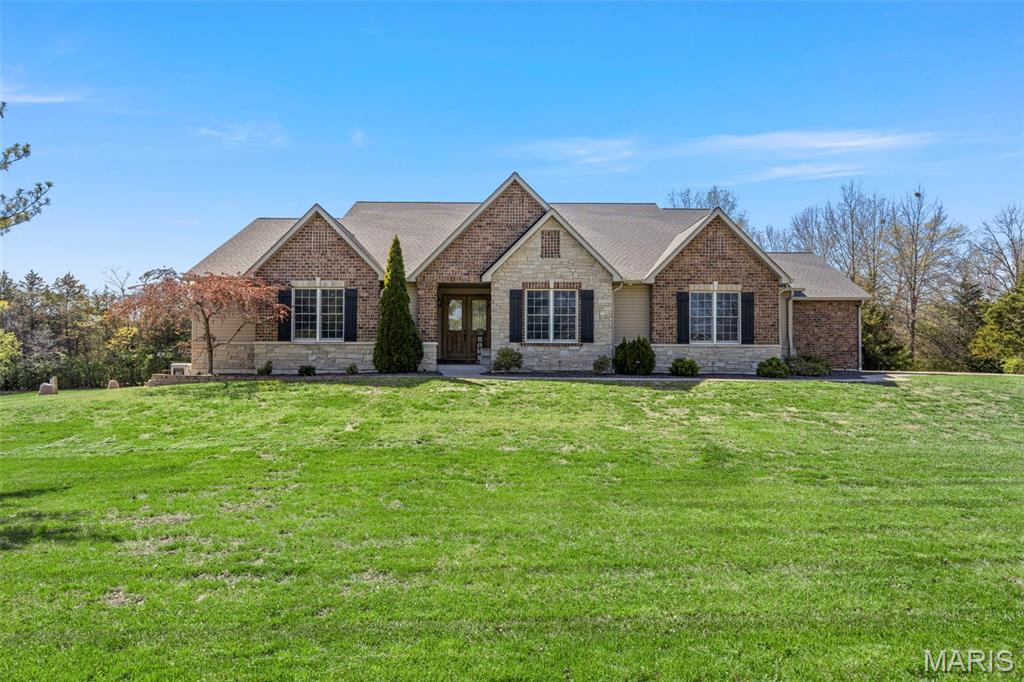
Auden Meadow is New Melle's newest luxury development where you will soon find exquisite custom homes on 3-9 acre homesites. With 11 customizable floor plans & 16 beautiful homesites to choose from, all that's left to do is design your dream home! The Lauren I floor plan is a 3 bedroom, 3.5 bathroom, Ranch with all bedrooms as private suites, an office, hearth room, covered deck/patio & oversized 3-car garage. Standard features include stunning iron front doors, brick & stone front elevation, architectural shingles, irrigation system & landscaping pkg, 9' foundation pour, high efficiency HVAC, stone fireplace with stone hearth & mantle flanked by built-in book cases, soft close cabinet doors & drawers throughout, custom built & painted range hood, Quartz counter tops, KitchenAid appliances, kitchen backsplash & under cabinet lighting, hardwood floors in main living areas, tile flooring in bathrooms & laundry, tile shower/tub walls, 8' interior doors, 3 1/4" casing on windows & doors, 6 1/4" tall baseboard, crown molding & more! Photos are of a previously customized & built home.
#25059691

New Melle

1 Lauren I Plan @ Auden Meadow

3 Beds

3 Baths

3,211 Sq.Ft.

$1,114,000

MLS#: 25059691

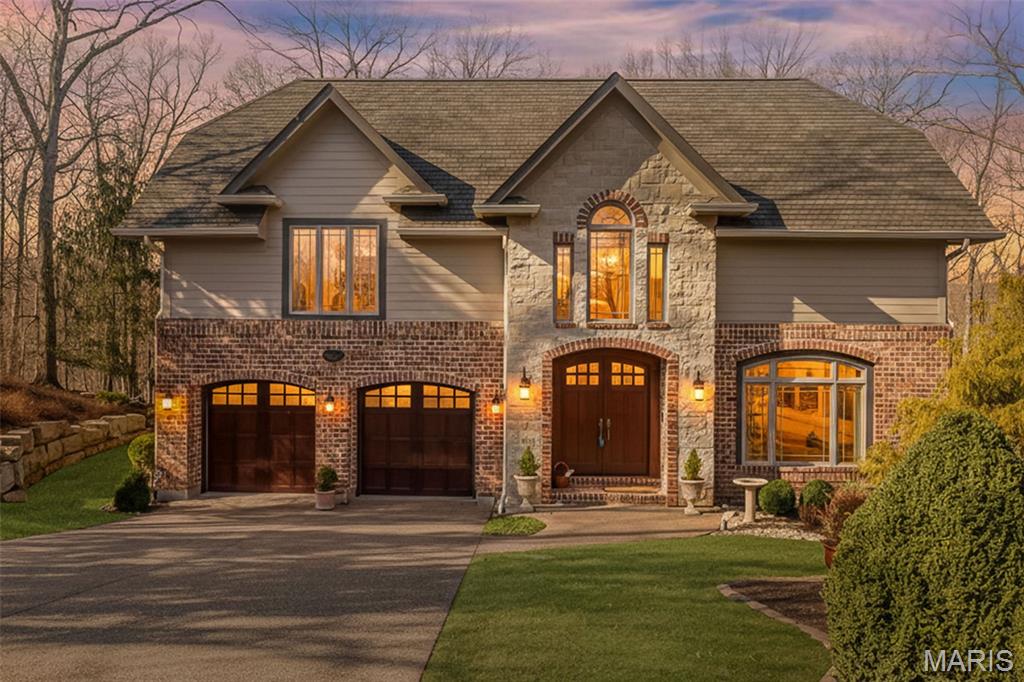
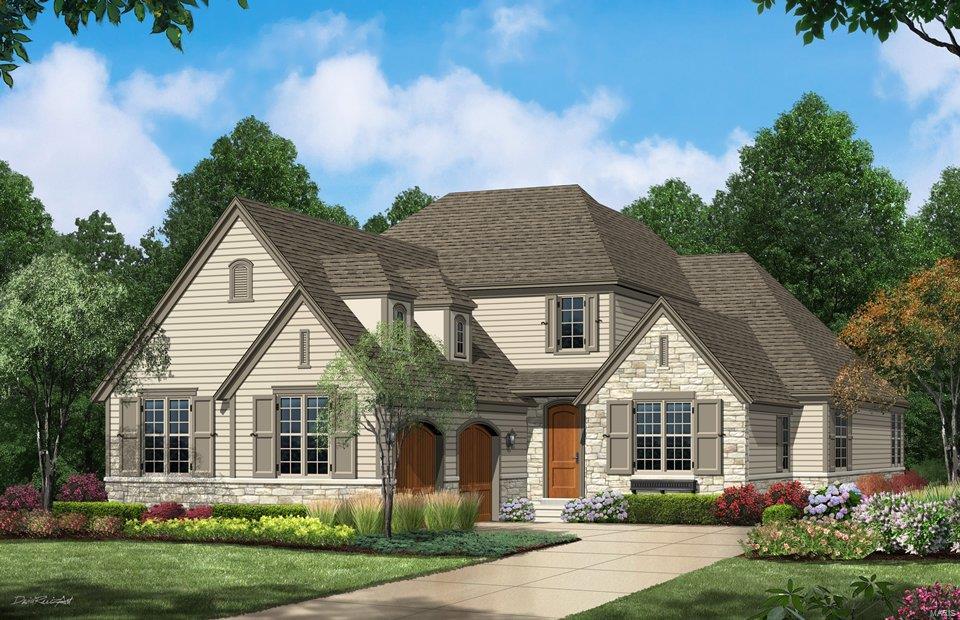
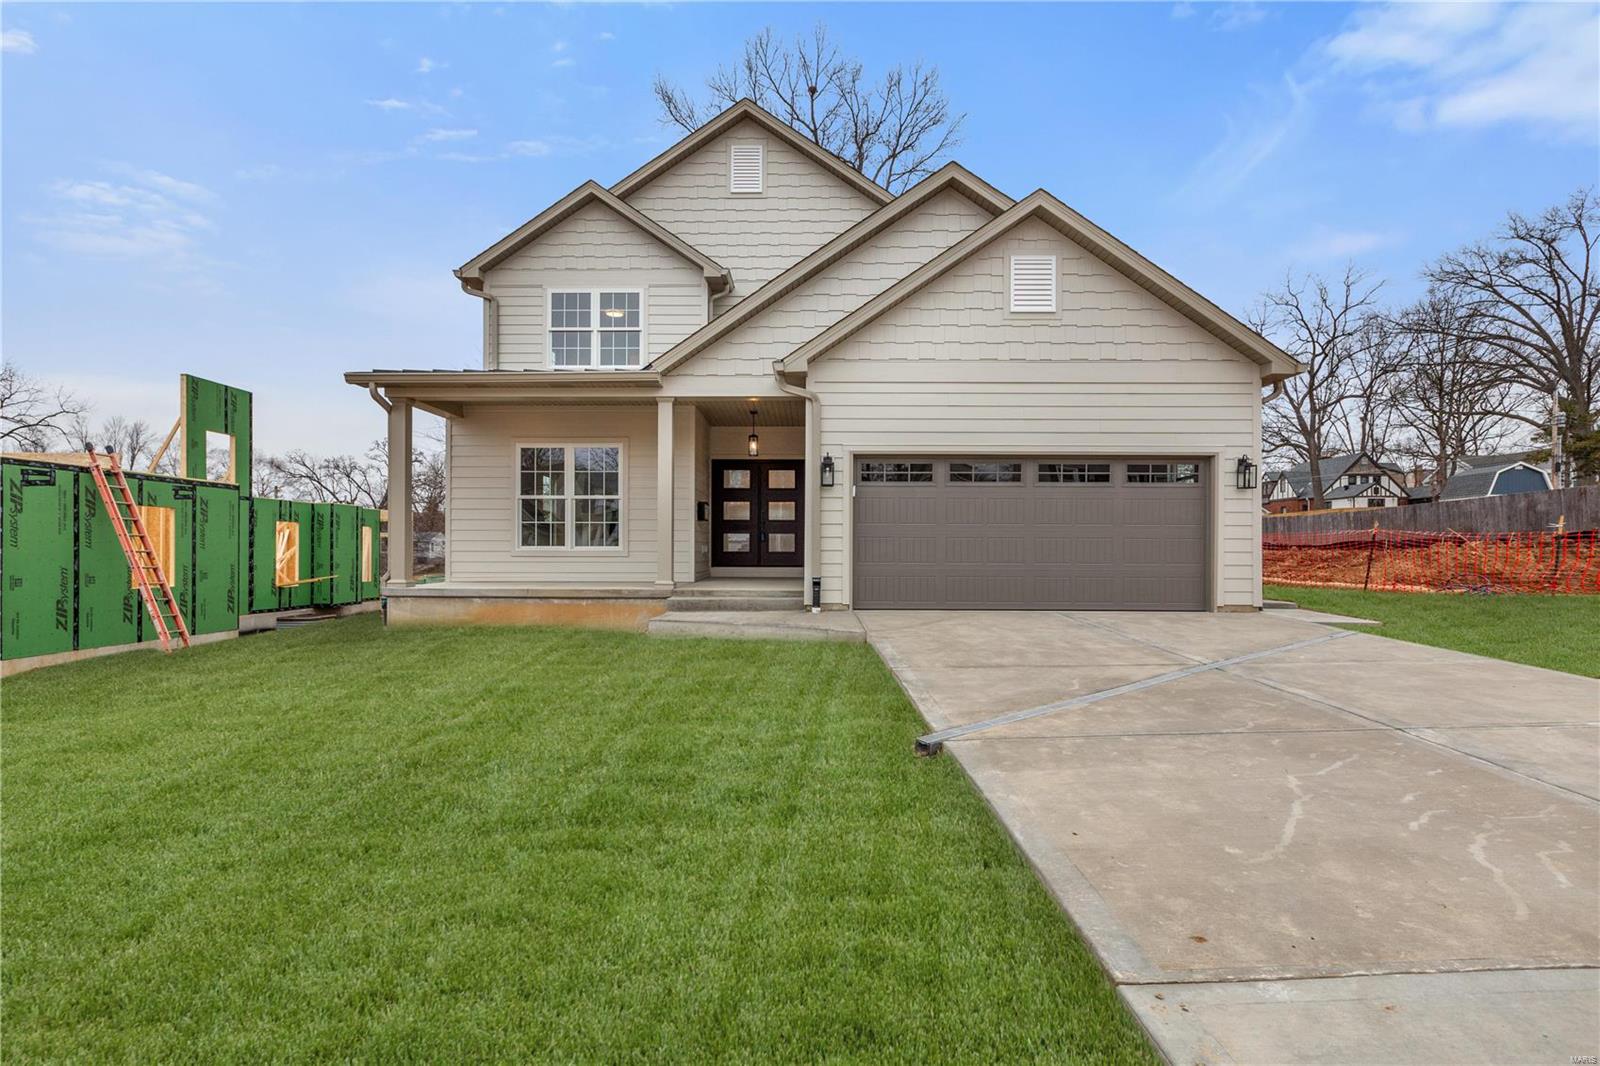
Custom Build Opportunity on a .58 Acre Homesite!
Discover a rare opportunity to build your dream home with Lombardo Homes on a picturesque .58 acre homesite in West County—close to shopping, dining, and top-rated Parkway schools.

The Indigo features 3 bedrooms, 2.5 bathrooms, and more than 2,500 sq. ft. of living space

At Lombardo Homes, every home is built around you. Enjoy a truly personalized design experience with limitless opportunities to tailor every detail to your lifestyle.
#26002978

Manchester

804 Joyce Ann Drive

4 Beds

2 Baths

2,560 Sq.Ft.

$1,113,914

MLS#: 26002978

Price reduced
206± acres in Sullivan County, MO, with 185 acres enrolled in CRP offering steady annual income and exceptional wildlife habitat. Property features gently rolling fields, natural draws, and diverse edge habitat ideal for whitetail deer and turkey. Multiple established locations for food plots, blinds, or elevated stands provide strategic hunting opportunities throughout the season. No utilities or fencing on the property, giving buyers flexibility for future development or management plans. Active CRP payments help offset ownership costs. Good road access and convenient proximity to nearby towns and services. Excellent for investors, hunting clubs, or recreational buyers seeking turnkey habitat with low management requirements. Aerial maps, CRP contract summary, GPS boundary and photos available upon request.
#3587480

Other

0000 Pearl Road

None Beds

None Baths

N/A

$1,112,400

MLS#: 3587480

Spectacular display home with amazing finishes and todays desirable features! Residents will enjoy a 26 AC lake, playgrounds, walking trls and more in a fantastic location. This Executive Fischer and Frichtel display has 4 BD, 3.5 BA, 4,037 s/f, 3 car garage and a step up Bonus Rm. The ext is exquisite with Hardie siding, brick with stone accents, arch shingles, prof landscape, lawn irrig, walkout lot backing to wooded common ground and a 14x12 composite deck. Features inc 9 ft clngs with 11 ft in the Grt Rm, beamed Grt Rm clng, Hearth Rm with gas FP, gourmet Kit with 42 inch cabinets, crown molding, Quartz countertops, large island, chimney hood, 6 brnr gas cooktop, drawer micro, refrig, dbl oven, tile backsplash, W/I pantry with cust shelving, cooks bath, butlers pantry, hardwood flrs, Owners Suite with wood inlaid clng, spa-inspired bath, free standing tub, cust shower, large W/I closet, one bdr has a private bath, jack-jill bath, tall bsmt pour, 8 ft int doors and more. Its a WOW!
#21050152

Chesterfield

16977 Barn Owl Lane

4 Beds

3 Baths

4,037 Sq.Ft.

$1,112,317

MLS#: 21050152

Located less than 10 min West of Hermann, MO in Gasconade County, you will find this 172.44 acre property full of incredible deer & turkey hunting land with stunning views. The property offers a great build site for your future home or hunting cabin with water & electric on site. Diverse wildlife habitats include hardwood timber, food plots, pastureland, wet weather creek and 2 wildlife ponds. The timber ridges are a mix of open hardwoods, cedars and thickets. Unique rock formations along the ridge top create ideal pinch points to hunt bucks during the rut. There are approximately 26 acres of open land that could be converted to additional green plots or crop fields. The property includes 4 elevated box blinds and has a great trail camera history. An older outbuilding is located near the deep well. Overall, it's a super nice hunting tract with a great spot to build only minutes from downtown Hermann.
#24045286

Hermann

1744 Coles Creek Road

None Beds

None Baths

N/A

$1,112,000

MLS#: 24045286

Spectacular Georgian Colonial in prestigious Weston Place! This custom-built 1.5 Sty features extensive millwork, bay windows & oak hardwoods that extend throughout the main living area. Brick-lined front porch highlighted by architectural columns leads to impressive 2-sty foyer, formal living & dining rooms, family room with wet bar & brick fireplace & private study with built-in bookcases. Chef’s kitchen with cherry cabinetry, granite countertops, stainless steel appliances & 7’ center island adjoins convenient office & light-filled breakfast room that opens to screened porch. Spacious master bedroom suite with marble bath with steam shower & jetted tub offers a relaxing retreat. The 2nd floor extends the living quarters with 4 generous-sized additional bedrooms & 2 Jack n’ Jill baths. Lower Level includes recreation room, family room with stone fireplace, gathering bar & full bath. Situated on a 1-ac cul-de-sac lot with landscaped gardens, paver patio with firepit & 3-car garage
#20031823

Town and Country

1106 Wheaton Hill Court

5 Beds

4 Baths

6,088 Sq.Ft.

$1,110,000

MLS#: 20031823

Less  than 3 years old, this expanded custom Cottage floorplan offers the ultimate in resort living. With 3 private bedrooms, each with its own bath, spacious great room with vaulted ceilings and skylights, an open floorplan and a chefs designed kitchen, there is plenty of room for entertaining as well as overnight accommodations. Custom features include a customized kitchen with center island counter, Cafe appliances, with gas cooktop, custom cabinetry (including a floor to ceiling pull out spice rack) walk in pantry, and a pass thru window to the outside screened in porch. ML engineered hardwood floors, 4 fireplaces, ( one each on the outside deck and lower patio) spacious ML great room as well as LL family room provide plenty of entertaining options. ML primary bedroom offers access to private screened porch, spacious bath with soaking tub, walk-in shower, walk in closet and laundry. Additional screen porch offers the perfect spot for morning coffee. Maintenance free decking, vinyl siding provide a minimal maintenance free lifestyle. Attached oversized 2 car garage with built in shelving, lower level patio with covered decking and included resistance swim spa. Centrally located to Charrette commons recreation complex, Tyrol and Freiden lakes. Some furniture and boat available separately
#26012783

Innsbrook

2740 Tyrol View Court

3 Beds

3 Baths

2,725 Sq.Ft.

$1,109,900

MLS#: 26012783

Additional Rooms: Mud Room
#25000824

Cottleville

5015 Pacific Crest Trail

4 Beds

3 Baths

3,027 Sq.Ft.

$1,109,569

MLS#: 25000824

Looking for a Gorgeous Property to build a Beautiful Estate or have as a Recreational Retreat? This property has it all. The Perfect mix of Woods to Pasture, Abundant wildlife with natural animal corridors. two 3 acre lake sites, access to Dardenne Creek which runs along the north edge of the property with a small cascading waterfall leading down to it. Trails have already been established throughout the property, Bring the horses and the ATV's! Located just outside the town of New Melle in close proximity to several wineries, Broemmelsiek Park, New Melle Lakes Park and the National Equestrian Center. Only 15 minutes from Lake St. Louis which offers convenient shopping and easy Highway access to Hwy 40 and Hwy 70. Total Acreage to be determined by survey paid for by Buyer. Pipeline Easement as shown on aerial.
#20039570

Wentzville

0 New Melle Farm 61.5 Drive 61.5

None Beds

None Baths

N/A

$1,107,000

MLS#: 20039570

Jaw-dropping new Paxton floorplan by Fischer Homes in beautiful Streets of Caledonia featuring a welcoming covered front porch. Once inside, you'll find a private study with French doors and a formal dining room. The stunning kitchen has built-in stainless steel appliances, upgraded maple cabinetry with soft-close hinges, durable quartz counters, a large walk-in pantry, an expanded walk-out breakfast room all open to the soaring 2 story family room with a gas fireplace with stone surround. Guest room with walk-in closet and private full bathroom on the step-down level. The primary suite is on its own level and includes a sitting area and an en suite with 2 separate vanities, a large walk-in shower, and a HUGE his and hers walk-in closets. The top floor bedroom 2 has a walk-in closet and a private full bathroom. Bedrooms 3 and 4 share a centrally located hall bathroom. An extra-large laundry room and loft area finish the upper level. Full walk-out basement with full bath rough-in and an expanded 2 bay garage.
#25040443

O'Fallon

847 Memsie Drive

5 Beds

4 Baths

4,121 Sq.Ft.

$1,105,493

MLS#: 25040443

For Comp purposes only
#22071035

O'Fallon

200 Westleigh Court

4 Beds

3 Baths

4,092 Sq.Ft.

$1,105,034

MLS#: 22071035

1 ... 462 463 464 465 466 ... 666
* Listings identified with the FMLS IDX logo come from FMLS and are held by brokerage firms other than the owner of this website. The listing brokerage is identified in any listing details. Information is deemed reliable but is not guaranteed. If you believe any FMLS listing contains material that infringes your copyrighted work please click here to review our DMCA policy and learn how to submit a takedown request. © 2024. First Multiple Listing Service, Inc.
 - property

Send a message

Message successfully sent.

Your message

What is 3 + 4 ?

Reason for contacting?

I agree to receive email communication and understand I can unsubscribe at any time.

I agree to be contacted by Rock Island Realty via call, email, and text for real estate services. To opt out, you can reply 'stop' at any time or reply 'help' for assistance. You can also click the unsubscribe link in the emails. Message and data rates may apply. Message frequency may vary. Privacy Policy

Sign Out

Virtual Assistant

Would you like to take the next step with this property? We can help you schedule a showing or virtual tour, or send you more details.

Yes, I would like more information.

Thank You for Your Reply, One of Our Agents will contact you as soon as possible

No, maybe later.

Thank you, you can always contact me via email, phone number or through the contact form.

Realhub AI

Lucy - Your AI-Powered Realtor

Update Your Temporary Password

Personalize your search

Enter your email and we'll notify you immediately when new listings match what you're looking for.

or enter email address

Already have an account ? Login here

Continue your home search

I agree to receive communications and understand I can unsubscribe at any time.

I agree to be contacted by Rock Island Realty via call, email, and text for real estate services. To opt out, you can reply 'stop' at any time or reply 'help' for assistance. You can also click the unsubscribe link in the emails. Message and data rates may apply. Message frequency may vary. Privacy Policy

Already have an account ? Login here

We use cookies

We use cookies primarily for analytics to enhance your experience. By accepting, you agree to our use of these cookies. You can manage your preferences or learn more about our cookies policy.