Properties

Browse or get in touch to schedule a walkthrough.

  • Nearby me
Price range

Popular Features

Community Features

Association

Property Features

Waterfront

View

Exterior Features

Interior Features

Style

10000 properties match your criteria

Updated 1 minute ago

E-Alert name
4 BED/4.5 BATHS/3600+ SQ.FT., 115' LAKEFRONT ON 2 LOTS WITH GREEN SPACE IN BETWEEN, STEEL AND CONCRETE DOCK, BOAT HOIST/PWC HOISTS,  & FURNISHED = THE PERFECT PACKAGE. Lake homes have a way of becoming the gathering place, and this one has the space to do it well. From the screened-in deck overlooking the water to the expansive lower level where everyone naturally ends up, there's room to spend time together without ever feeling crowded. The main level brings the kitchen, dining, and living areas complimented by a floor-to-ceiling stone fireplace, with the primary suite conveniently located on the same floor. Upstairs are two generously sized bedrooms with ample closet space and two full baths. The walkout lower level offers a lounge and game room with a second stone fireplace, fourth bedroom, full bath, half bath, and laundry room. Outside, the covered patio creates another place to gather, while a gentle walk leads to the private dock with a 14x24 slip and double PWC ports. The detached two-car garage provides additional storage, and the included vacant lot adds even more privacy. Lake frontage and acreage reflect both lots combined. Millionaire's Cove just got a little sweeter!
#3588430

Lake Ozark

1285 Imperial Point Drive

4 Beds

4 Baths

3,629 Sq.Ft.

$1,125,000

MLS#: 3588430

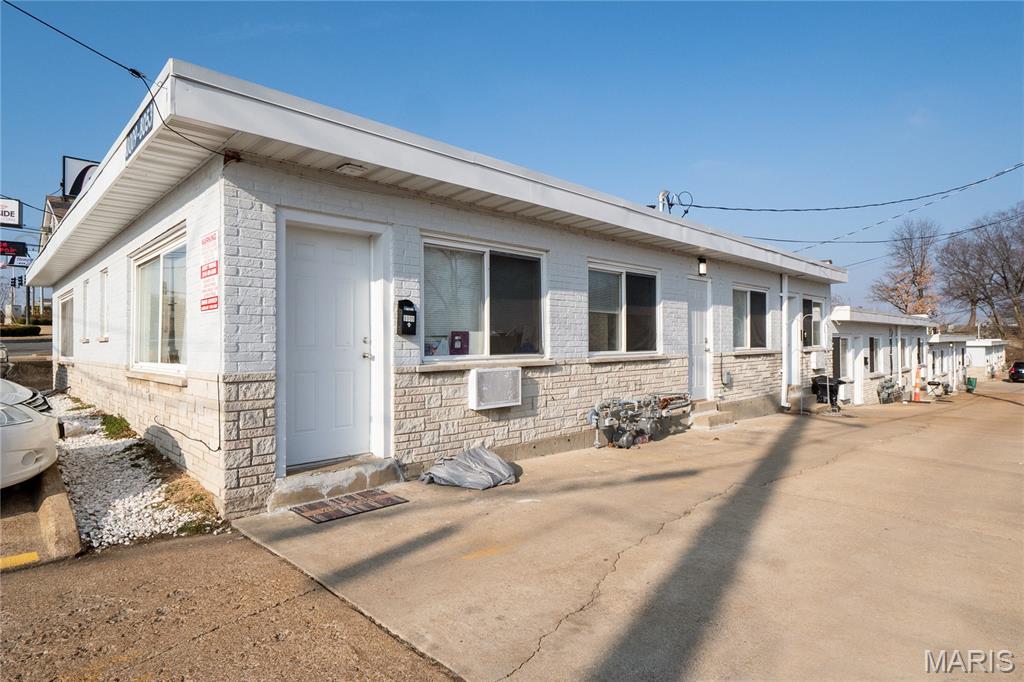
Amazing bundle package of 6 townhomes available in St Peters Condo!
2280 Highland Hill ($1275), 2298 Highland Hill  ($1375), 879 Boca Raton ($1450), 881 Boca Raton ($1475), 2200G Willott  ($1500), 2200L Willott (vacant and to be sold as is).  Offer includes (6) 2 bedroom, 2.5 bath townhouses; Unit is 1280 to 1344 sq ft. All with 2 generously sized primary suites, each with its own private full bath, private laundry in basement (two are walk-out), a spacious living room with fireplace, kitchen with breakfast room, slider to  yard, 2 assigned parking and ample guest parking.  Community pool and basketball court.  Large unit sizes with value added potential with continued upgrades and increased rents. This is all electric home. Tenants responsible for electric, water & sewer.  HOA responsible for pool, trash, snow removal, lawn maintenance and all exterior maintenance (excluding decks). 5 of the 6 units are occupied.  All units rent quickly with potential rent increase.  Roof to be replaced in 2026.  Prime location in a quickly growing area with easy access to hwy 70, 94 and 364. As an added bonus, St Peters parks are located directly across the street, offering walking trails, recreation and outdoor enjoyment.  2200L Willott can be viewed. No showings of other 5 units without accepted contract. No sign in yard. Pet policy – 2 pets, 1 dog under 40 lbs and 1 cat or 2 cats.
#26042164

St Peters

2280 Highland Hill Drive

None Beds

None Baths

1,344 Sq.Ft.

$1,125,000

MLS#: 26042164

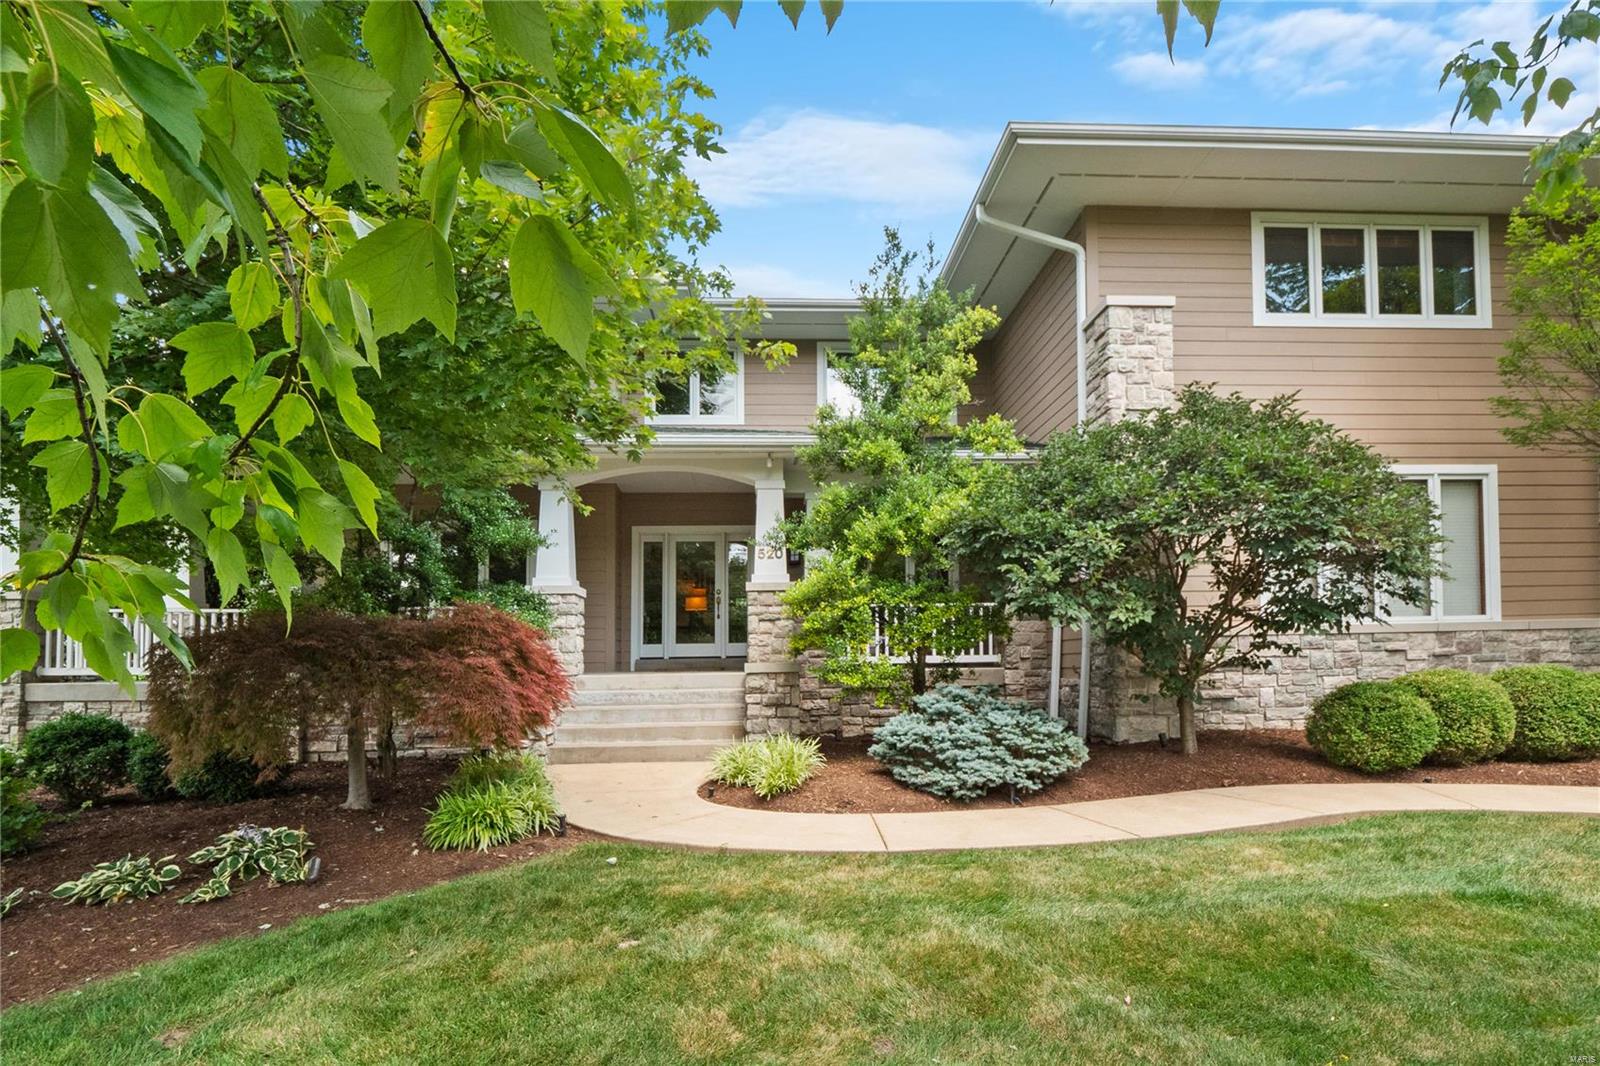
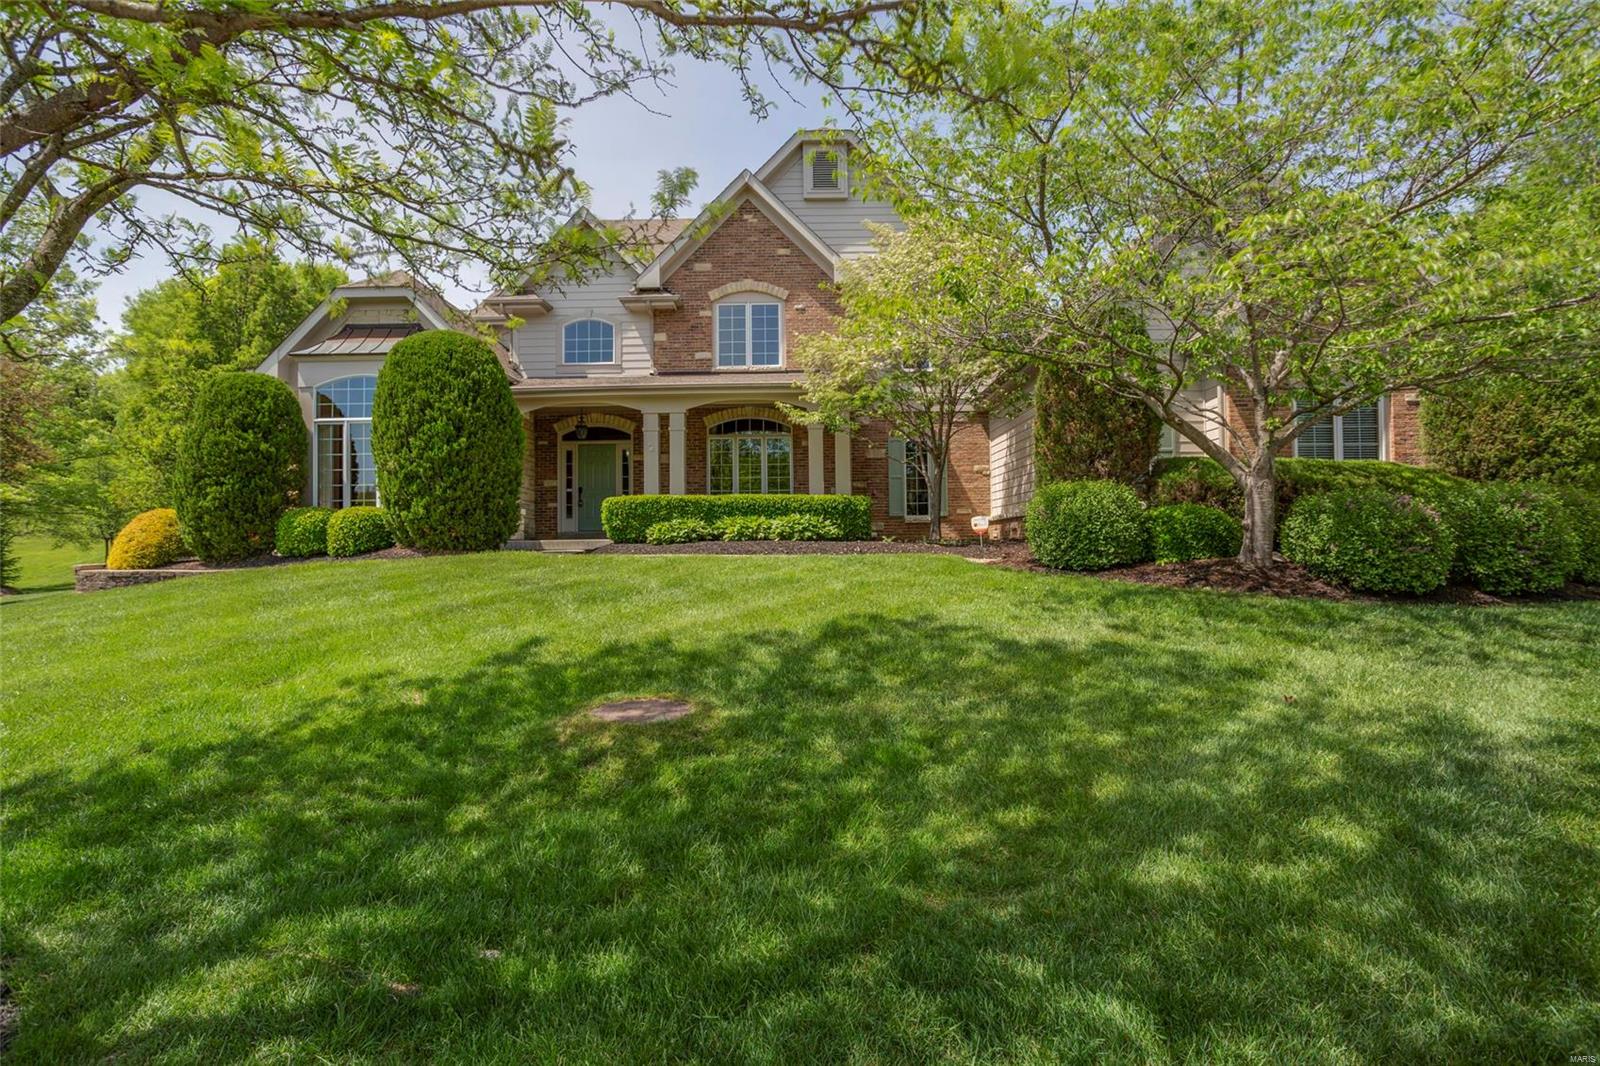
This beautiful home is move in ready with lots of attention to all the details. Tastefully updated throughout with neutral colors and quality features. 2 story entry with formal DR and Office. Kitchen/hearth has been updated with newer island, counters, wolf cooktop, stainless appliances, dual sinks, faucets, hardware and opens to breakfast room and hearth that has a vaulted beamed ceiling with wood inland planks. The master has also been totally upgraded with wood flooring and raised coffered ceiling.  Glamour master bath with all newer cabinets, floorings, fixtures, along with a great walk in closet fully outfitted with custom shelving. Upstairs there are 3 bedrooms/2 baths and loft area with built in desk/closet. The WO lower level is perfect for entertaining with a large walk behind bar with custom cabinets and counter, large rec room, office, workout room, full bath. Upgraded moldings throughout. Park like rear yard with patio at kitchen and lower level. Pergola over dining area.
#19002725

Chesterfield

953 Kingscove

4 Beds

4 Baths

6,875 Sq.Ft.

$1,125,000

MLS#: 19002725

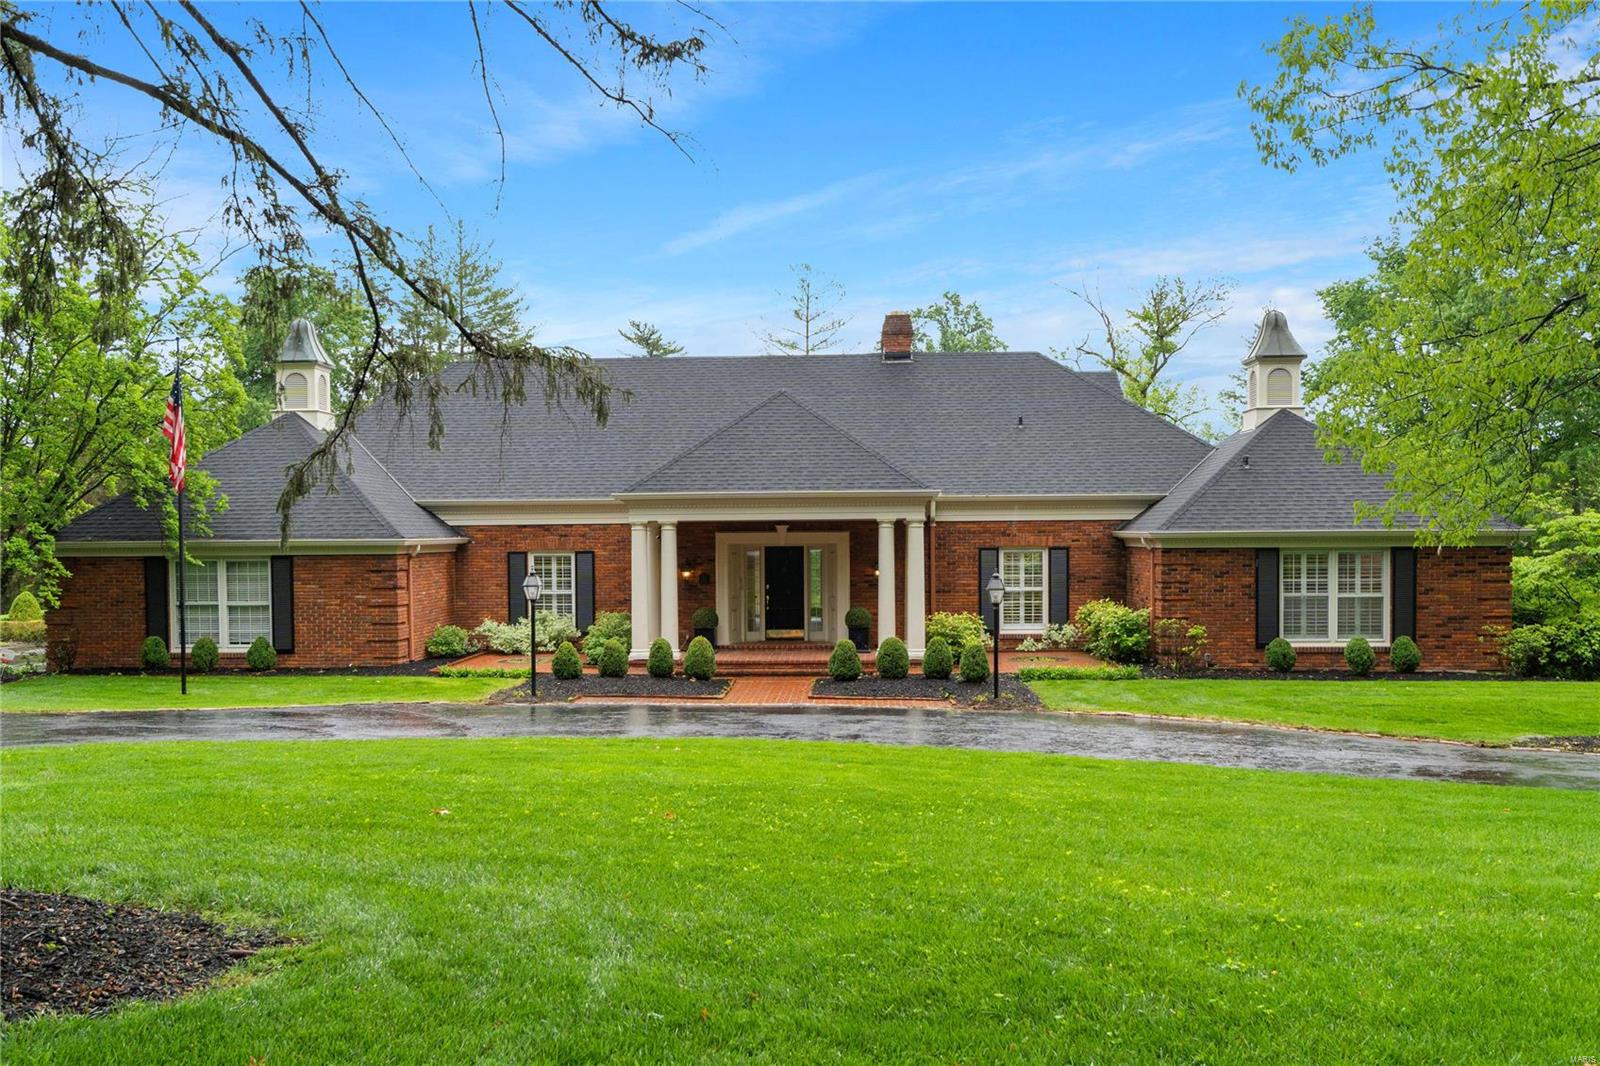
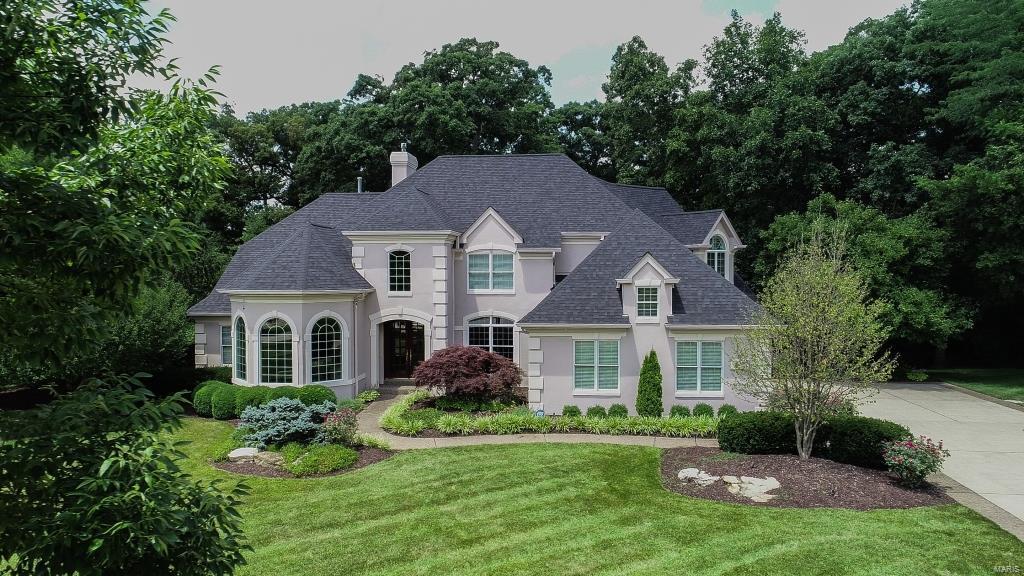
If you are looking for the perfect house for entertaining, you have got to see this beauty! Located in Tapawingo, St. Louis’ premiere golf community. The main floor features a two-story great room, updated kitchen with a cozy hearth room and fireplace. Master suite has a freshly updated bath and two large walk in closets. All three second floor bedrooms have their own ensuite. The finished lower level is spectacular and might be the star of the house. Check out the beautiful bar with premium granite countertops. Includes wine fridge, beverage chiller, stand-alone ice maker, full size oven and microwave. Do not miss the theatre with built in 84" tv, workout room and second office great for working from home. All topped off with another bedroom and full bath. Walk out to the stamped concrete patio, custom firepit and built-in trampoline. Your whole family will love this home! Also features whole house sound system, central vac, lawn irrigation system and invisible pet fence.
#22026999

St Louis

9370 Caddyshack Circle

5 Beds

5 Baths

6,274 Sq.Ft.

$1,125,000

MLS#: 22026999

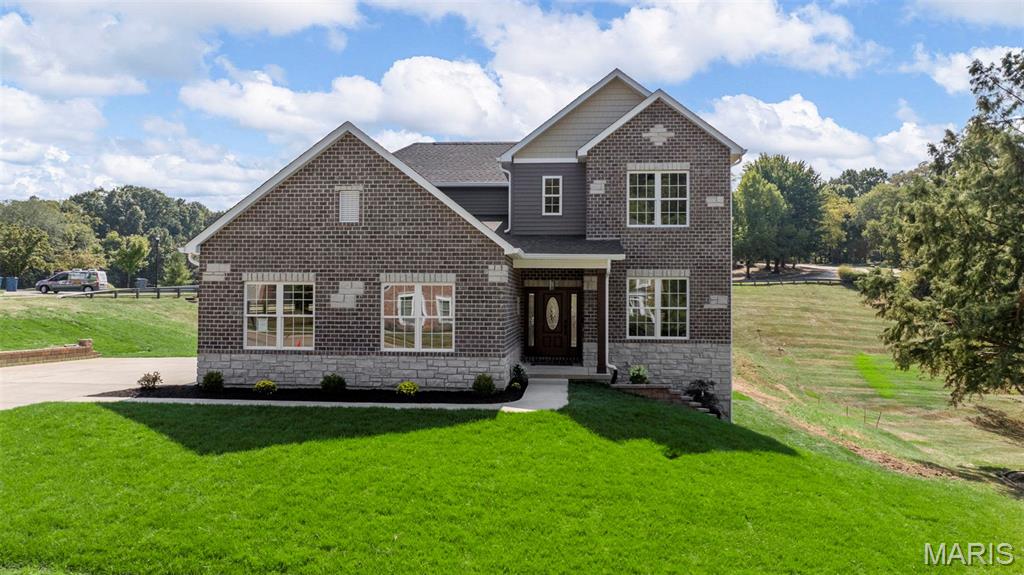
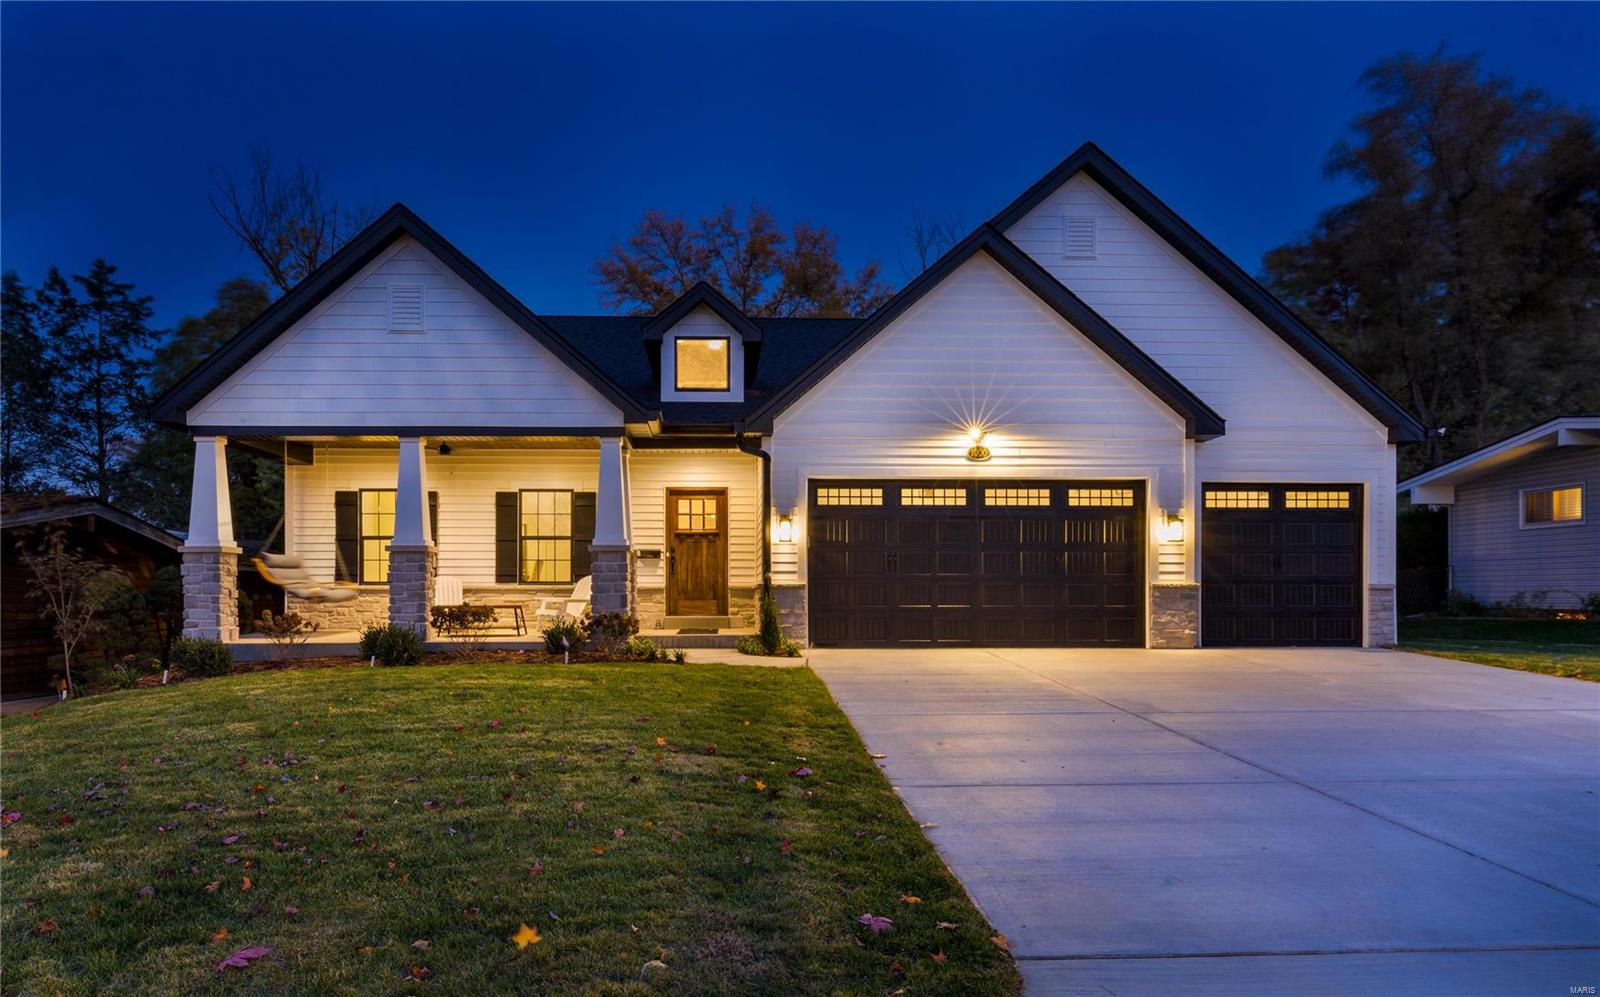
Stunning new construction conveniently located in the popular Harwood Hills Subdivision.  Walk into a gorgeous entry that leads to a sprawling open floor plan on the main level. Complete with hardwood floors, 9 ft ceilings, crown moldings custom built-in shelving. The main floor boasts a large master suite with a huge walk-in closet, jetted tub and large shower.  Upstairs there are 3 spacious bedrooms, 2 full baths and a large bonus room that could be used as a media room, playroom or a multitude of other uses. The home is also comes with an oversized, 3 car garage. This home will not disappoint and is full of all the high end finishes we have come to expect from KCSTL over the last 50 years.
#19008884

St Louis

11616 Serama

4 Beds

3 Baths

3,921 Sq.Ft.

$1,125,000

MLS#: 19008884

**  3 Duplexes sold together (6 units)  *  572-576, 584-588, 596-600 Silverado Trail  **
#21005027

Cape Girardeau

572 Silverado Trail DUP

None Beds

None Baths

11,307 Sq.Ft.

$1,125,000

MLS#: 21005027

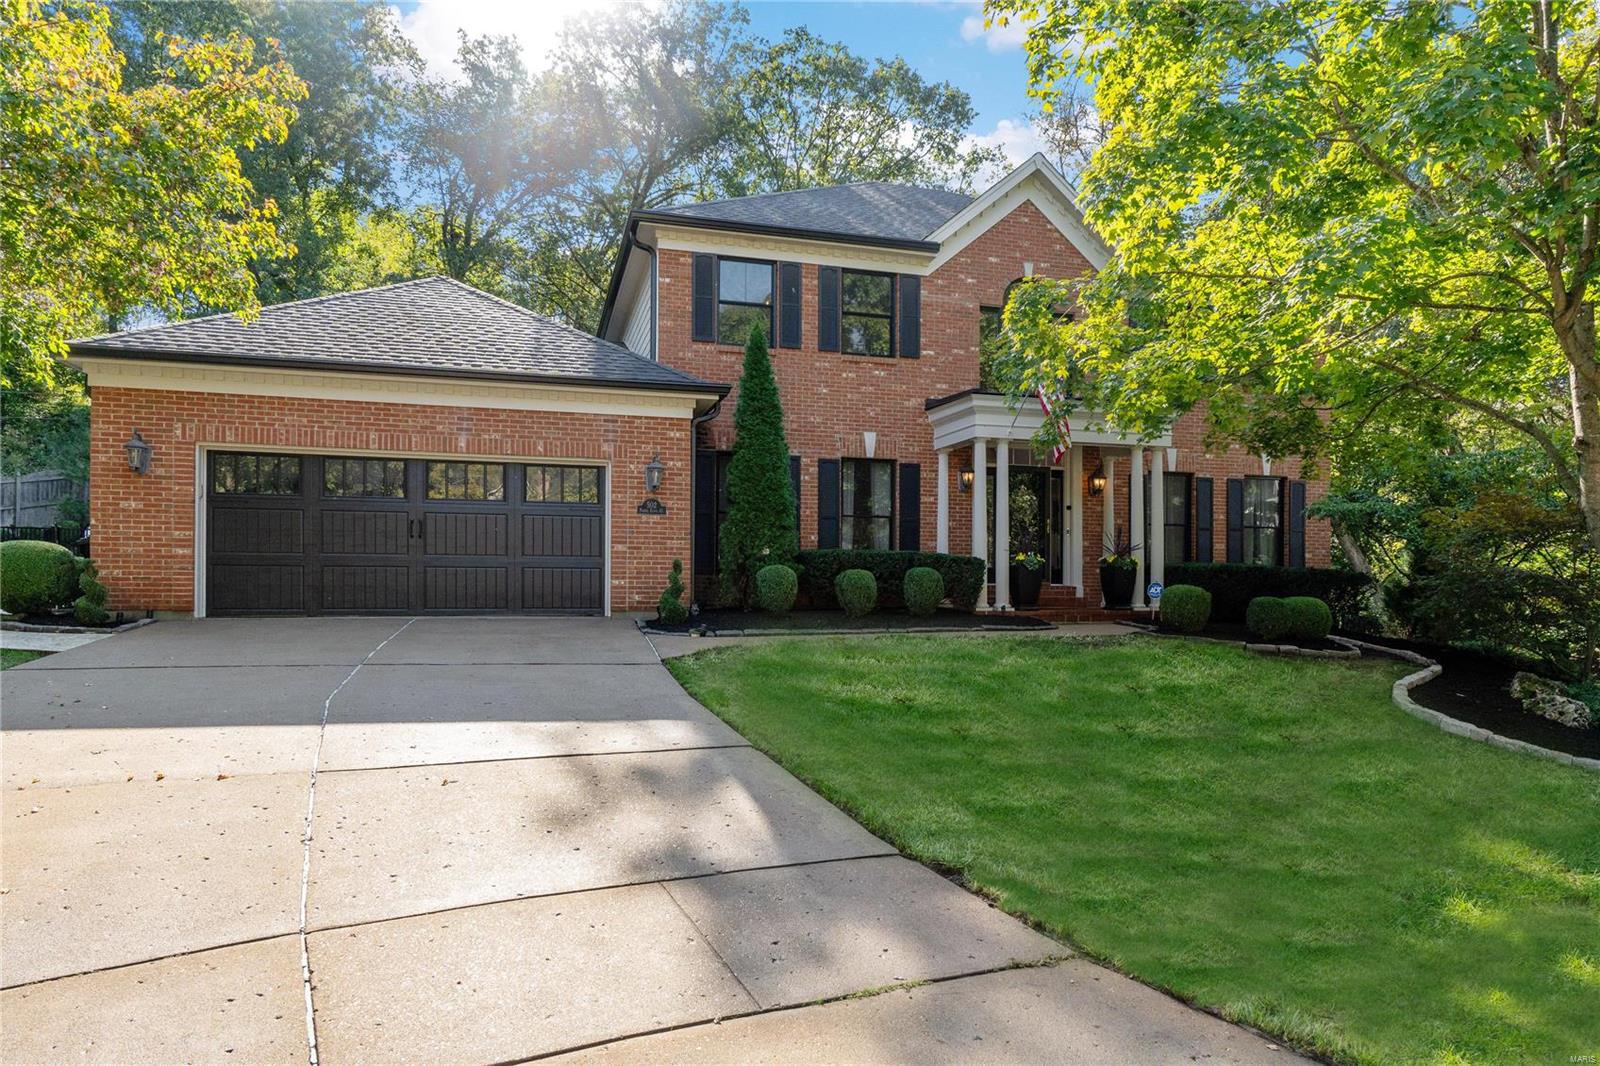
Attention to detail throughout! 1.5 story Flower built home on a private, fenced in, cul-de-sac lot. As you enter, the charming foyer opens to a large dining rm w/ arched openings. The living rm/study has wood floors & arched openings. The 2 story great rm w/ stone fireplace, built-ins, & vaulted beamed ceiling, opens to the breakfast rm & gourmet kitchen w/ granite countertops, custom backsplash, center island, 6 burner dual fuel range w/ 2 ovens, planning desk, & butler's pantry. ML  master has a gorgeous luxury bath w/ his & hers vanities & 2 WICs. ML also has a 2nd bedrm w/ ensuite. Loft/family rm on UL w/ 3 addtl bedrms each w/ its own separate ensuite. Finished, w/o, LL w/ rec rm, game rm, walk behind wet bar, 1/2 bath, & massive unfinished area plumbed for an addtl full bath & ready for an addtl bedrm. Addtl features include ML laundry, deck, brick paver patio, 3 car side entry garage, & more. This exquisite home, along w/ its convenient location, make this an absolute must see!
#18028234

Chesterfield

16933 Todd Evan Trail Road

5 Beds

5 Baths

5,886 Sq.Ft.

$1,125,000

MLS#: 18028234

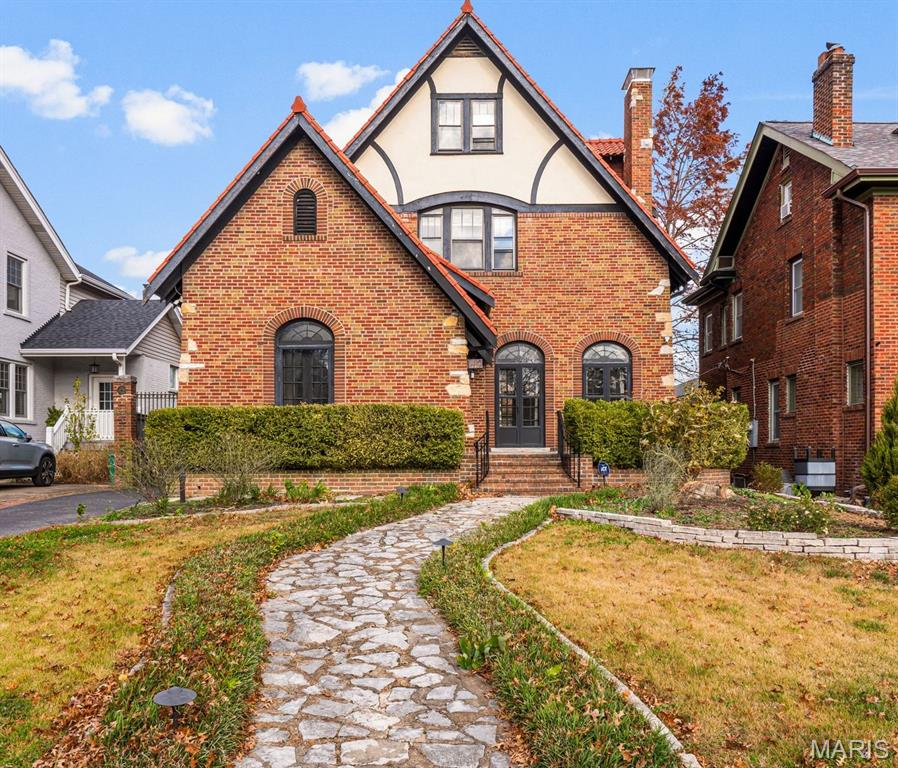
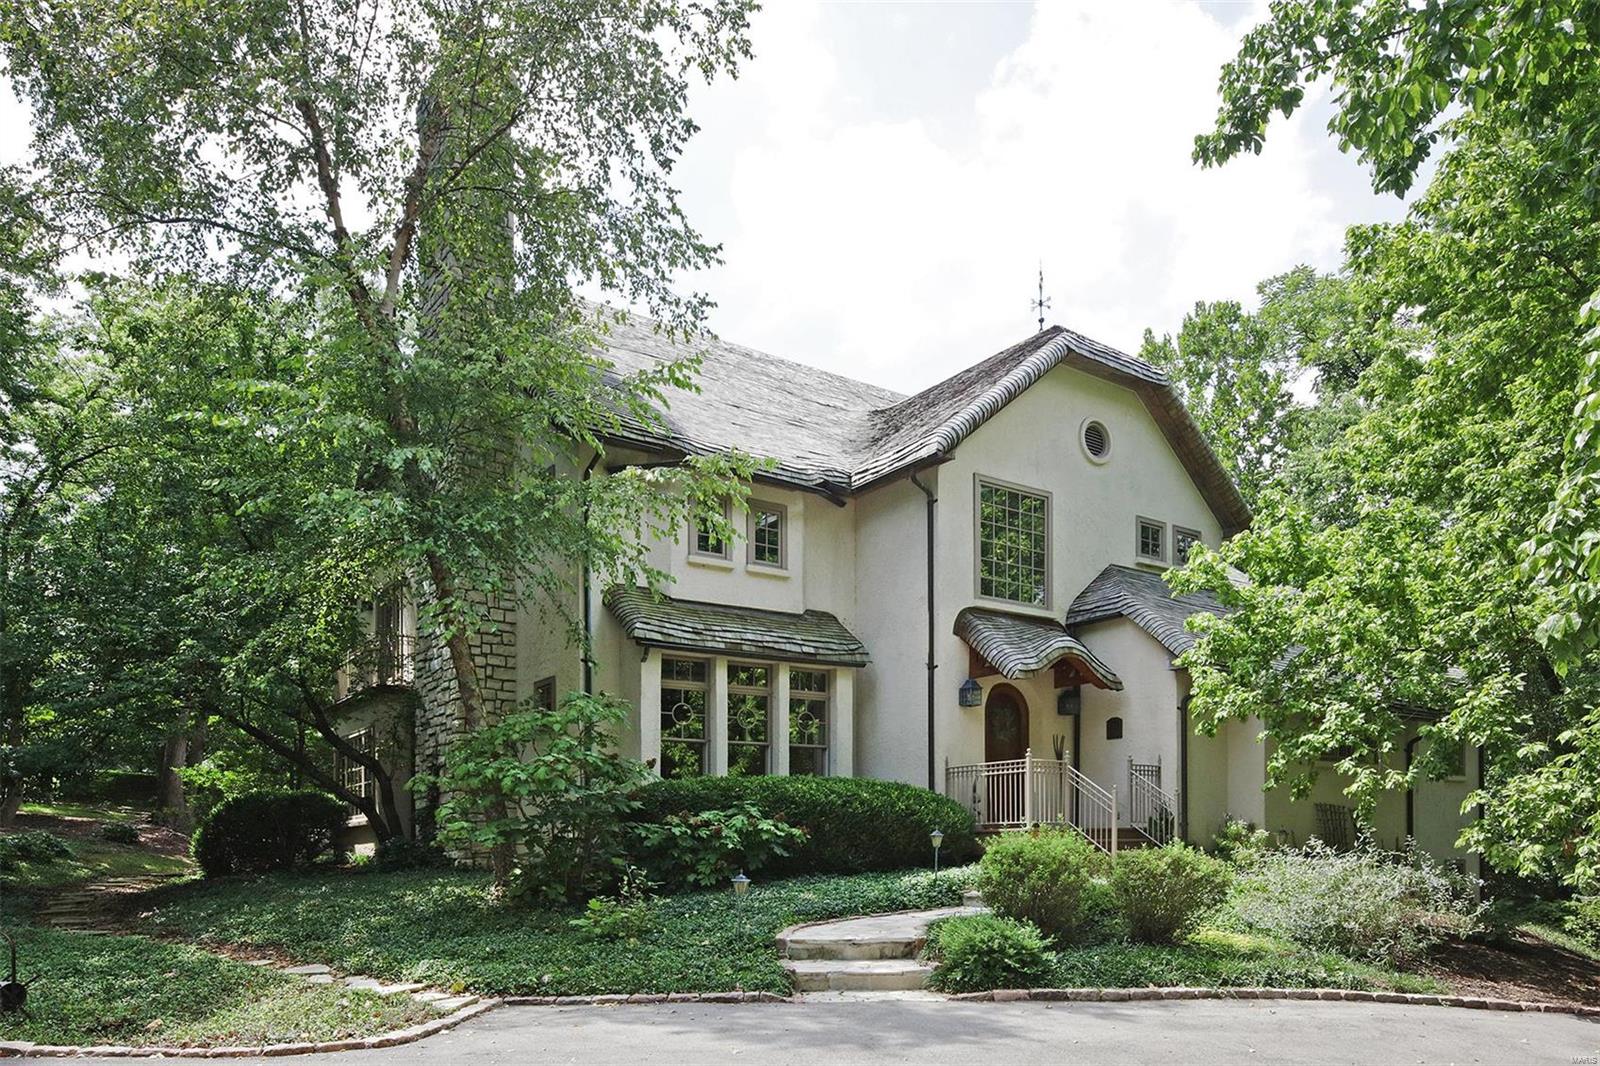
Sherwood Forest, Webster's most desired historic neighborhood. Charming, brick, 2+story,5+bed, 3.5 bath, Tudor styled home originally designed as summer cottage for Lafayette Square rug trader. Welcoming flagstone steps on oversized porch, leads to gracious foyer. Ascend into living room w/11’ ceilings, wood burning FP & stone mantle. Designed ahead of its time, flexible floor plan, 4100 SF living w/main and upper levels offering quiet & cozy places, creating true sanctuary. Thoughtfully planned renovations, terrazzo & wood FLRs, full slate roof (100-yr lifespan) replacement, copper gutters, jack-n-jill bath w/marble & Grohe fixtures & heated floor, GE Monogram gas cooktop, BEST downdraft, marble backsplash, subzero frig, ss appliances, quartz kitchen counter & reclaimed wood pantry counter. Former 3-car garage used as family room, 2nd FL bonus rm & 1-car garage. Over ½ acre, consider future garage/pool/options. Perfectly situated, center of neighborhood activities. Additional Rooms: Sun Room
#21014022

St Louis

619 Sherwood Drive

5 Beds

3 Baths

4,116 Sq.Ft.

$1,125,000

MLS#: 21014022

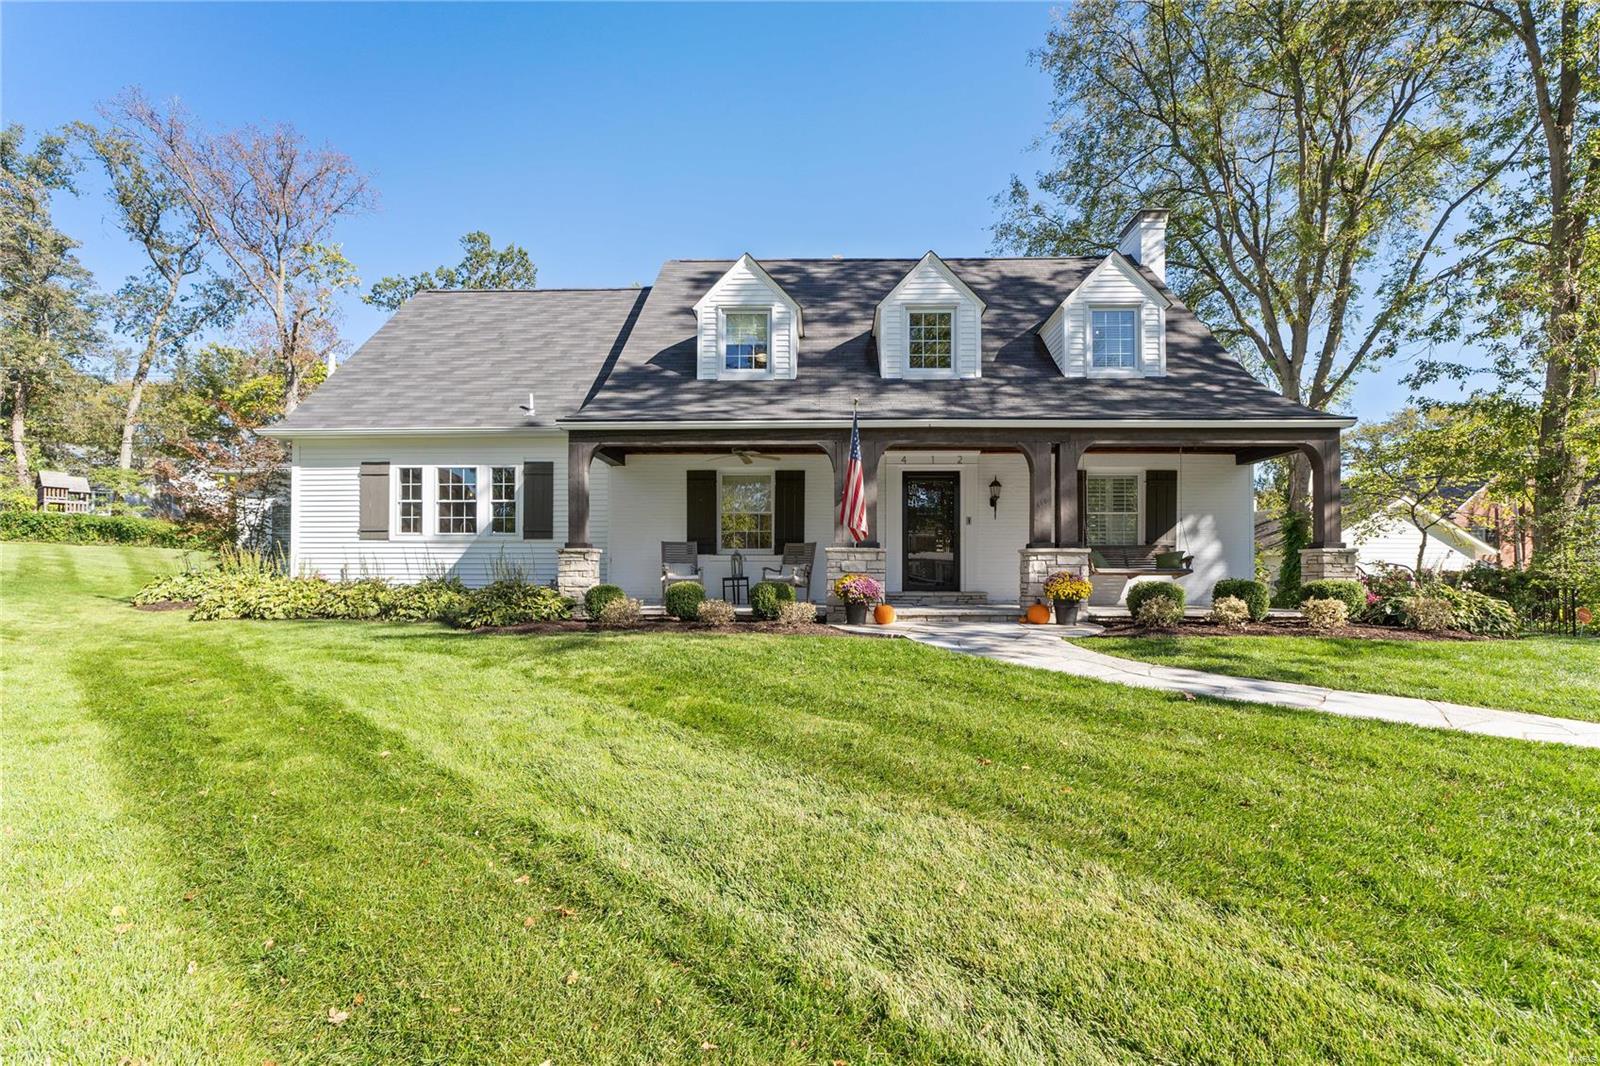
You can’t go wrong with this lovely Cape Cod home in the sought after Ladue School District!
Situated on 1.2 acre park-like setting, this home offers over 4200+sq ft of living space. With a large main floor master suite, wood floors throughout, main floor laundry room, & tons of natural light make this open floor plan great for entertaining!
The main level offers  formal living room w/ fireplace, formal dining room, sunroom as well as kitchen which opens to the family room with second fireplace and charming patio overlooking the rear yard.
With 4 spacious bedrooms on the second floor there is plenty of space for everyone to spread out. Unfinished lower level, 3 car garage, inground sprinkler system and whole house generator.
And let’s not forget about our favorite spot- an expansive greenhouse where you can enjoy all sorts of awesome gardening activities! 

Buyers have the option, at time of offer, to purchase the adjoining lot at 1111 S. McKnight rd. currently listed at $595,000
#22022371

St Louis

1101 S McKnight

5 Beds

3 Baths

4,231 Sq.Ft.

$1,125,000

MLS#: 22022371

Breathtaking & elegant Hacienda 4 bedroom & 3.5 bath home that has been tastefully renovated throughout.  The updated kitchen features custom cabinetry, granite countertops & Viking appliances.  Off the the kitchen is the light & bright dining room.  The living room is gracious w/ floor to ceiling windows, wood floors, & a see through fireplace to the beautifully paneled den that walks out to the new sport court. The large main floor family room addition has a 2nd gas fireplace, hardwood floors, plantation shutters, a "hide away" office closet, & french doors leading to the charming brick patio.  Upstairs there is a stunning master bedroom w/ coffered ceilings & 2 walk in closets. The beautiful bath has marble double sinks, linen closet, & custom cabinetry.  The 3 additional large bedrooms all have professional closets & both baths are updated.  Amazing 2nd floor laundry!  The finished LL is nice for kids & offers more space.  Newer zoned systems, roof, windows, electrical & plumbing.
#16028765

Ladue

5 Rio Vista

4 Beds

3 Baths

5,006 Sq.Ft.

$1,125,000

MLS#: 16028765

Beautiful private home built for entertaining friends and family! This home has just under 8000 sq ft of living space on a 3 acre lot that is nestled on a private drive in the heart of Rockwood Schools. The kitchen is a chef’s delight with top of the line appliances, custom cabinetry, massive center island, granite counter tops and Wolf appliances. Luxurious master suite on main level with private balcony and fireplace. Enjoy the extremely private backyard under the covered patio with outdoor kitchen and overlook the pool. The walk out finished basement allows for all year round entertaining with a large bar, fireplace, game room and bedroom. Relax in the hot tub next to the outdoor fireplace. 3 car attached garage plus a carriage and pool house. Enjoy 2 laundry rooms, 5 fireplaces, beautifully kept hardwoods throughout, custom closets, the details are well thought out to create wonderful family memories. This home is accessible for everyone with ADA doors,built in ramps and elevator! Some Accessible Features
#18044242

Wildwood

552 Eagles Nest Court

6 Beds

5 Baths

7,973 Sq.Ft.

$1,125,000

MLS#: 18044242

Exquisitely maintained. 5 bedroom home boasting over 5100 square feet of exceptional living space.  From the park like setting to the innate charm, open floor plan and great living space,  22 Briarcliff is set to exceed expectations.  Walking in the first floor foyer you’ll be drawn to the large great room featuring  a vaulted ceiling flanked by windows and a gas fireplace – a room designed to live in.  Large dining room, private office, updated kitchen and half bath complete your first floor.  Extra large master bedroom has it’s own sitting room and tons of closet space, 4 other large bedrooms and two full baths complete the second floor.  Partially finished basement perfect for game room or man cave and an abundance of extra storage on your lower level.  Oversized THREE car garage, 1.16 acre level lot in the sought after Ladue School District.   Premium Home Protection plan in place for added peace of mind. Don’t miss seeing this gem for yourself.
#20038218

Ladue

22 Briarcliff

5 Beds

3 Baths

6,304 Sq.Ft.

$1,125,000

MLS#: 20038218

Spectacular 1898 Renaissance Revival home, one of the architectural gems of Pershing Place; gorgeous masonry details; over 6,300 SF; expansive 75' x 243' lot; 3-car garage, stunning refinished oak paneling, beamed ceilings & floors; exceptional brass hardware & leaded glass; delightful cherub-motif carvings; original built-in bookcases & cabinetry; remarkable butler's pantry; elegant oak staircase with sitting bench on landing; handsome, luxurious kitchen w oak floor, granite tops & back splash, beautiful retro cabinets, stainless steel appliances, custom lighting & W-I pantry; 3 stunning recent full baths & 2 half-baths; extraordinary master bath w granite vanities, heated marble floor, tub, shower w seat and double shower heads & heated mirrors; luxurious adjoining dressing room w 7 closets, island w 12 drawers, dressing table & bench; beautiful spa in lower level; elaborate security, lighting & lock systems; new electric service, plumbing & zoned A/C; meticulous landscaping!
#17014663

St Louis

4938 Pershing Place

5 Beds

3 Baths

6,378 Sq.Ft.

$1,125,000

MLS#: 17014663

Fantastic 1.5 story 5 Bedroom, 4 full & 2 half baths on quiet cul de sac street.This awesome home offers wonderful space for family living & entertaining with fresh young decor! Grand entry welcomes you into a gracious Dining Room & wood paneled library, each complimented by bay windows.Updated newer kitchen & breakfast area opens to spacious Great Room with fireplace & French doors to patio & pool area-Perfect for outdoor summer fun! The master bedroom is a quiet peaceful retreat with a gas fireplace, sitting area, large walk in closet & updated master bath including a bubble tub plus walk in shower. A powder room & 1st flr laundry with cubbies & full bath complete the 1st floor. 2nd floor has 4 large bedrooms & 2 new baths each with double vanities. LL has family/rec rm, game area, newer 1/2 bath & tons of storage. Enjoy fun in the sun with a great back yard featuring a delightful patio, large pool & plenty of green space. 4 CAR GARAGE! See list of all the new updates & features! Additional Rooms: Mud Room
#18010654

Town and Country

923 Cabernet Drive

5 Beds

4 Baths

6,000 Sq.Ft.

$1,125,000

MLS#: 18010654

Welcome to your dream home! Immaculately maintained, this home exudes the allure of new construction with timeless updates throughout. The expansive open layout on the main level boasts high ceilings, custom millwork, hardwood floors, an office with beautiful built-in bookshelves, a light-filled dining room, a gourmet eat-in kitchen with breakfast area, a large great room with cozy gas fireplace, a powder room & a storage-packed mudroom/laundry area. Upstairs are four well-appointed bedrooms with spacious walk-in closets, including a luxurious primary suite with a tray ceiling and a recently renovated full bathroom with double sinks & oversized shower. The upstairs also features another ensuite bedroom plus two bedrooms connected by a Jack-and-Jill bath. The lower-level is the icing on the cake with a generously sized living/play area, a kitchenette/wet bar, a fifth bedroom & another full bathroom, plus plenty of storage. Experience effortless luxury living at its finest! Additional Rooms: Mud Room
#24001330

Glendale

919 Dwyer Avenue

5 Beds

4 Baths

4,210 Sq.Ft.

$1,125,000

MLS#: 24001330

1 ... 457 458 459 460 461 ... 666
* Listings identified with the FMLS IDX logo come from FMLS and are held by brokerage firms other than the owner of this website. The listing brokerage is identified in any listing details. Information is deemed reliable but is not guaranteed. If you believe any FMLS listing contains material that infringes your copyrighted work please click here to review our DMCA policy and learn how to submit a takedown request. © 2024. First Multiple Listing Service, Inc.
 - property

Send a message

Message successfully sent.

Your message

What is 3 + 4 ?

Reason for contacting?

I agree to receive email communication and understand I can unsubscribe at any time.

I agree to be contacted by Rock Island Realty via call, email, and text for real estate services. To opt out, you can reply 'stop' at any time or reply 'help' for assistance. You can also click the unsubscribe link in the emails. Message and data rates may apply. Message frequency may vary. Privacy Policy

Sign Out

Virtual Assistant

Would you like to take the next step with this property? We can help you schedule a showing or virtual tour, or send you more details.

Yes, I would like more information.

Thank You for Your Reply, One of Our Agents will contact you as soon as possible

No, maybe later.

Thank you, you can always contact me via email, phone number or through the contact form.

Realhub AI

Lucy - Your AI-Powered Realtor

Update Your Temporary Password

Personalize your search

Enter your email and we'll notify you immediately when new listings match what you're looking for.

or enter email address

Already have an account ? Login here

Continue your home search

I agree to receive communications and understand I can unsubscribe at any time.

I agree to be contacted by Rock Island Realty via call, email, and text for real estate services. To opt out, you can reply 'stop' at any time or reply 'help' for assistance. You can also click the unsubscribe link in the emails. Message and data rates may apply. Message frequency may vary. Privacy Policy

Already have an account ? Login here

We use cookies

We use cookies primarily for analytics to enhance your experience. By accepting, you agree to our use of these cookies. You can manage your preferences or learn more about our cookies policy.