Properties

Browse or get in touch to schedule a walkthrough.

  • Nearby me
Price range

Popular Features

Community Features

Association

Property Features

Waterfront

View

Exterior Features

Interior Features

Style

10000 properties match your criteria

Updated 1 minute ago

E-Alert name
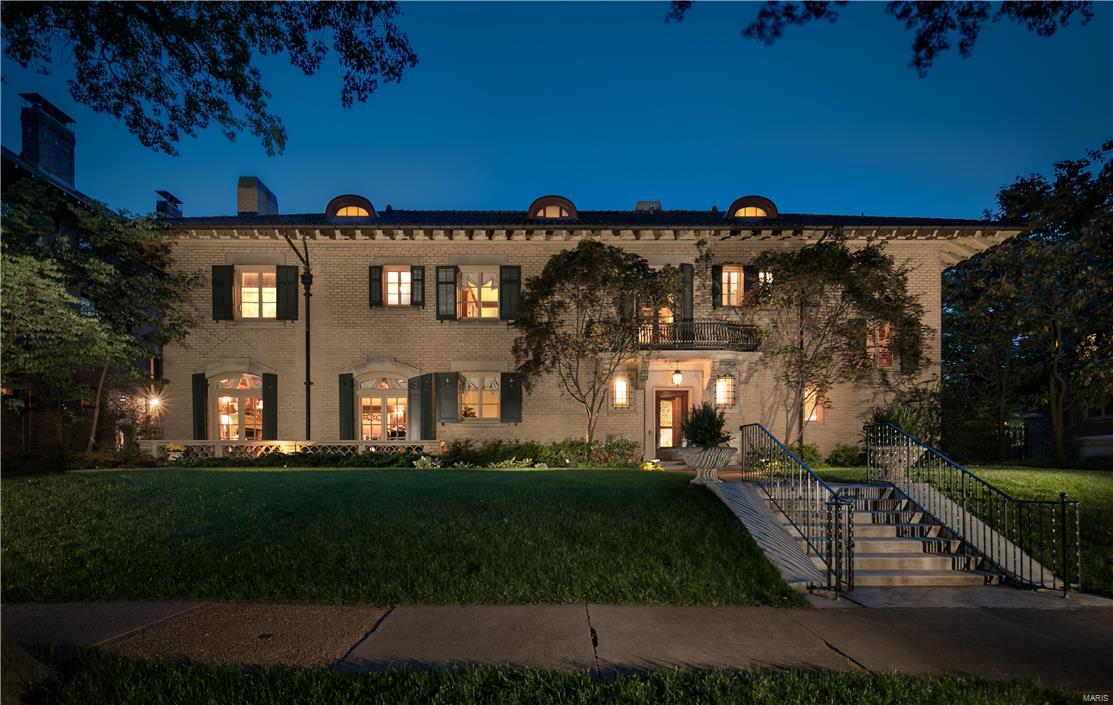
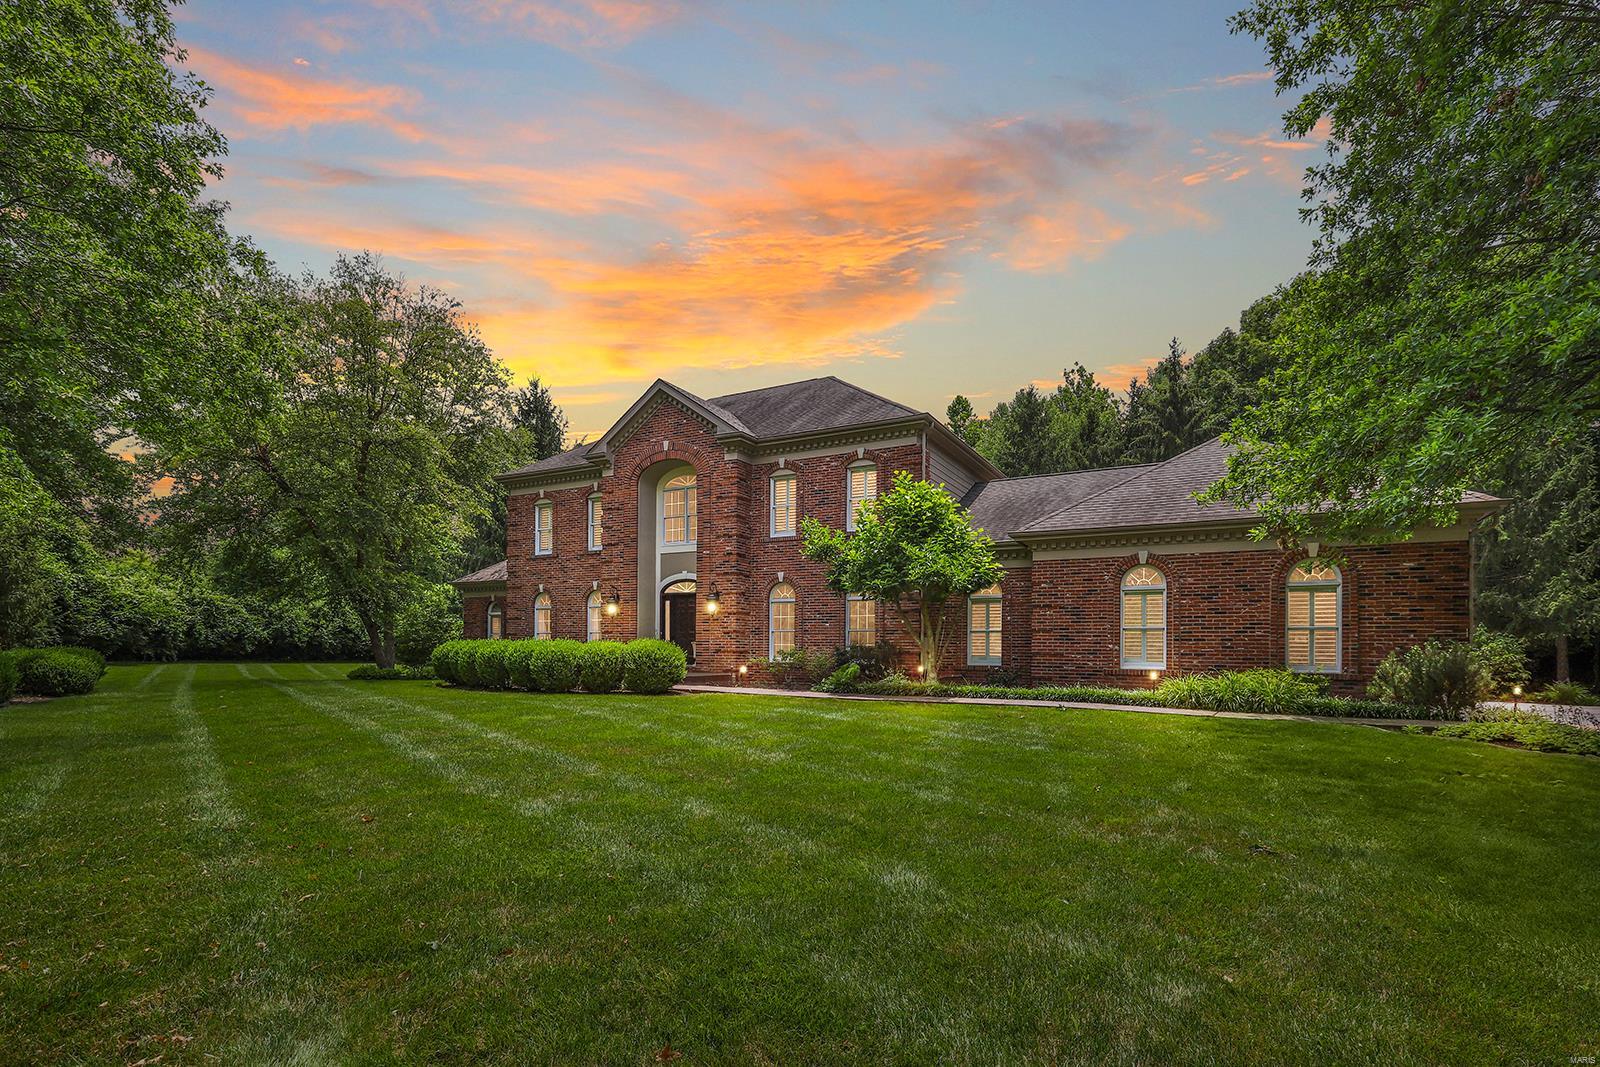
Custom built stunner in Whispering Oaks. Wow factor from the inside out! Custom white oak kitchen cabinetry is gorgeous with a 10 foot white quartz center island. Huge vaulted family room with floor to ceiling stone fireplace that flows all the way outside to the vaulted covered back porch. Walk-in butler pantry & large dining room with lots of light. 4 bedrooms on main floor with 3 ½ baths. Expansive primary suite with doors opening to the pool & gorgeous view of the neighborhood, 8 foot walk in shower & an over the top closet you won't believe. White oak wood flooring throughout. Lower level has SO much space. Family room with custom hickory 16 foot bar. Giant theater room, bedroom with an ensuite bath, additional playroom or great exercise room/office. Relax or entertain outside by your 20x40 inground saltwater pool overlooking your flat yard. The 4 car garage is huge with over 2,000 square feet its more like having your own shop! Fabulous new home in a highly desirable neighborhood
#24071065

Cape Girardeau

730 Silverado Trail

5 Beds

4 Baths

6,146 Sq.Ft.

$1,190,000

MLS#: 24071065

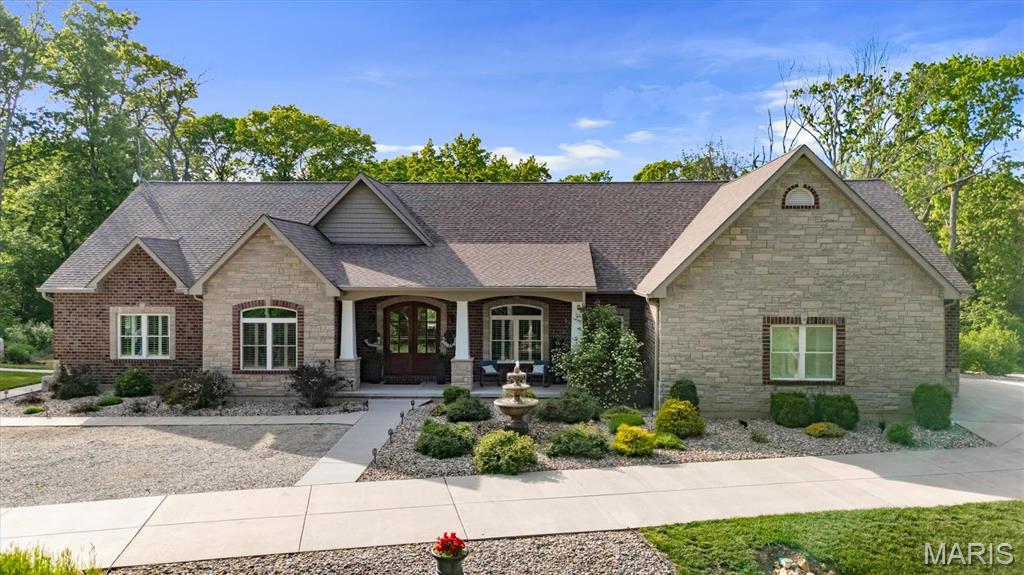
Welcome to this BEAUTIFULLY APPOINTED 1.5 story home situated on a 1 acre lot! You will LOVE the 10 ft ceilings, 8 ft doors, an entry w/SOARING CEILINGS & ENGINEERED WOOD FLOORS throughout the main level! To the left of the entry is a COZY SITTING ROOM w/ a STONE F/P & WOOD MANTLE! Work from home in your PRIVATE OFFICE! The main level features a SPACIOUS OWNERS SUITE AND a JUNIOR  SUITE! The owner’s suite has COFFERED CEILINGS & a LARGE WALK IN CLOSET! The ENSUITE has a DBL ADULT HEIGHT VANITY, a sep tub/shower w/a rainhead & TILE floors & shower surround! The CUSTOM KITCHEN has STAGGERED CABINETS, GRANITE TOPS, DESIGNER 6 BURNER GAS RANGE, a DBL OVEN & SS appliances! There is a BUTLER’S PANTRY w/a wine fridge & SINK! Step out of the dining room to your SCREENED SUNROOM! The living room is just off of the kitchen & has a 2nd GAS F/P! There are laundry rooms on the main & UL! The UL features 3 add’l bedrooms, a JNJ bath and a LARGE LOFT AREA! All of this + a 4 CAR GARAGE! Agent owned. Additional Rooms: Mud Room, Sun Room
#23029989

St Louis

219 N Mosley Road

5 Beds

4 Baths

5,122 Sq.Ft.

$1,190,000

MLS#: 23029989

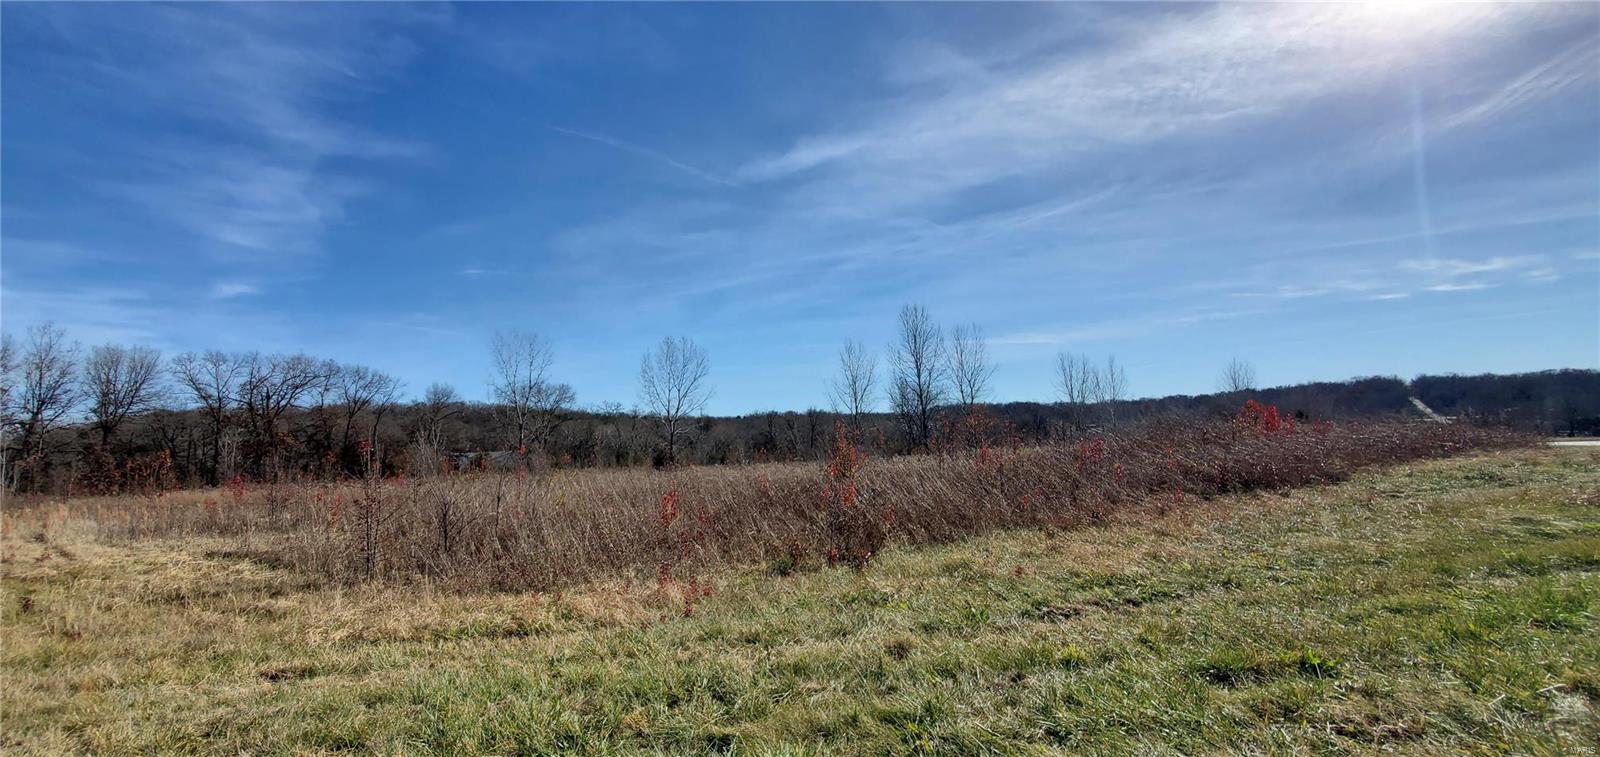
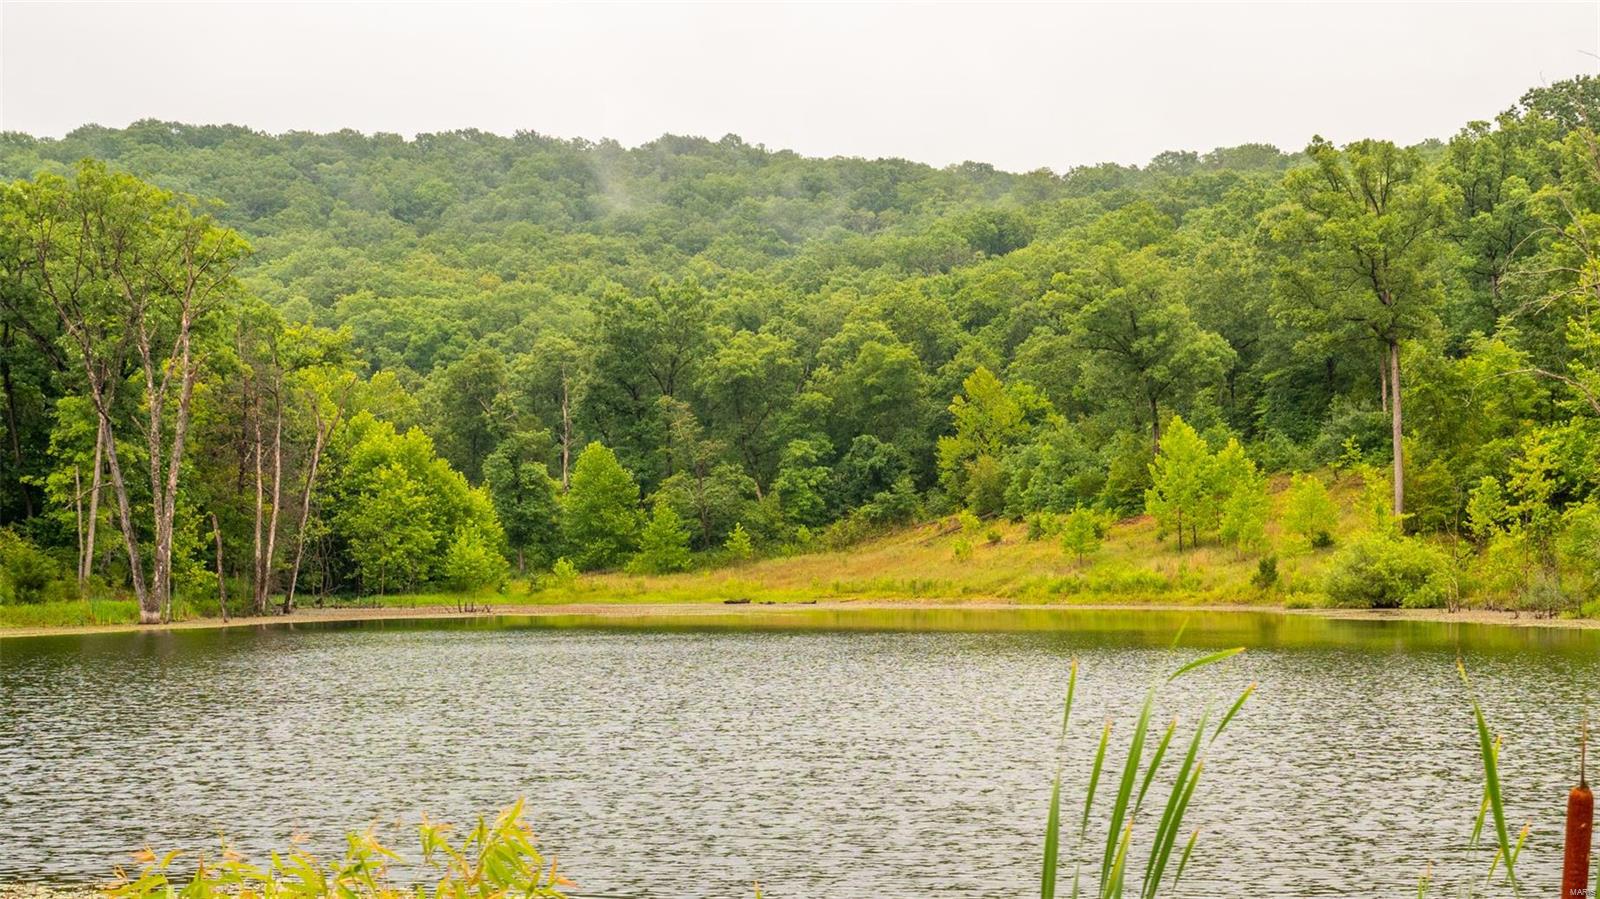
240+/- acres of wooded acres with access to county water. Possible residential/commercial development, recreation or estate home site. Final survey will be used to determine exact acreage.
#24048117

Jackson

0 State Highway 177

None Beds

None Baths

N/A

$1,190,000

MLS#: 24048117

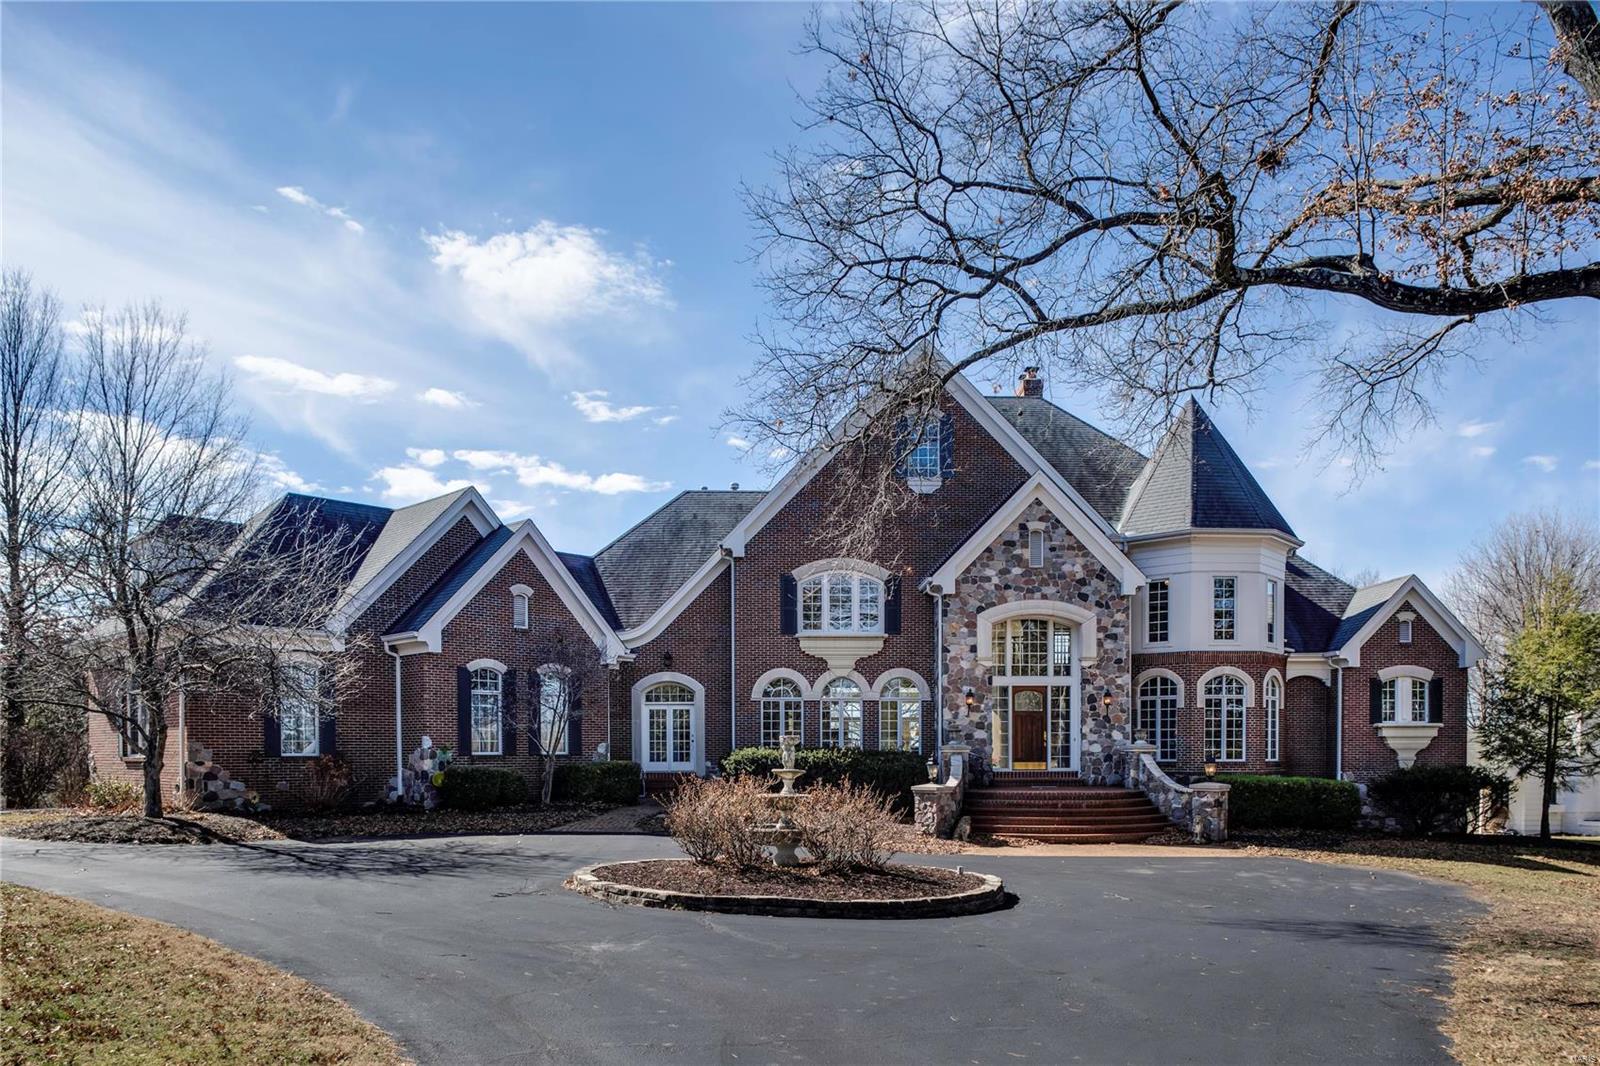
Est. 2004. Elegant home in desirable area near Forest Park. Spacious, open floorplan. Ten-foot ceilings, rich hardwood floors, custom millwork, arch doorways, French doors, and crown molding create gracious space for living and entertaining. Large kitchen opens to great room with gas fireplace. Kitchen has sizable center island with prep sink, granite counters, stainless appliances, gas cooktop, hood, and beverage center. Butler’s pantry adjacent to kitchen. Partially covered deck off kitchen. First floor & deck have built in sound system. Office off first floor hallway. French doors and built-in bookcases flank fireplace in living room. Centrally located elevator goes from tuck-under garage to second floor. Primary suite has separate bath, tub, two walk-in closets, and separate sinks. Second bedroom suite provides wonderful guest space or child's haven. Two more bedrooms share a Jack and Jill Bath. Laundry room on second floor. LL has rec room with adjacent full bath. Sprinkler system Some Accessible Features
#24049329

St Louis

7184 Kingsbury Boulevard

4 Beds

4 Baths

4,246 Sq.Ft.

$1,190,000

MLS#: 24049329

*TAPAWINGO INTERNATIONAL GOLF COURSE with MIND BLOWING PANORAMIC VIEWS-This home is a Game Changer! Perfectly positioned on the 9th Hole with a Double wrap-around Porch! This home is unlike any other! 10' Ceilings with Heated Hardwood Flooring and Custom Motorized Blinds and Plantation Shutters - Custom shelving and New Gas Fireplace - Gourmet Kitchen features *Granite/Quartz countertops *42" Custom Cabinetry *WOLF Stove and Microwave *SubZero Refrigerator *Trash Compactor and Custom Seating-Master Suite Renovation features *Absolutely Fabulous Master Bathroom Renovation with Picture Window next to Gorgeous Bathtub *Double insulated heated flooring in Bedroom, Bathroom and Closet *Luxury Closet is easily converted back to a Bedroom. Multiple Walk-in Closets and Multiple Jetted Bathtubs. Fully Finished Lower Level with Walk Out, Guest Bedroom, Rec. Room and wired Media Room with Projection TV-Wired Security System-Dual zoned HVAC and Water Heaters. Professional lighting and landscaping.
#22016549

St Louis

13171 Gary Player Drive

5 Beds

4 Baths

5,457 Sq.Ft.

$1,190,000

MLS#: 22016549

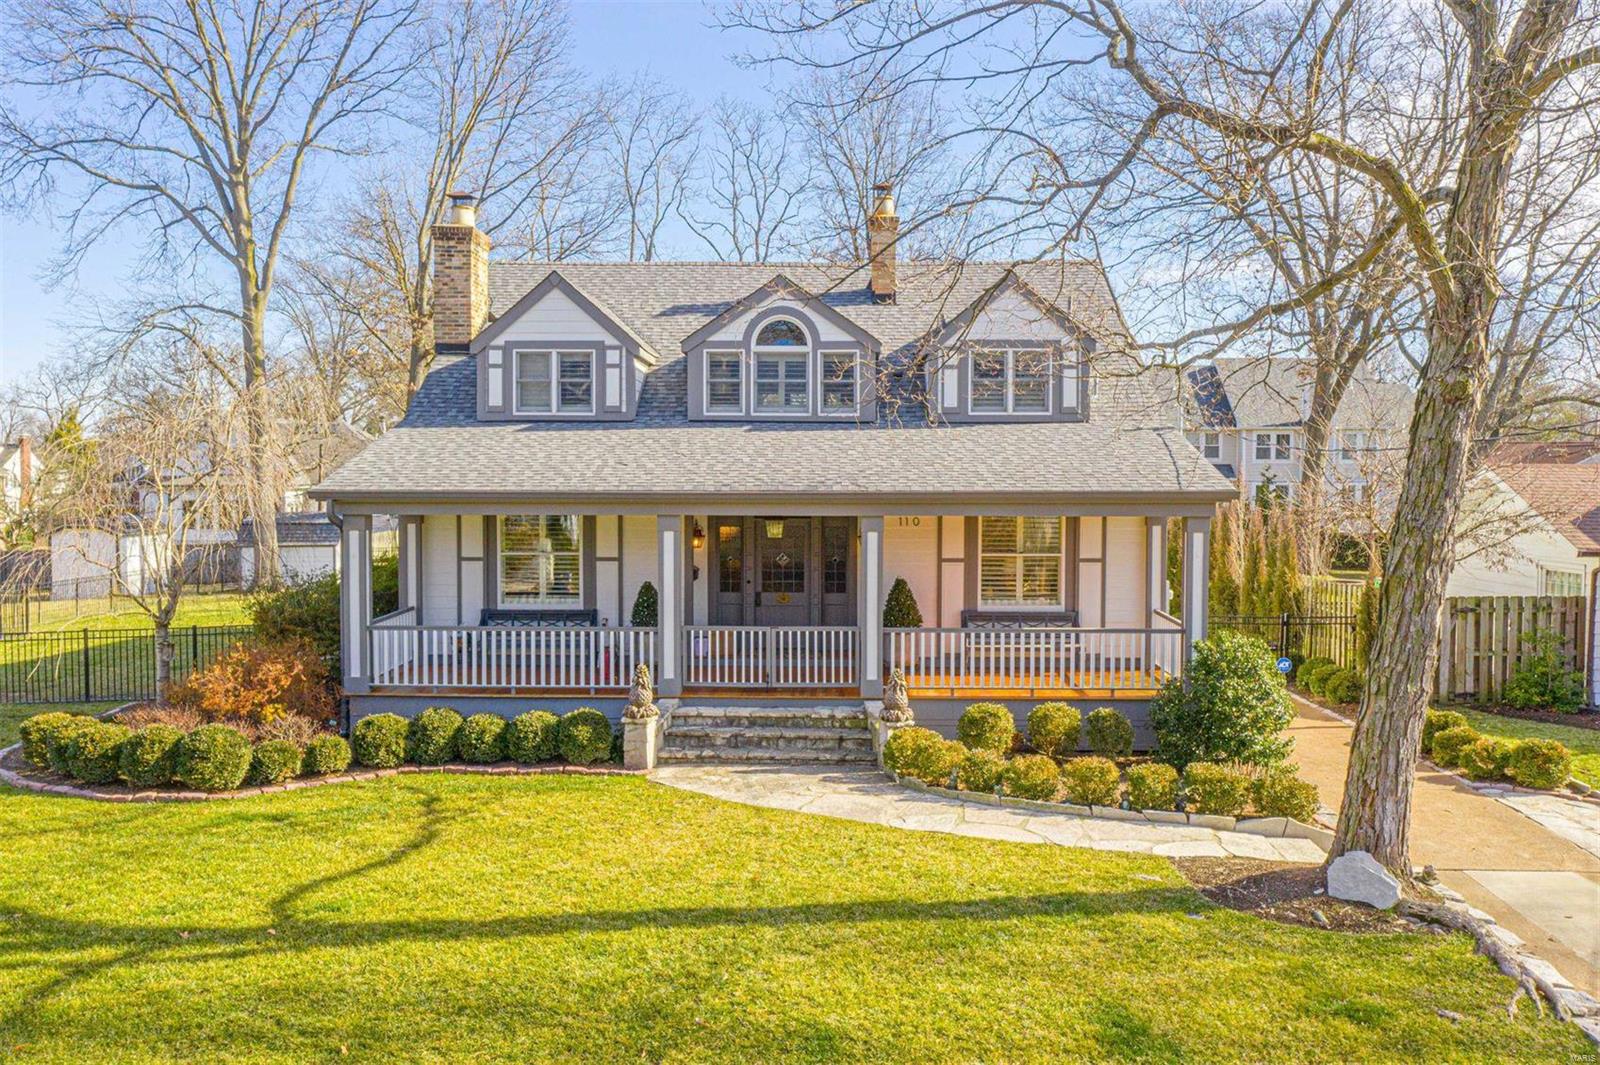
Is there a better location for urban living in the entire metropolitan area of St. Louis?  NO !  Great schools, parks, restaurants.  The lush trees of Ladue and this gourgeous neighborhood with its park setting at your front door provide an environment that is walkable and beautiful.  These photos speak for themselves.  Most important, this home is an updated delight.  Large living spaces.  The kitchen is architecturally stunning.  8 foot pour in the basement with its walk-out.  4 bedrooms, 3.5 baths.  Many, many details including a separate bar, bookshelves, lighting all add to the highend quality of this well laid-out home.  The large 2 car garage is accessible off Price Road in the back of the home.  This drive and the front drive are new.  New roof.  Beautiful landscapes.  Beautiful iron balconys.  The back yard is ideal for entertaining and play !!  A neighborhood second to none as you enter through its Spanish gates and tower.  This is a rare opportunity.
#26027340

Ladue

1 The Prado

4 Beds

3 Baths

3,000 Sq.Ft.

$1,190,000

MLS#: 26027340

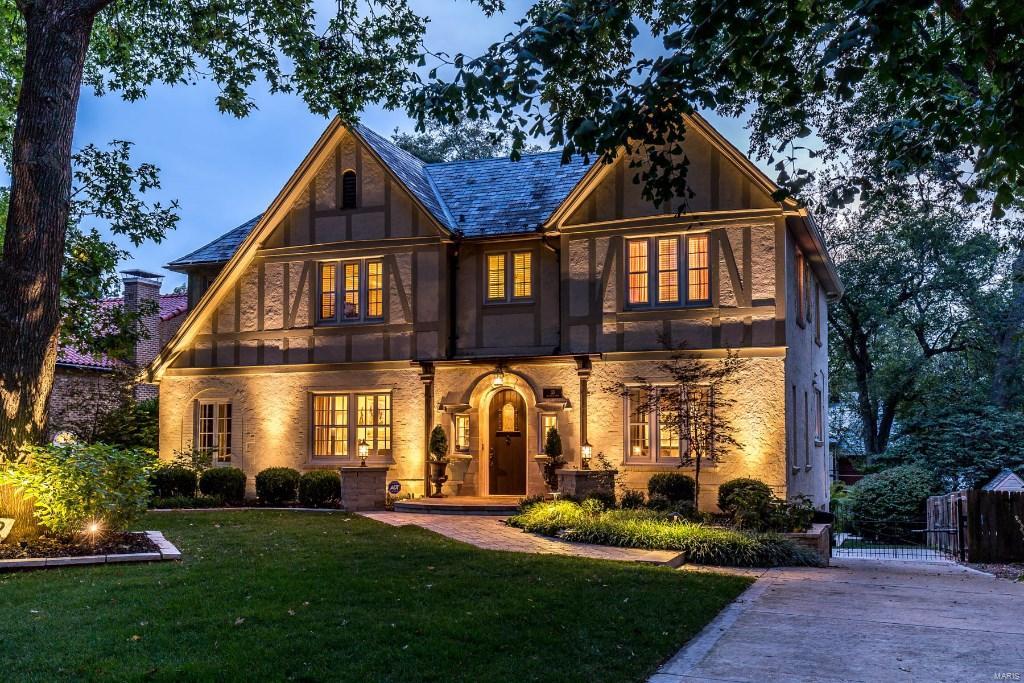
This luxurious Georgian brick/limestone town home was built just 16 years ago and today still embodies t's high quality look and feel. Featuring 3 bedrms (could be made into 4) and 3.5 baths. Approx 3,851 sq. ft of living space + LL. Special Features begin w/a custom elevator to ALL 4 levels; Living Rm, Dining Rm, Gourmet kitchen featuring Wolf gas cook top, Sub-Zero fridge/freezer, Bosch dishwasher & extended breakfast bar looking over the large Hearth Rm & back patio/garden area. The 2nd fl: Large master suite w/great natural light; Master Bathrm:Custom steam shower, double vanity & large org walk-in closet. The second bedrm is similar in size. The 2nd fl hallway: Laundry Rm, large walk-in closet w/a second closet & Full bathrm. The 3rd fl: Large entertainment space, 
Third Bedroom, full bathrm & private custom deck. LL: Unfinished rm perfect for a temp control wine cellar. Two spacious underground secured parking spaces. Walk to restaurants, shops, grocery in the heart of Clayton. Location: Interior Unit, Suburban
#19061236

St Louis

145 Gay Avenue

3 Beds

3 Baths

4,003 Sq.Ft.

$1,189,900

MLS#: 19061236

Spectacular 2-sty Homearama showcase home in prestigious Camelot. Impressive 2-sty hardwood foyer leads to library-paneled study with built-in bookcases & marble fireplace, elegant dining room & stunning great room with cast stone fireplace, wet bar & dramatic wall of windows. Designer kitchen with 42” glazed bisque cabinetry, granite countertops, premium appliances & double islands adjoins breakfast room with built-in breakfront & vaulted hearth room with floor-to-ceiling stacked stone fireplace. Front & rear staircases access coffered master bedroom suite with beautifully appointed bath, 3 additional bedrooms, 1 with ensuite bath & 2 with Jack n’ Jill bath, & bonus loft room. Lower Level entertainment space includes recreation room with 4th fireplace & wet bar, media room, office, workout room & full bath. Atrium doors open to outdoor living area with resort style pool & hot tub surrounded by landscaped gardens plus deck, covered patio with grilling station, fire pit & putting green.
#21063193

Weldon Spring

5411 Guinevere Drive

4 Beds

4 Baths

6,500 Sq.Ft.

$1,189,000

MLS#: 21063193

Open House on Sunday! New Price! Moving to this Elegant and Stylish 1.5 Sty house located highly sought-after residential area. near St Louis top hospitals, Modern and Open floor plan, the entry leads to a formal DR and office, 5 beds/4.5. Baths. One Acre level lot!!  2 story great room with wall of windows providing abundance of natural light,  2 fireplace (GR and Hearth room), build in bookshelf, Granite counter top 42" custom designed cabinets , 6 burner gas cook-top w/ Vented hood, walk in pantry. Luxury Master bedroom(20x17) with coffered Ceilings, bay window, custom designed closet. luxury Master Baths with double bowl Vanity. level backyard with two patio. New fenced and professional landscaping. sprinkle in-ground systems cover whole yard, 3 set Zoned H VAC and AC. Stainless Appliances, totally finished basement, including: Media room and Bedroom, recreation room and Game room /Office , Bonus Room... easy access to Hwy270,Hwy 40  and Hwy141.  Must see and you will love it.
#21011793

St Louis

253 Clion Lane

5 Beds

4 Baths

5,184 Sq.Ft.

$1,189,000

MLS#: 21011793

Approximately 161 acres with a well cared for home. This package includes several outbuildings 40x81 quonset hut, 50x60 barn, 26x60 equipment shed, 30x66 equipment shed and 48x44 barn. It's the perfect set up for your own cattle operation. Pastures are fenced and cross fenced for easy rotational grazing. Barn lot is set up with waterers and 2 ponds are on the property as well as a water hole for livestock. Approx 50 acres of woods offers hunting opportunities for deer and turkey. The home features some updates and maintains original wood floors throughout most of it. The yard is nicely partitioned off with wood fencing and there's room for a garden. You'll experience true country living at this property. Hwy Y intersects the property and could easily be split if you desire. Duplicate listing of MLS # 22042319
#22042326

Altenburg

509 Highway Y

4 Beds

2 Baths

1,923 Sq.Ft.

$1,189,000

MLS#: 22042326

Magnificent brick Estate home with elegant appointments throughout! Located in prestigious Wheatfield Farm. Grotpeter-built 2-Sty features gleaming wood floors, millwork, French doors & plantation shutters. Gracious hardwood foyer leads to formal dining room, private study, coffered sun room & spacious family room with box beam ceiling, marble fireplace, built-in bookcase & atrium door to bi-level deck. Incredible updated kitchen with granite countertops, glazed cabinetry, state-of-the-art appliances & center island adjoins breakfast room with wet bar & bay window & vaulted hearth room highlighted by floor-to-ceiling stone fireplace. Sumptuous master bedroom suite with fireplace, sitting area & lavish bath plus 3 additional bedrooms (1 with private bath) & hall full bath complete the 2nd floor living quarters. Walk-out Lower Level includes recreation room with fireplace & wet bar, game room, workout room, 5th bedroom & full bath. Park like 1+ ac grounds with deck, patio & 3-car garage. Additional Rooms: Sun Room
#16019224

Town and Country

13005 Wheatfield Farm Road

5 Beds

4 Baths

5,266 Sq.Ft.

$1,189,000

MLS#: 16019224

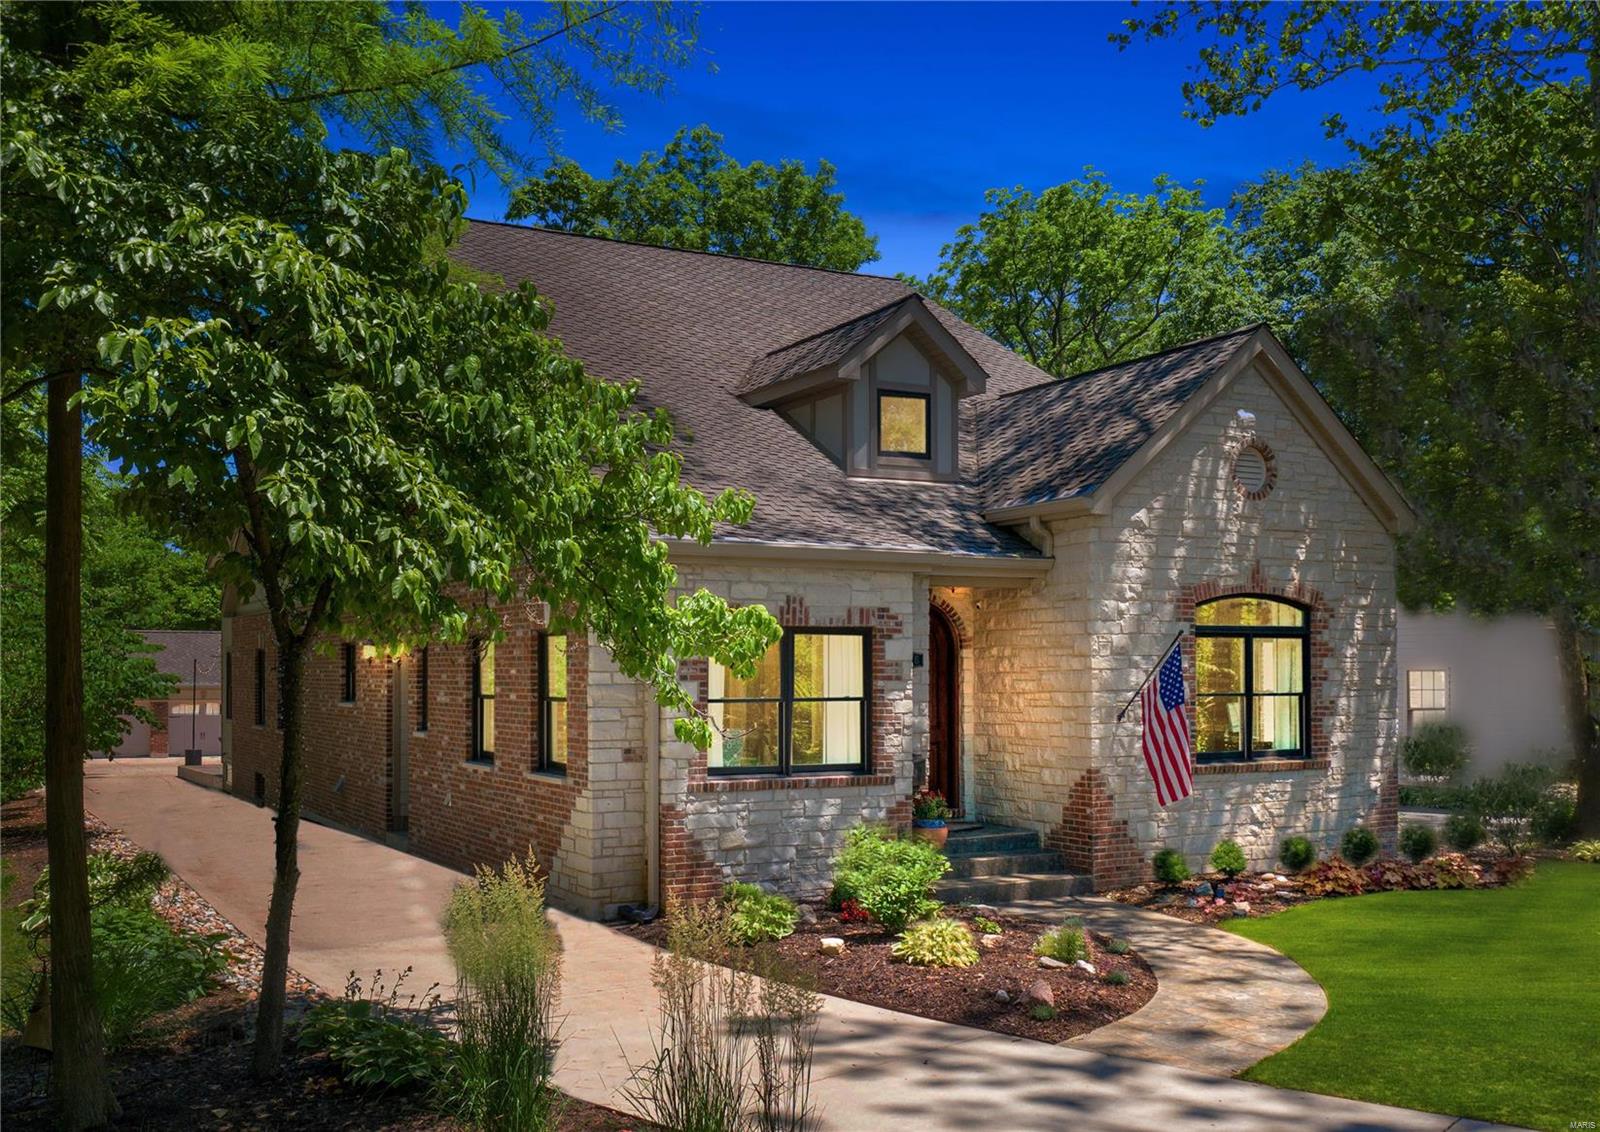
This renovated, expansive ranch home sits gracefully on a peaceful Frontenac cul-de-sac.  Recently Renovated, this sprawling ranch offers sophisticated, single level living on a spacious 1.19 acre lot. Graceful, large rooms provide entertaining spaces that flow seamlessly with Hardwood floors. Living room & sun drenched oversized dining room, are masterfully separated by glass doors proving versatile areas. Eat-in Kitchen has newer appliances, custom cabinets & Cambria counters. Enjoy mornings with your own Coffee bar overlooking your lovely patio complete with fire table & fountain. Family room has nice built ins & amazing back yard views. Home features five bedrooms and 3.5 baths. Two large bedrooms with private En-suites. Three additional bedrooms are large & share the renovated full hall bath. 1st floor laundry & locker area are perfectly placed by exterior door & garage. Large basement provides fun game/entertaining area & storage. Oversized 2 car garage in this parklike setting.
#23059607

Frontenac

12 Coach n 4

5 Beds

3 Baths

3,549 Sq.Ft.

$1,189,000

MLS#: 23059607

Spectacular brick & stone-crafted Estate home in beautiful Camelot! Impressive 2-sty foyer opens to private study with groin vault ceiling, coffered dining room & 2-sty great room with cast stone fireplace, built-in bookcases & expansive wall of windows. Designer kitchen with granite countertops, glazed cherry cabinetry, commercial grade appliances & 10’ center island adjoins light-filled breakfast room with sliding glass door to veranda & hearth room highlighted by fireplace. The master bedroom suite offers an appealing retreat with wide bay window & lavish bath with jetted tub & shower spa. The 2nd floor extends the living quarters with 3 additional bedrooms, 2 with ensuite baths, & hall full bath plus bonus loft room & family room with built-in work center. Lower Level includes recreation room with floor-to-ceiling fireplace, game room, dining area, workout room, 5th bedroom & full bath. Situated on a 1-acre lot with resort style pool, pool house & 4-car garage with guest quarters.
#20049451

Weldon Spring

5338 Lancelot Drive

5 Beds

6 Baths

8,455 Sq.Ft.

$1,189,000

MLS#: 20049451

Set on a premier corner waterfront lot, this iconic New Town residence captures some of the finest views in the area.  From its double wrap-around porches and private patio to the signature third-floor panoramic sunroom, waterfront and neighborhood vistas unfold in every direction. Recognized for its grand architecture and signature crow’s nest, this custom-built home has long been one of the community’s most admired properties. Take advantage of the rare opportunity to own one of New Town’s true landmark residences. 

Inside, timeless craftsmanship meets modern luxury. Rich hardwood flooring, fresh millwork, 10’ main-floor ceilings, and updated paint and fixtures set an elegant tone. The great room impresses with built-ins and a beautifully refreshed fireplace. At the heart of the home is a gourmet kitchen made for hosting—complete with custom cabinetry, quartz countertops, Butler’s pantry, center island, wine fridge, and an all-new 2025 Cafe appliance suite including built-in refrigerator, dishwasher, wall oven, warming drawer, and 5-burner gas cooktop. 

The main-floor primary suite is a serene retreat featuring heated floors, a luxurious marble shower, soaking tub, double vanities, and an oversized walk-in closet. Upstairs, a spacious loft with wet bar, flex space, three bedrooms, two full baths, and a full laundry room offer outstanding functionality. 

The finished lower level adds even more versatility with three additional finished rooms and a full bath. Outdoors, relax on the screened-in porch or enjoy the peaceful waterfront backdrop from your private patio. A rare 4-car garage with an additional 5th parking pad and EV charger. 4-zone heating system, and laundry hookups on multiple levels every elevate convenience and comfort. 

What truly sets this home apart is how seamlessly it blends with the vibrant lifestyle of New Town—a community that feels like a little piece of a southern beach town tucked into the Midwest. Here, every day feels like a getaway. Residents enjoy multiple pools (including a lazy river), scenic lakes for fishing and kayaking, sand volleyball courts, walkable restaurants and a neighborhood market, and year-round events and parades that bring the streets to life—often passing right by your front door. It’s a golf-cart community designed for connection, charm, and the kind of everyday moments that feel anything but ordinary. With its iconic architecture, unmatched views, and the best of New Town living woven into every detail, this home is truly one of a kind.
#26011835

St Charles

3500 Galt House Drive

4 Beds

4 Baths

5,721 Sq.Ft.

$1,189,000

MLS#: 26011835

Distinctive architectural elements & superior craftsmanship are featured throughout this spectacular French Country Estate home! Elegant foyer with wood detailing leads to vaulted study with custom built-ins, formal dining room & stunning great room with fireplace flanked by bookcases & dramatic wall of windows. Chef’s kitchen with alderwood cabinetry, granite countertops & 9’ center island adjoins light-filled breakfast room & hearth room with wood-lined ceiling, entertainment center & stone fireplace. Coffered master bedroom with beautifully appointed bath with shower spa offers a relaxing retreat. The 2nd floor extends the living quarters with 3 additional bedrooms, 1 with ensuite bath & 2 with Jack n’ Jill bath, plus expansive bonus room. Lower Level includes recreation room with fireplace & “London Pub,” game room, media rm, wine rm & ½ bath. Situated on a .8-ac lot with 2 patios, deck, 6+ car garage & 2nd garage with service door. Katy Trail is a short walk or bike ride away. Additional Rooms: Mud Room, Wine Cellar
#20021434

St Charles

42 Windcastle Place

4 Beds

3 Baths

7,500 Sq.Ft.

$1,189,000

MLS#: 20021434

1 ... 420 421 422 423 424 ... 666
* Listings identified with the FMLS IDX logo come from FMLS and are held by brokerage firms other than the owner of this website. The listing brokerage is identified in any listing details. Information is deemed reliable but is not guaranteed. If you believe any FMLS listing contains material that infringes your copyrighted work please click here to review our DMCA policy and learn how to submit a takedown request. © 2024. First Multiple Listing Service, Inc.
 - property

Send a message

Message successfully sent.

Your message

What is 3 + 4 ?

Reason for contacting?

I agree to receive email communication and understand I can unsubscribe at any time.

I agree to be contacted by Rock Island Realty via call, email, and text for real estate services. To opt out, you can reply 'stop' at any time or reply 'help' for assistance. You can also click the unsubscribe link in the emails. Message and data rates may apply. Message frequency may vary. Privacy Policy

Sign Out

Virtual Assistant

Would you like to take the next step with this property? We can help you schedule a showing or virtual tour, or send you more details.

Yes, I would like more information.

Thank You for Your Reply, One of Our Agents will contact you as soon as possible

No, maybe later.

Thank you, you can always contact me via email, phone number or through the contact form.

Realhub AI

Lucy - Your AI-Powered Realtor

Update Your Temporary Password

Personalize your search

Enter your email and we'll notify you immediately when new listings match what you're looking for.

or enter email address

Already have an account ? Login here

Continue your home search

I agree to receive communications and understand I can unsubscribe at any time.

I agree to be contacted by Rock Island Realty via call, email, and text for real estate services. To opt out, you can reply 'stop' at any time or reply 'help' for assistance. You can also click the unsubscribe link in the emails. Message and data rates may apply. Message frequency may vary. Privacy Policy

Already have an account ? Login here

We use cookies

We use cookies primarily for analytics to enhance your experience. By accepting, you agree to our use of these cookies. You can manage your preferences or learn more about our cookies policy.