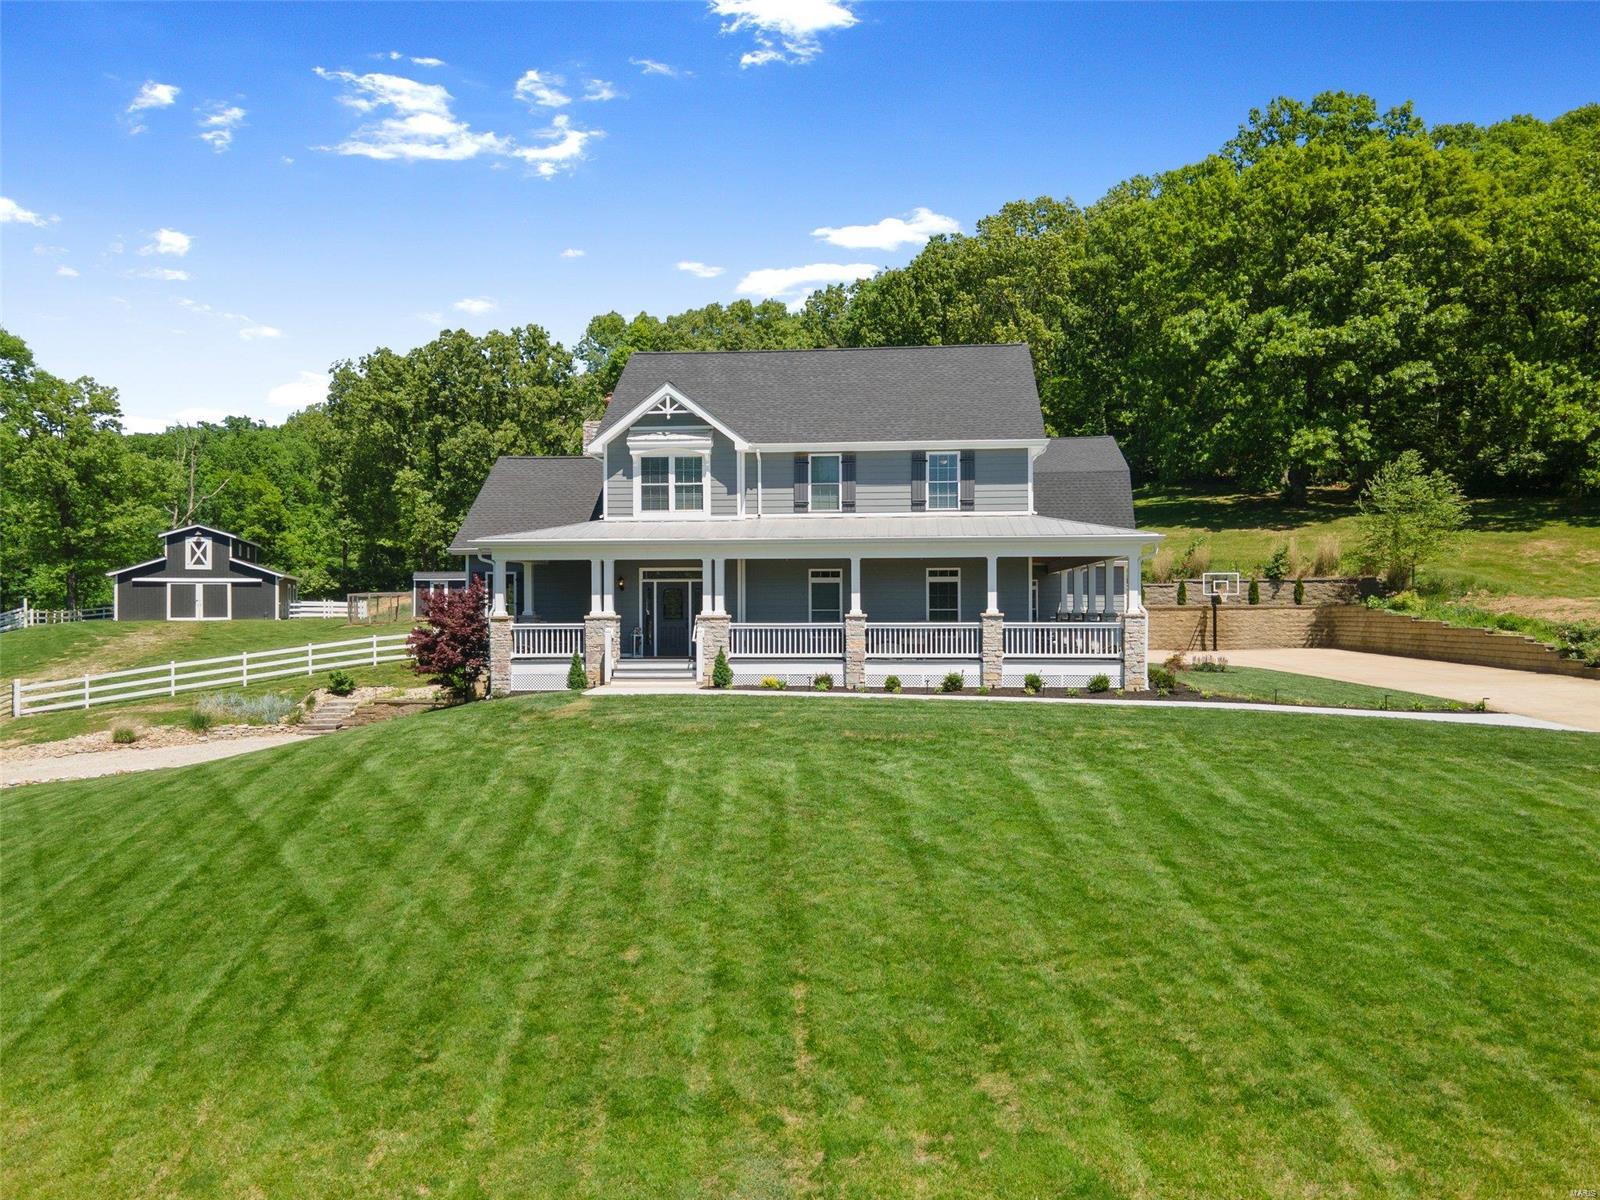
Properties

Browse or get in touch to schedule a walkthrough.

  • Nearby me
Price range

Popular Features

Community Features

Association

Property Features

Waterfront

View

Exterior Features

Interior Features

Style

10000 properties match your criteria

Updated 1 minute ago

E-Alert name
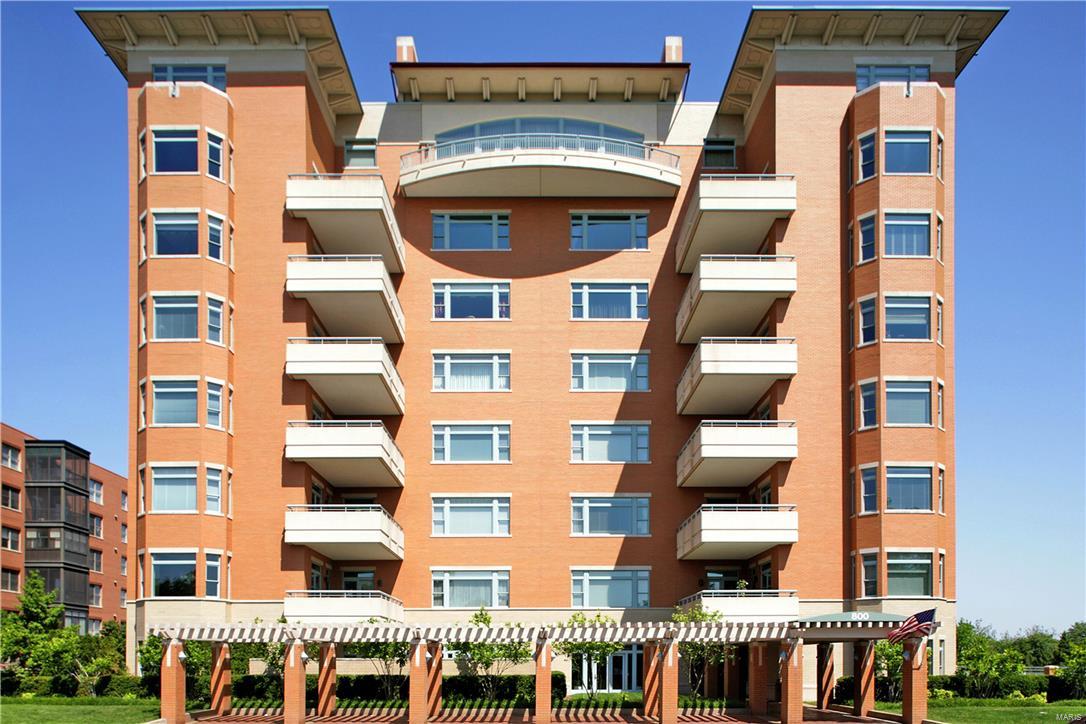
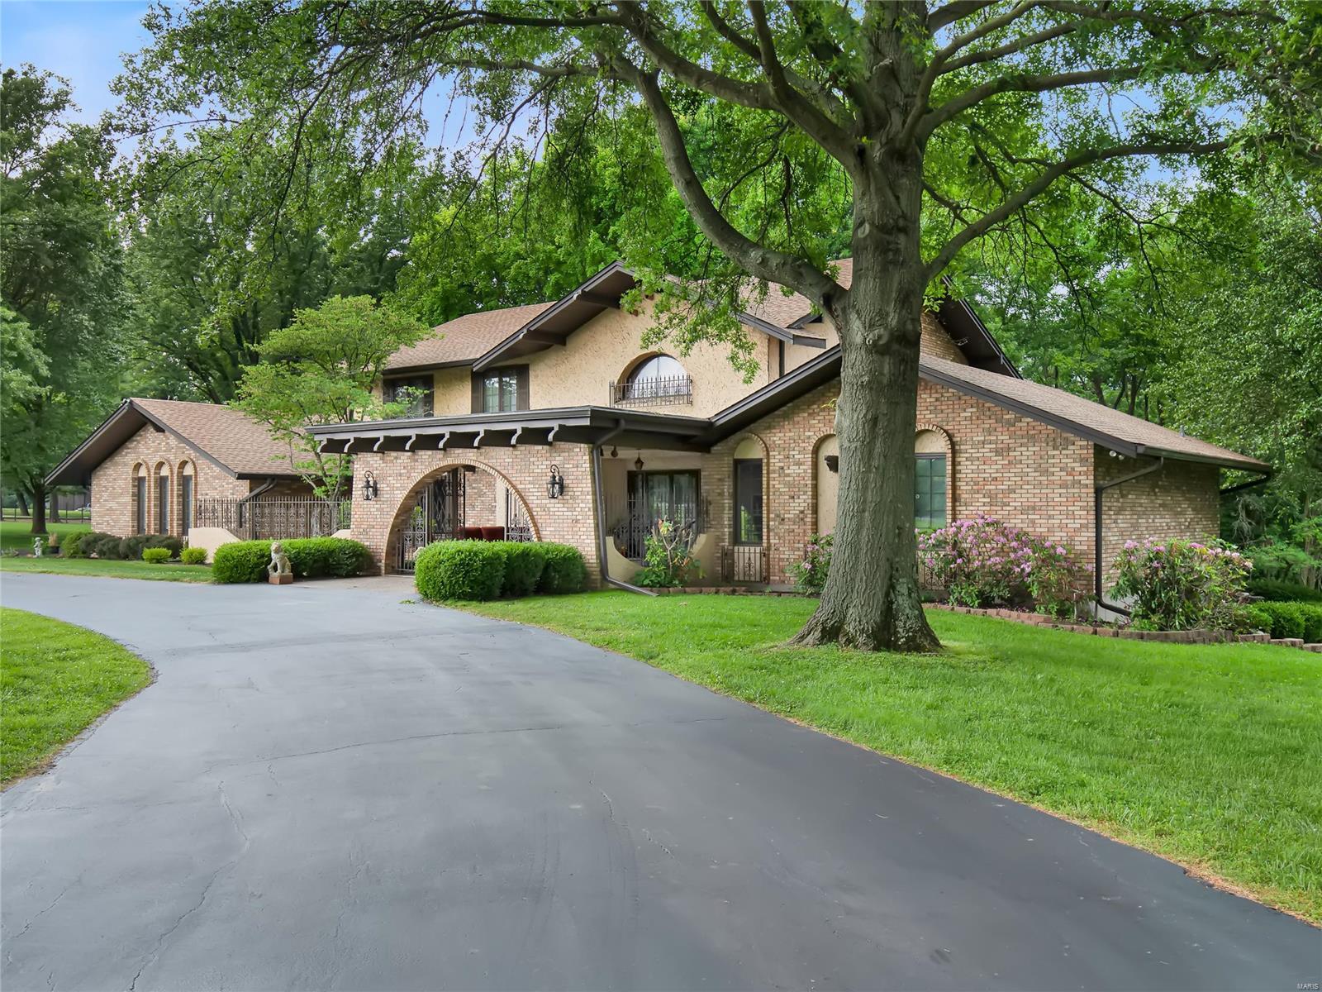
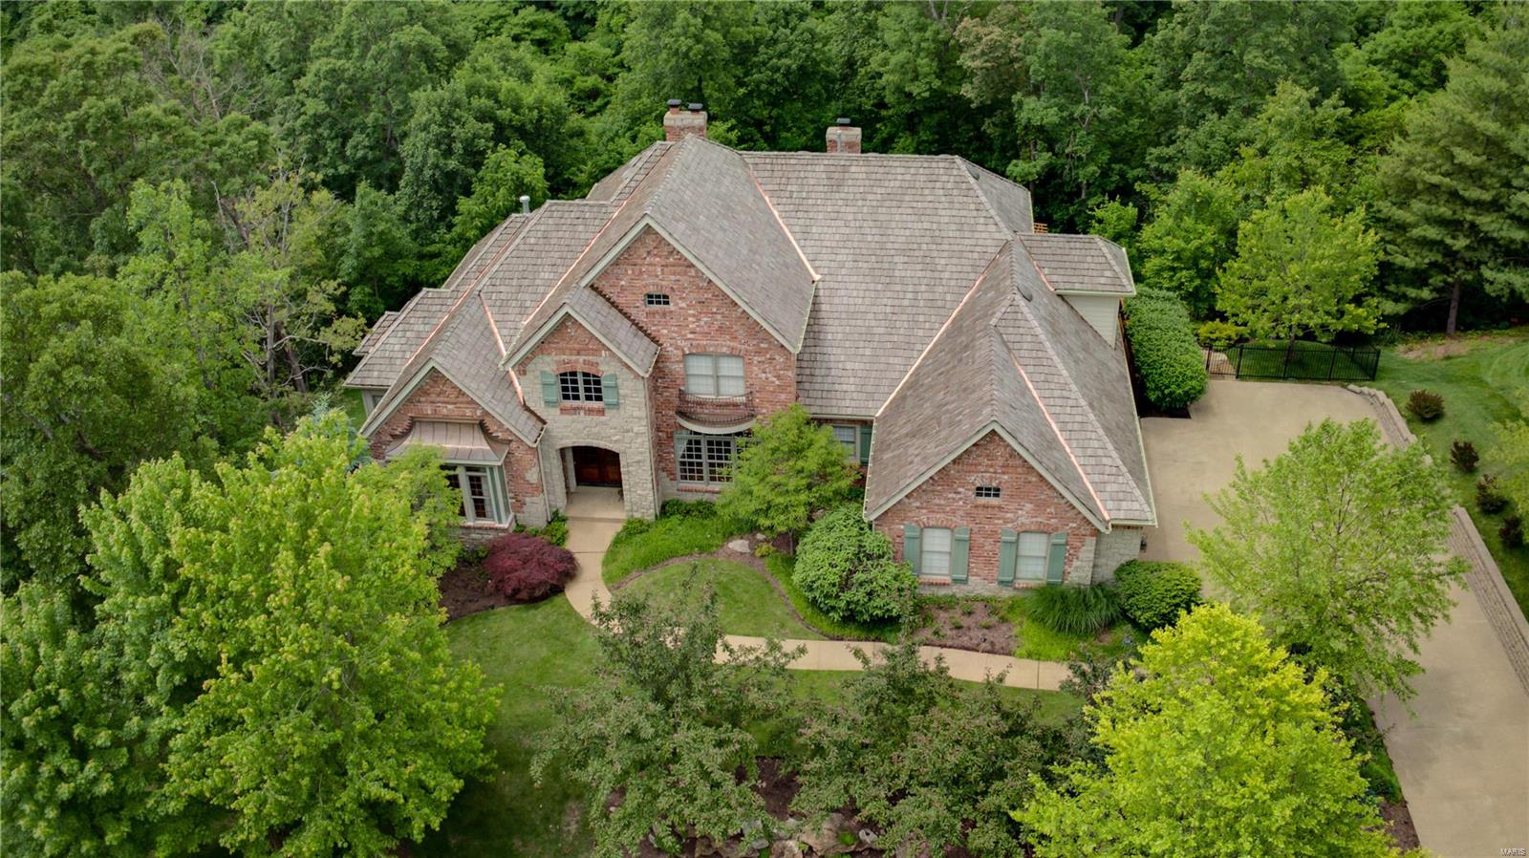
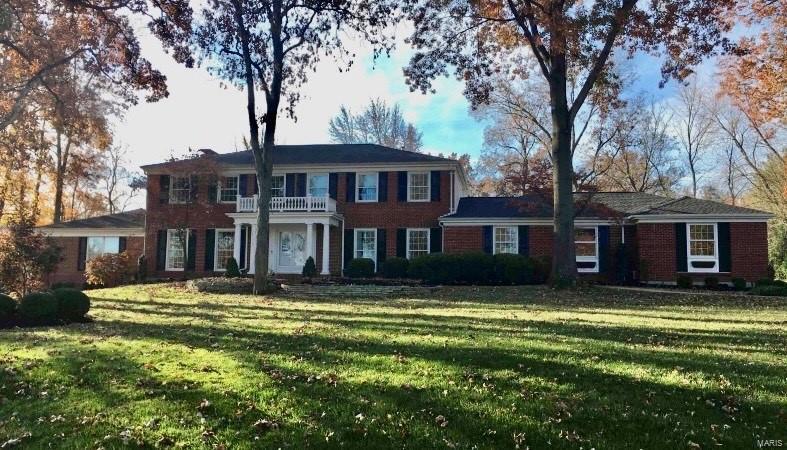
Charming classic Georgian with 3 generous bedrooms, 5 (3/2) baths set quietly upon 1.8 acres in premier Ladue neighborhood. The gracious Entry Hall opens to Living Room with ornate cabinetry framing gas fireplace. Full wall of bookcases with wet bar anchors cozy Den. Across the parqueted hall, a Formal Dining Room displays tall bay windows. A possible third bedroom, the Family Room, has a boxed beam ceiling and steps into adjoining Screened Porch to overlook the level yard. The brick courtyard Terrace is accessible from multiple areas. Enjoy large Kitchen with high end appliances and abundant storage, Breakfast Room with useful Butler's Serving Pantry and Laundry Room with half bath. See the two additional large, en suite Bedrooms, an Office, Guest Powder Room, and the over-sized three car garage. Most amazing is the enormous unfinished Lower Level spanning the full footprint of the home. Possibilities are endless. Enjoy your privacy on the elegance of this low maintenance property.
#16075053

Ladue

10183 Winding Ridge Road

3 Beds

3 Baths

4,497 Sq.Ft.

$1,199,000

MLS#: 16075053

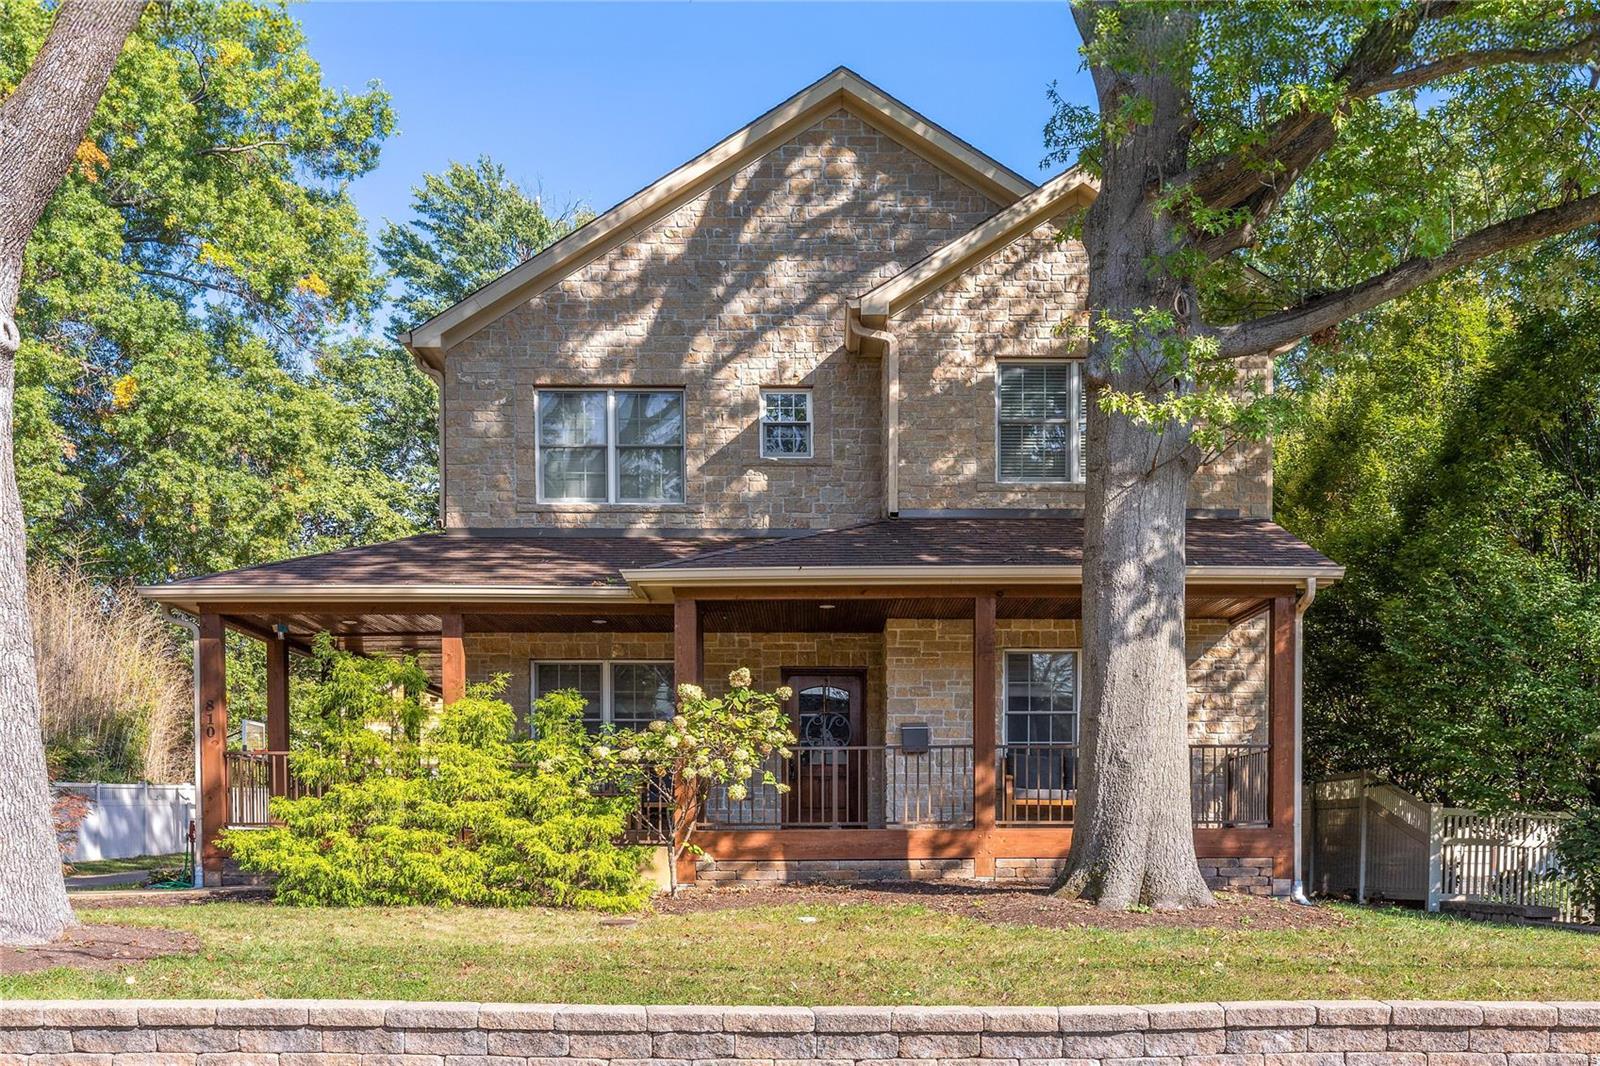
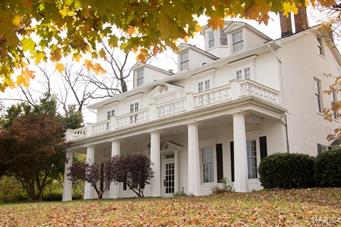
Beautifully renovated brick 1.5 Sty in premier Frontenac location. Open floor features light-filled rooms with oak hardwoods, soaring ceilings & detailed trim work. Gracious entry foyer opens to private study, formal dining room & living room with wet bar, floor-to-ceiling stone see-through fireplace & barrel-vaulted entryways that lead to expanded family room with wide bay windows, fireplace & skylights. Designer kitchen with glazed bisque cabinetry, granite countertops, stainless steel appliances & 7’ black walnut island adjoins vaulted breakfast room. Spacious master bedroom suite combines the enjoyment of a brick fireplace with sitting room & luxury bath with jetted tub. Oak staircase accesses 4 additional bedrooms & 2 full baths. Lower Level entertainment space includes recreation room, game room & gathering bar plus workout room & full bath. Situated on a parklike 1+-acre cul-de-sac lot with deck, paver patio & oversized 3-car garage. Award-winning Ladue School district.
#21072586

Frontenac

10644 Oak Gate Lane

5 Beds

4 Baths

5,326 Sq.Ft.

$1,199,000

MLS#: 21072586

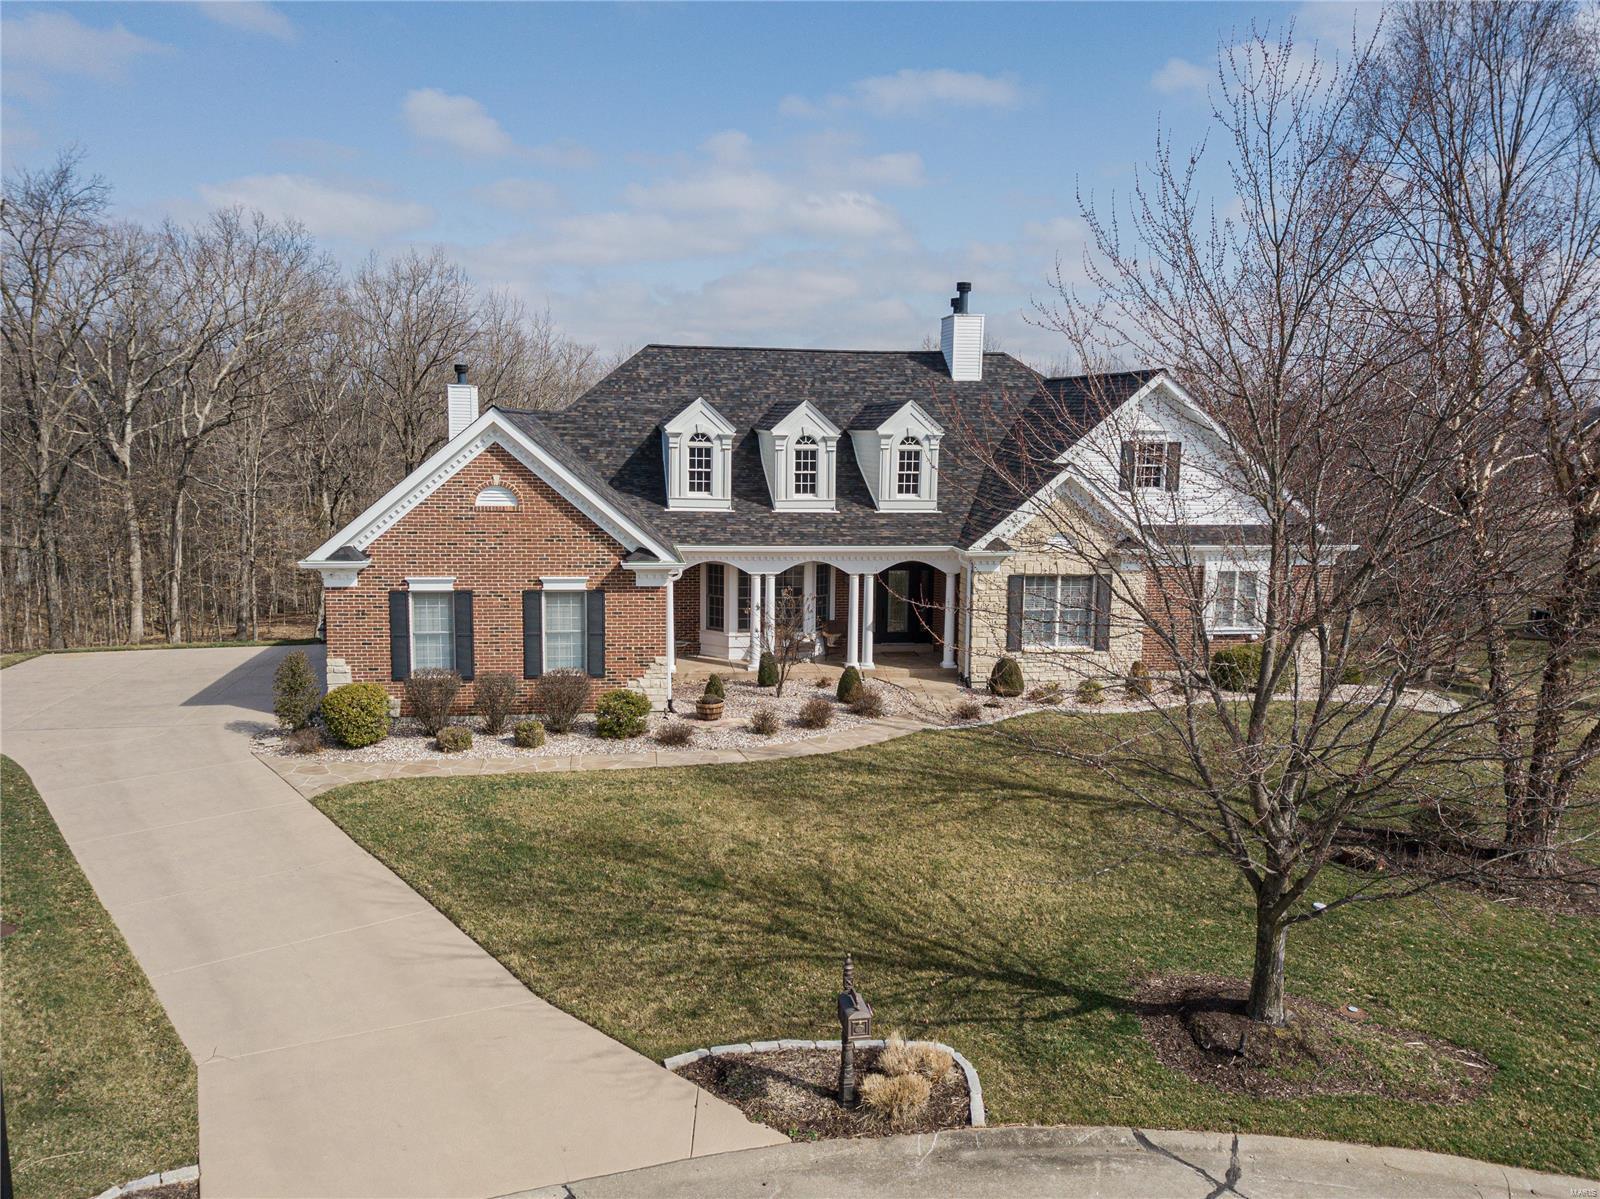
Newer construction home on quiet cul-de-sac in sought-after Kirkwood neighborhood. Over 4,400 sq. ft. of living space makes this an ideal home for many types of buyers w/ 3 levels of living space. Classic center hall w/ formal living & dining rooms. Large FR is divided by wet bar which makes entertaining a breeze. Large sunroom w/ floor to ceiling stone mantel & hearth, vaulted ceiling & woodburning frplc. opens to expansive deck overlooking park-like setting w/ total privacy. Chef's kitchen w/ large center island can seat 3/4 people, custom cabinets, stainless steel appliances, adjoining breakfast room also opens to deck...ideal for grilling & chilling, large 1st floor laundry room + butler's pantry complete the 1st floor.  Spacious primary suite w/ palatial walk-in closet & luxurious ensuite bath.  2 add'l bdrms, full bath and a large loft ideal as a home office and/or children's play/study room.  Large, finished lower level w/ huge wet bar, sunken rec. room + add'l bdrm & full bath.
#24057364

Kirkwood

447 Iris Lane

4 Beds

3 Baths

4,430 Sq.Ft.

$1,199,000

MLS#: 24057364

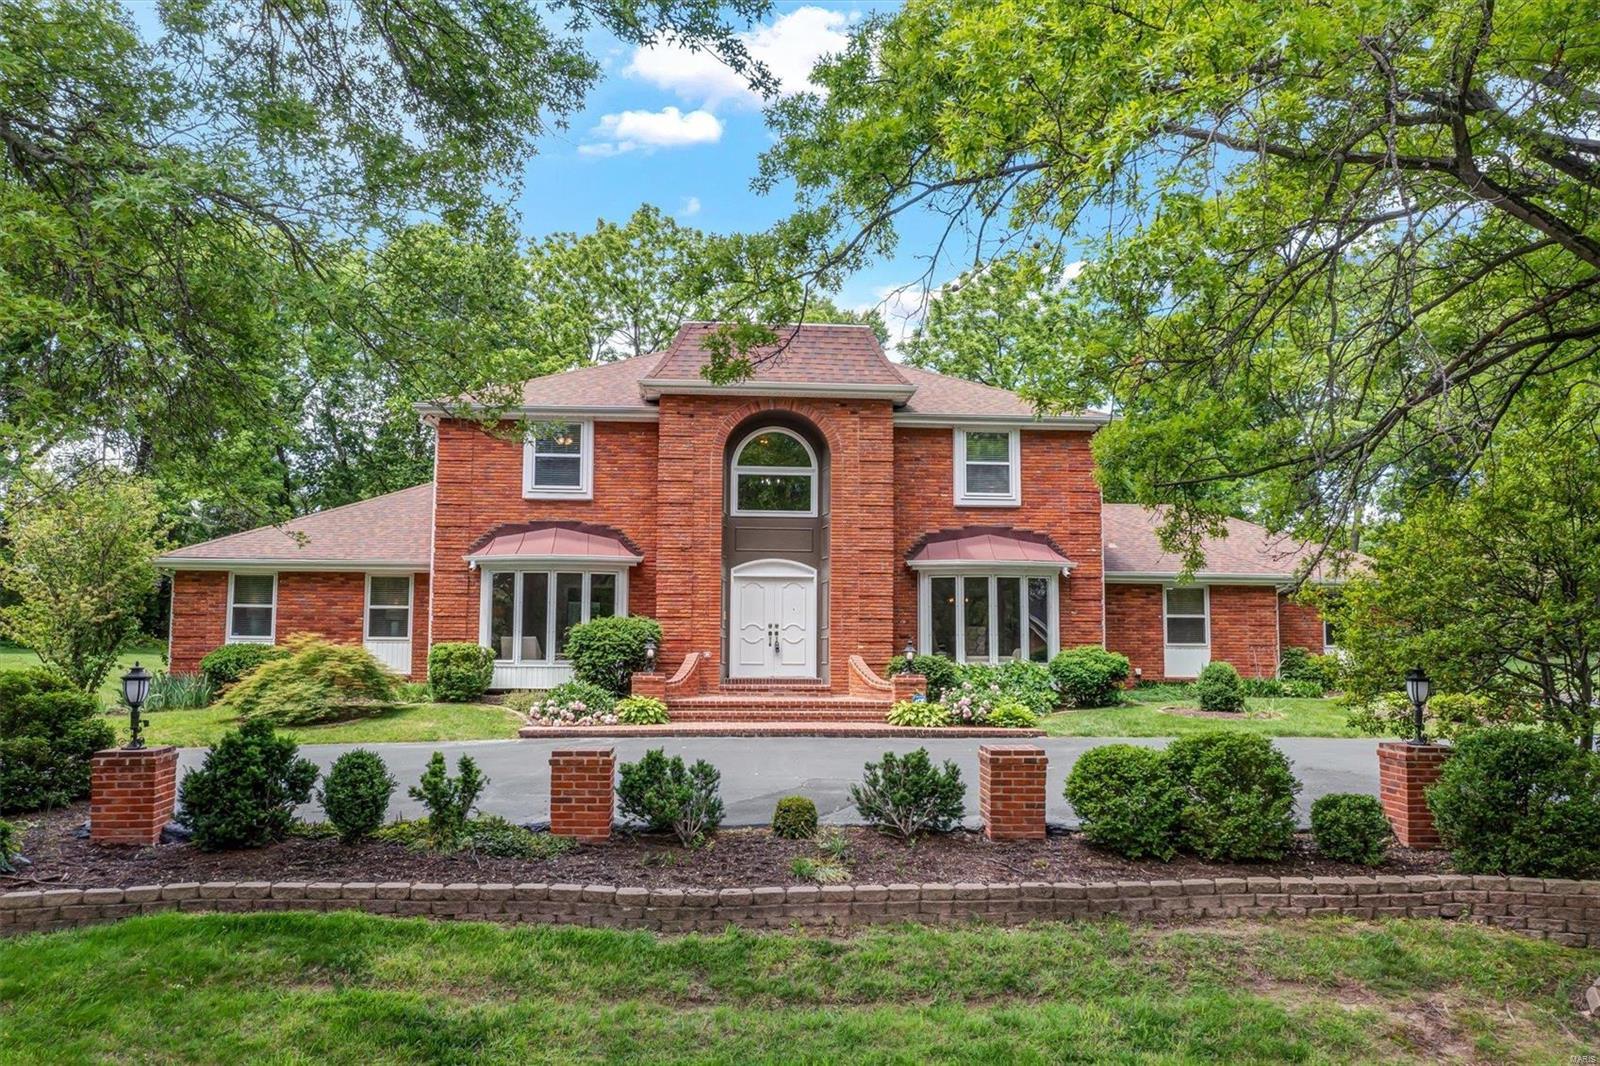
Exquisite Clayton 1.5 Story Penthouse condo! Offers fantastic flexible floor plan w/2 Master Suites!  Grand Entry w/9 Ft Clgs * Impressive Great Rm w/wood floors * Lovely Din Rm w/Gas Fireplace walks out to 1 of 3 Patios! * Handsome Office/Media Rm * Chef’s Kit w/42” Cabinetry/Granite Counters/Center Island w/Brkfst Bar/Stainless appliances (Thermidor & Wolf) * Elegant 1st Floor Master En-suite Bedroom w/walk-in shower for great 1-level living * Or head up to the gorgeous 2nd Floor Master Suite w/Sitting Rm & 22X13 private patio * It’s Spa-like bath has wlk-in shower, skylight & relaxing whirlpool tub * Plus Laundry Rm w/full-size w/d * Use either suite for in-laws, adult kids or guest visits!  New Carpet in BDRs * Secure Building w/Elevator *EZ Care lock it/leave lifestyle * Cent Vac/2020 Roof! Awesome Clayton walkability to Straubs, restaurants & Shaw Park w/outdoor pool & ice rink & newly updated Clayton Center w/Indoor Pool & 4 Gyms * No yard work/No snow shoveling * Welcome Home! Location: End Unit, Upper Level
#21055651

St Louis

50 Brighton Way 3S

3 Beds

3 Baths

3,584 Sq.Ft.

$1,199,000

MLS#: 21055651

Open House 3/14 1-3 pm. Striking atrium ranch nestled in one of Ladue area’s finest lanes. The skyscraping ceilings and windows liven the senses.  Peruse vintage wines in your walk-in wine cooler or have a hot steam in the oversized shower, the creature comforts this home affords are extensive.  The open floor plan features a gourmet kitchen with Viking appliances, a massive island, and eating area.  Dimmable lights, 3 gas fireplaces, and surround sound keeps the evening mood ambient.  The sleek greyish bamboo floors enhance the soaring wall height and natural light that pours in daily via southern exposure.  The main bedroom is a sanctuary with his and her’s walk-ins, a private deck, spa-like bath, and fireplace.  The above grade finished basement gives patrons a place to spread out and easily access the lush, private, fully fenced backyard.  Plenty of parking for big boy toys and guests on the circle drive, turning pad, and oversized 3 car garage.  Come live the good life. Additional Rooms: Wine Cellar
#21000982

St Louis

8 Sherwyn Lane

5 Beds

3 Baths

5,333 Sq.Ft.

$1,199,000

MLS#: 21000982

This York Village gem has 5 plus bedrooms, 4 full/2 half bathrooms and over 6,500 square feet of living space! It also features: 2 family rooms (one on each floor); a huge open kitchen/hearth room/ breakfast room; master suite with sitting room and 5 plus closets (3 HUGE walk-in closets, one that could be used as an exercise room); impressive master bath with walk-in shower, jetted tub, and separate water closet; massive home office with a separate entry; designed with option for an elevator; 3 fireplaces; 3 staircases; a laundry room complete with a dog shower; a multi-level media room for stadium seating; 3 car garage; stamped concrete driveway, patios, and paths/walks around the house; and a huge, unfinished basement. Gleaming hardwood floors, all updated bathrooms, beautiful crown moldings, new windows, and the interior is freshly painted in neutral colors. Tons of closets and storage space. First time on the market in over 40 years. Black line floor plans included in photos. Additional Rooms: Mud Room
#17055634

St Louis

23 Middlesex Drive

5 Beds

4 Baths

6,553 Sq.Ft.

$1,199,000

MLS#: 17055634

Meticulous 3 year old, Period Restoration built home in popular University Hills. This Dick Busch designed home was inspired by the old world elegance & charm of Maritz & Young architecture. The level of finish inside and out is unrivaled in new construction these days. Hallmarks of this design include hand-hewn beams in the living room, custom wrought iron railings, slate roof, copper gutters, downspouts & incredible custom appointments throughout. The spacious main floor master bedroom includes a stunning marble bath & walk-in closet. The kitchen boasts custom cabinetry, Miele and Wolf appliances & leads outside to a new patio and grilling area. Upstairs you will find 3 additional bedrooms, each with custom finished walk-in closets & 2 full baths. The lower level includes a family & an additional full bath plus loads of storage. The owner has made add'l improvements to the home that have added to its livability and enjoyment. This special home appeals to buyers of all generations.
#22035917

University City

7395 Stratford Avenue

4 Beds

4 Baths

2,887 Sq.Ft.

$1,199,000

MLS#: 22035917

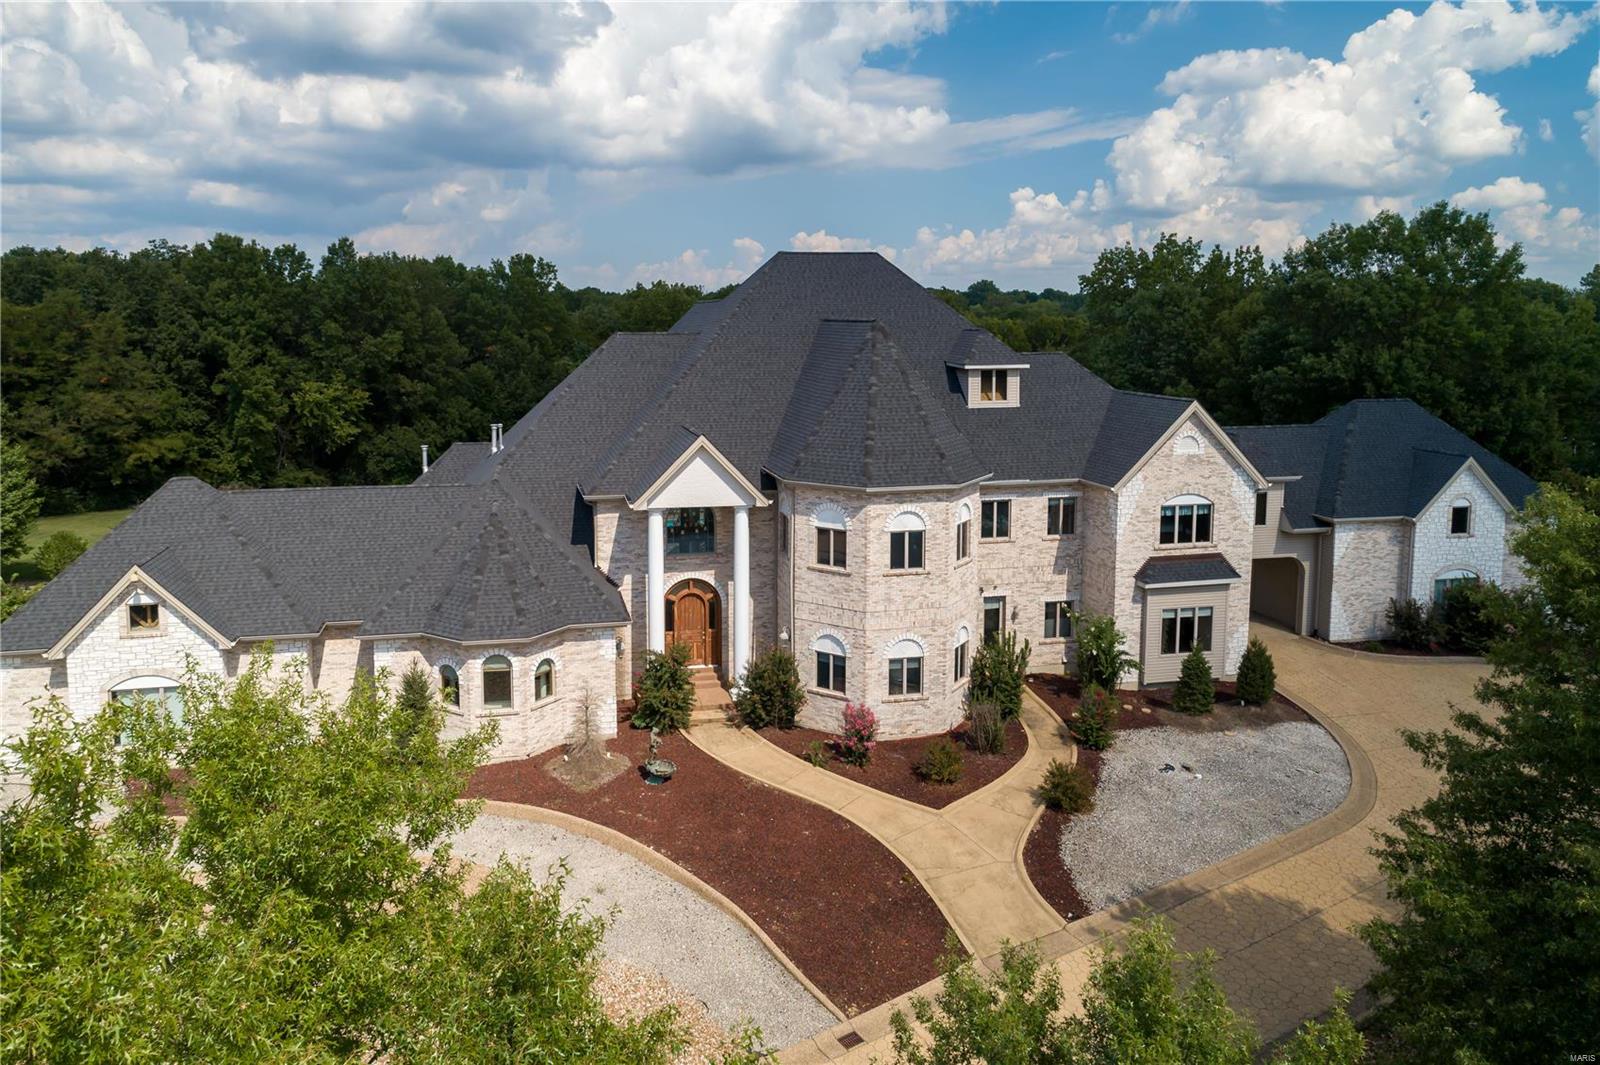
Breathtaking custom built 5 bed 5 bath home nestled on 3 acres offers 7200 sqft of finished living space. The impeccable attention to detail throughout this elegant home is unmatched. Upon entering you will immediately notice the soaring 12ft ceilings in the entry foyer, formal dining room, office with French doors, & a luxurious great room w/ a wood burning fireplace. The gourmet kitchen is complete w/ custom cabinets, center island, granite counters & stainless steel appliances. The master bedroom suite features a coffered ceiling, his & her sinks, walk in shower, garden tub, & a walk in closet. Make your way to the upper level to find 2 bedroom en-suites both w/ walk-in closets. Proceed to the lower level to find a second kitchen, theater room, fitness room, 5th bedroom, and a full bathroom. The walkout LL leads to the inground saltwater pool and fire pit. Additional Features: hand scraped wood floors, whole home audio system, zoned Geothermal system, o/s 4 car garage, & much more.
#15065300

Wentzville

11007 Stonebridge Lane

5 Beds

5 Baths

7,200 Sq.Ft.

$1,199,000

MLS#: 15065300

This spectacular 2 story home has been professionally renovated from top to bottom w/ beautiful high-end finishes. Professionally landscaped, situated on a level lot w/ a new private inground saltwater pool & hot tub, along w/ the brick elevation adds tons of curb appeal. Enter to find the formal dining rm & a family rm. The spacious great rm offers built-ins, a gas fireplace & a walk-behind wet bar. The stunning kitchen features custom cabinets w/ crown molding, quartz countertiops, center island, gas range, stainless steel appliances & an adjoining breakfast rm w/ a bay window. Upstairs you will find the master suite w/ a full luxury bath with double vanities, large tub, walk-in shower, heated floors & walk-in closet. 3 addtl bedrms all w/ a private full bath, complete the UL. The finished LL boasts a large rec rm & family rm, office, exercise rm & a full bath. Addtl features include 9 ft ceilings, large paver patio w/ built-in firepit, newer HVAC systems, 3 car garage & more!
#23016605

Chesterfield

1327 Countryside Manor Place

4 Beds

5 Baths

4,947 Sq.Ft.

$1,199,000

MLS#: 23016605

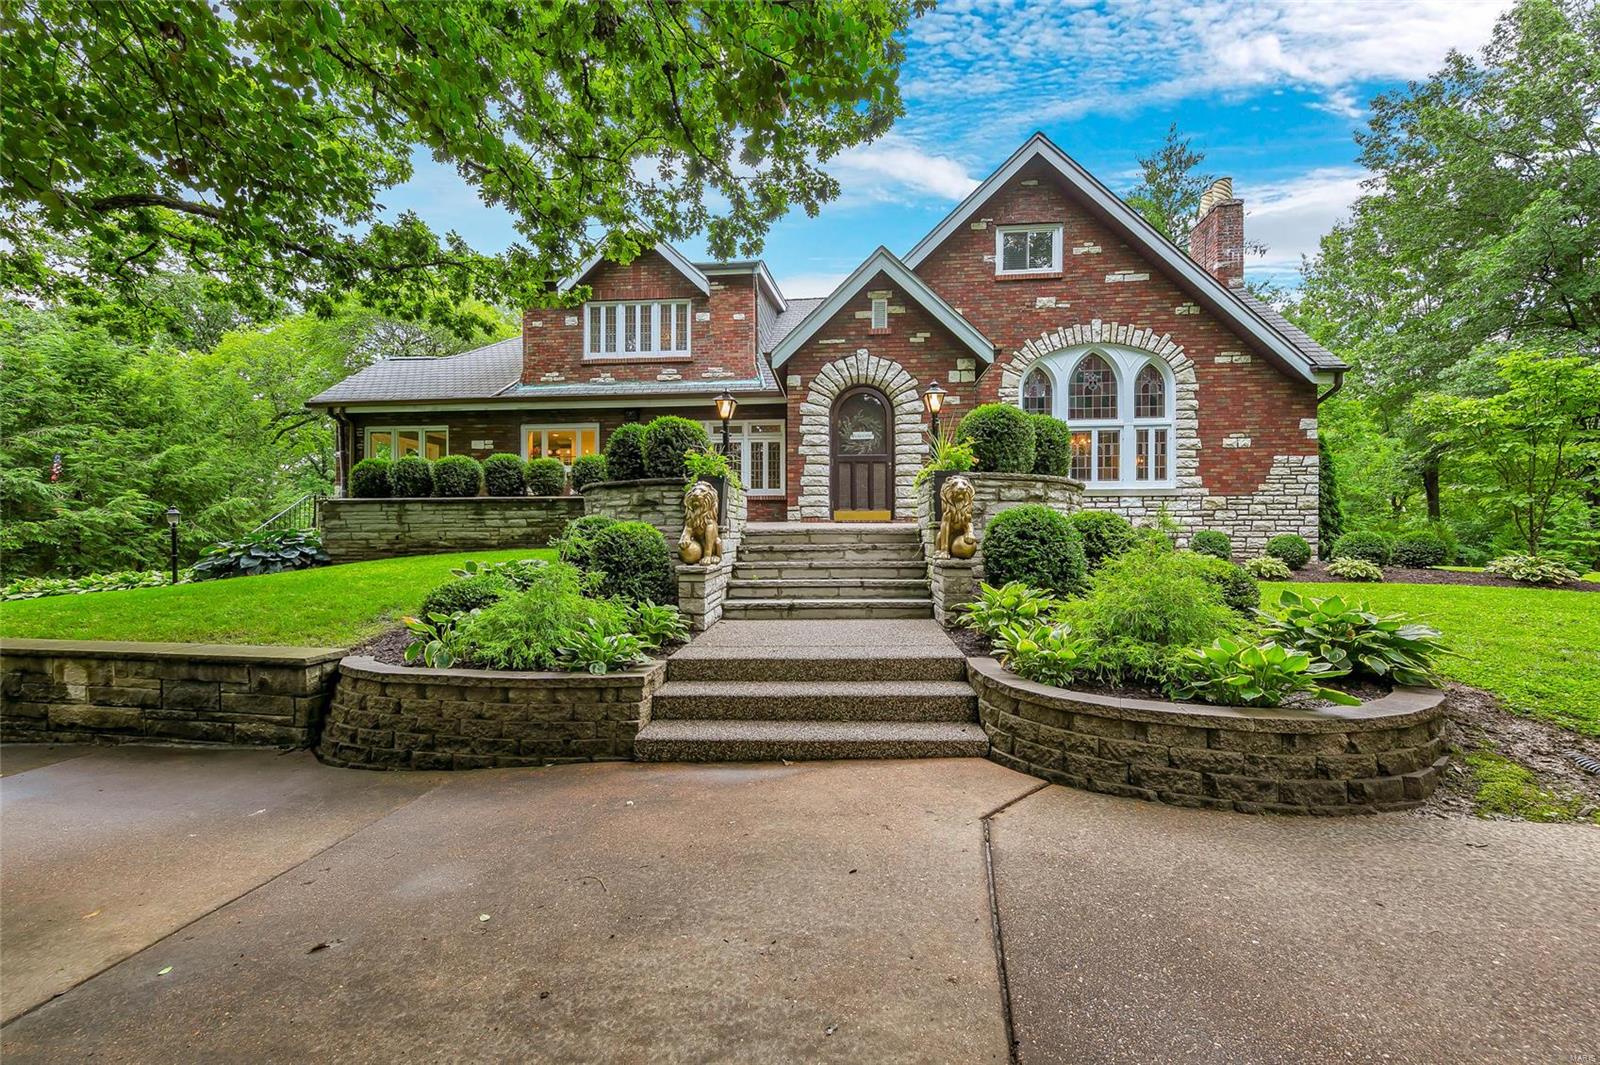
Built in 1900, this 3-story home has been lovingly renovated by the owners to maintain the historic quality of the house. Priceless features include mahogany & quarter sawn oak millwork including wainscoting, built-ins, staircases & hardwoods throughout; terrazzo floors, stained glass windows & antique fixtures. The main floor welcomes you w/a central foyer, library w/gas fireplace, parlor, and expansive dining room w/ gorgeous built-in cabinetry. The chef's kitchen and butler’s pantry feature custom cabinetry, granite countertops and center island w/ custom built-in butcher block table. Upstairs includes master bedroom & bath, w/ 4 addl bedrooms, 2 full baths, a sitting room, office & large media room. Additionally: partially finished basement w/rec room, wine cellar, 1/2 bath & workshop. New 2-story composite deck overlooks limestone patio & inground pool. Historic 1-car garage, attached 1911. Slate roof, new in 2014. See supplements for features & addl info. Pool heater sold as is. Additional Rooms: Wine Cellar
#21079272

St Louis

3448 Longfellow Boulevard

5 Beds

3 Baths

5,566 Sq.Ft.

$1,199,000

MLS#: 21079272

This 4 bedroom 3.5 bath Clayton Charmer has gone thru a renovation the past 2 years. Starting w/ the main level, list includes; refinished HW floors, detailed molding, fresh paint, multiple wood burning  FP’s, some built-in, spacious seating porch & incredible kitchen.  Thermador professional appliances (including pot filler), soapstone counters, handmade English tile backsplash, custom inset cabinets & marvel wine fridge are some of the features making up the extensive kitchen renovation. The 2nd level features; Master w/ sitting room (easily used as office or closet space), en suite w/ custom cabinets, marble counter/floor & oversized tub. Two add’l beds share the updated hall bath w/ tub/shower combo. The third floor boasts a bonus room, 3rd full updated bath & spacious bedroom. The lower level is partially finished as well. Add’l updates include; HVAC system, some tuck pointing, electrical work & much much more! Additional Rooms: Sun Room
#16000846

Clayton

88 Arundel Place

4 Beds

3 Baths

3,486 Sq.Ft.

$1,199,000

MLS#: 16000846

16-Unit Investment Property, Two Brick Buildings with 8 Apartments each and Brick Shed for Storage, All 2-Bedroom 1 bath Units.
Brand new 10 Decks/Staircases, freshly sealed parking lot and driveway, all units have ceramic tile floors in kitchen and bathroom,
most apartments have laminate floors, individually metered electric panels and gas meters, each tenant pays own electric and gas bill. All units are rented at $645/m, one unit is vacant for showings. 
Very convenient location, close to schools shopping and major highways, near Airport parks and public transportation.
*****No sign For Sale at the property***** please, don't disturb tenants,
#22029472

St Louis

9408 Tennyson Avenue

None Beds

None Baths

N/A

$1,199,000

MLS#: 22029472

Welcome to your private retreat on the bluffs of the Mississippi River! This impeccably maintained, one-owner home offers nearly 8000 sq ft of luxurious living space, nestled on a serene 1.6-acre level lot surrounded by nature, birds, and wildlife.  
Built in 2006, this custom home was designed for comfort, entertaining, and timeless elegance. The heart of the home is an incredible chef’s kitchen with premium appliances, breakfast room, dining room; perfect for hosting dinner parties or preparing family meals. Step into the expansive owner’s suite, complete with a spa-like bathroom and walk-in closet. The main level also includes two additional bedrooms, J&J bath, hearth & laundry. The lower level is made for entertaining; huge rec room, full bar, game room, media room, and additional bedroom and full bath for guests or multigenerational living. Step outside to your private backyard oasis with an in-ground pool, semi-wooded view and relax enjoying nature.  Do not miss seeing this one! Additional Rooms: Mud Room
#25022985

St Louis

2825 Christopher Bluffs Lane

4 Beds

3 Baths

7,990 Sq.Ft.

$1,199,000

MLS#: 25022985

This 1910 Parkview manse blends historic charm with modern updates. A spacious foyer welcomes you, flanked by a gracious dining room and living room with original millwork, stained glass, and a wood-burning fireplace. The updated kitchen features granite counters, custom cabinets, and newer appliances—opening to a saltwater pool,  storage shed, and fenced yard. Enjoy summer evenings on the composite deck or in the hot tub. Upstairs, the primary suite includes bay windows, dual walk-in closets, and a marble bath with soaking tub and shower. Two more bedrooms and baths complete the second floor, including one that opens to a sunroom. The third level offers three additional bedrooms and a full bath. The lower level includes a rec room, half bath, laundry, and storage. Covered carport. All just steps from Forest Park, restaurants, and shops. 
Parkview is on the National Register of Historic Places. Indentures are in the supplements and buyers can also refer to www.parkviewneighborhood.org/new residents.
#25034740

University City

6326 Waterman Avenue

6 Beds

4 Baths

4,617 Sq.Ft.

$1,199,000

MLS#: 25034740

Experience luxury living in this executive Dunhill Farm home designed for both everyday comfort and unforgettable entertaining. A handsome wood-paneled office, elegant center hall plan, and spacious dining room set the tone, while the functional kitchen with breakfast room flows seamlessly into the hearth room with a fireplace flanked by custom built-ins. The family room is a complete showstopper- stone surround fireplace, wetbar area, and a freestanding concrete bar with hydraulic garage door opening to a patio make indoor and outdoor living seamless.  Outside, there is a hot tub, built in fire pit and bbq, and covered seating—perfect for gatherings and celebrations.  The main floor also offers a laundry room, mudroom, and 3-car garage. Upstairs, the impressive primary suite features a private balcony overlooking the rear yard and spa-like bath with double vanity and separate shower and bathtub. Additionally there are three more guest bedrooms including an en-suite and Jack-and-Jill. All bedrooms are private, spacious and have great closet space. The lower level is an entertainer’s dream with a cozy rec room, game room with wet bar, exercise area, sleeping quarters, full bath, and plenty of storage.  This impressive home is set on a vibrant, lively lot and showcases top-tier finishes throughout.  Stylish, spacious, and completely move-in ready, its the perfect blend of luxury and comfort.
#25063395

Chesterfield

16648 Kehrsgrove Drive

4 Beds

4 Baths

5,524 Sq.Ft.

$1,199,000

MLS#: 25063395

1 ... 408 409 410 411 412 ... 666
* Listings identified with the FMLS IDX logo come from FMLS and are held by brokerage firms other than the owner of this website. The listing brokerage is identified in any listing details. Information is deemed reliable but is not guaranteed. If you believe any FMLS listing contains material that infringes your copyrighted work please click here to review our DMCA policy and learn how to submit a takedown request. © 2024. First Multiple Listing Service, Inc.
 - property

Send a message

Message successfully sent.

Your message

What is 3 + 4 ?

Reason for contacting?

I agree to receive email communication and understand I can unsubscribe at any time.

I agree to be contacted by Rock Island Realty via call, email, and text for real estate services. To opt out, you can reply 'stop' at any time or reply 'help' for assistance. You can also click the unsubscribe link in the emails. Message and data rates may apply. Message frequency may vary. Privacy Policy

Sign Out

Virtual Assistant

Would you like to take the next step with this property? We can help you schedule a showing or virtual tour, or send you more details.

Yes, I would like more information.

Thank You for Your Reply, One of Our Agents will contact you as soon as possible

No, maybe later.

Thank you, you can always contact me via email, phone number or through the contact form.

Realhub AI

Lucy - Your AI-Powered Realtor

Update Your Temporary Password

Personalize your search

Enter your email and we'll notify you immediately when new listings match what you're looking for.

or enter email address

Already have an account ? Login here

Continue your home search

I agree to receive communications and understand I can unsubscribe at any time.

I agree to be contacted by Rock Island Realty via call, email, and text for real estate services. To opt out, you can reply 'stop' at any time or reply 'help' for assistance. You can also click the unsubscribe link in the emails. Message and data rates may apply. Message frequency may vary. Privacy Policy

Already have an account ? Login here

We use cookies

We use cookies primarily for analytics to enhance your experience. By accepting, you agree to our use of these cookies. You can manage your preferences or learn more about our cookies policy.