Properties

Browse or get in touch to schedule a walkthrough.

  • Nearby me
Price range

Popular Features

Community Features

Association

Property Features

Waterfront

View

Exterior Features

Interior Features

Style

10000 properties match your criteria

Updated 1 minute ago

E-Alert name
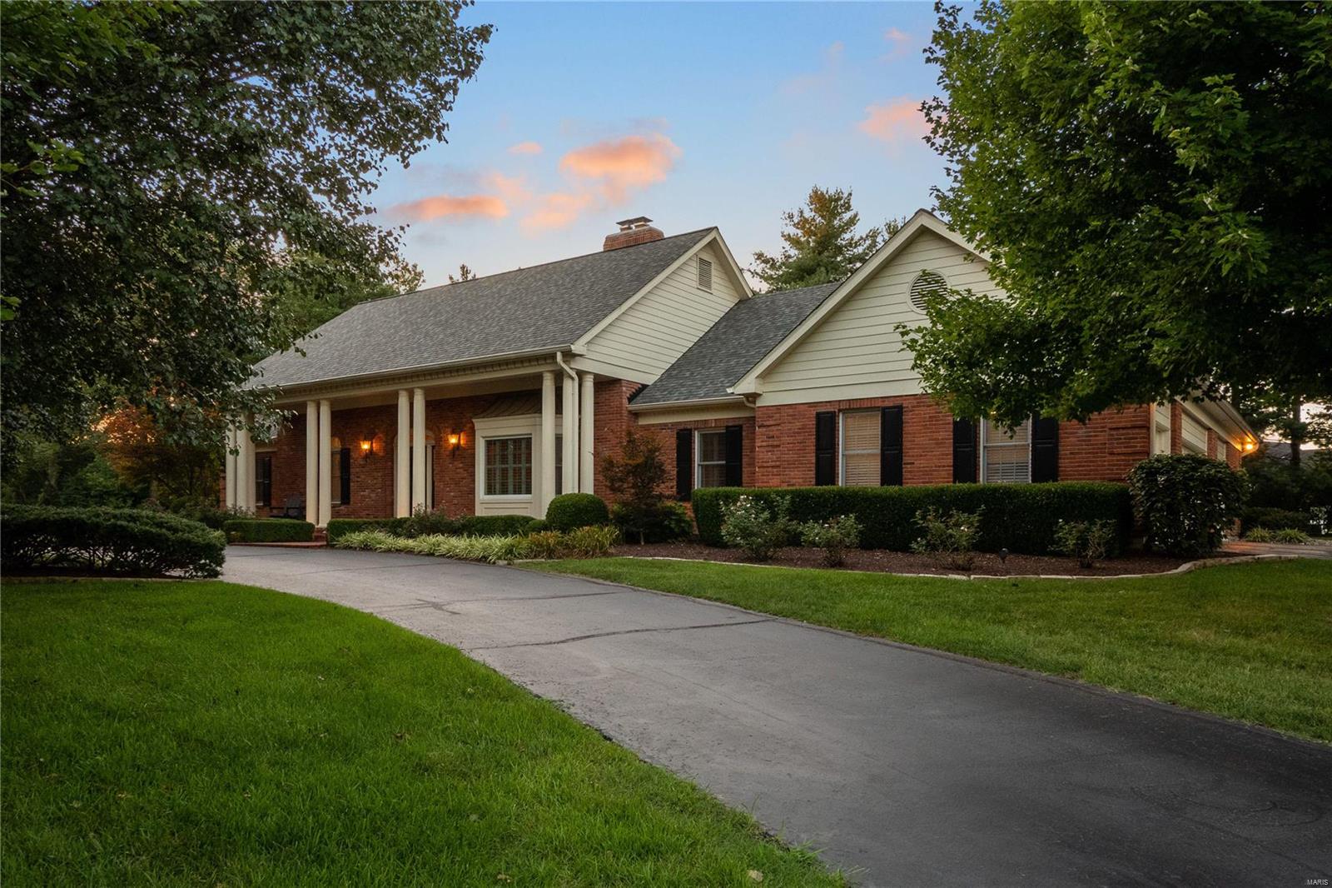
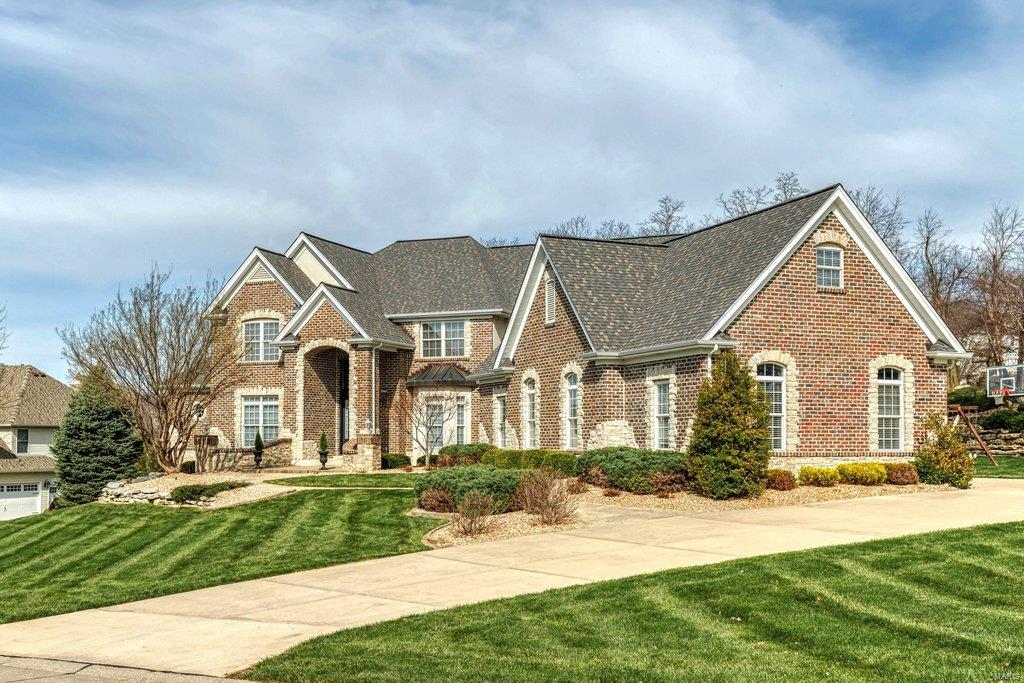
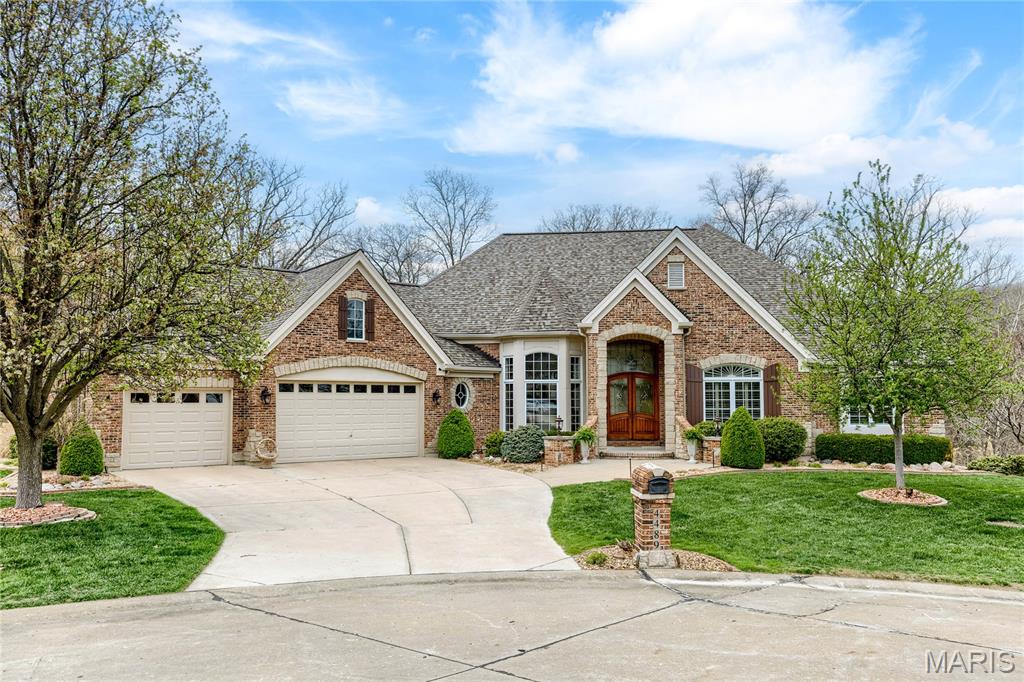
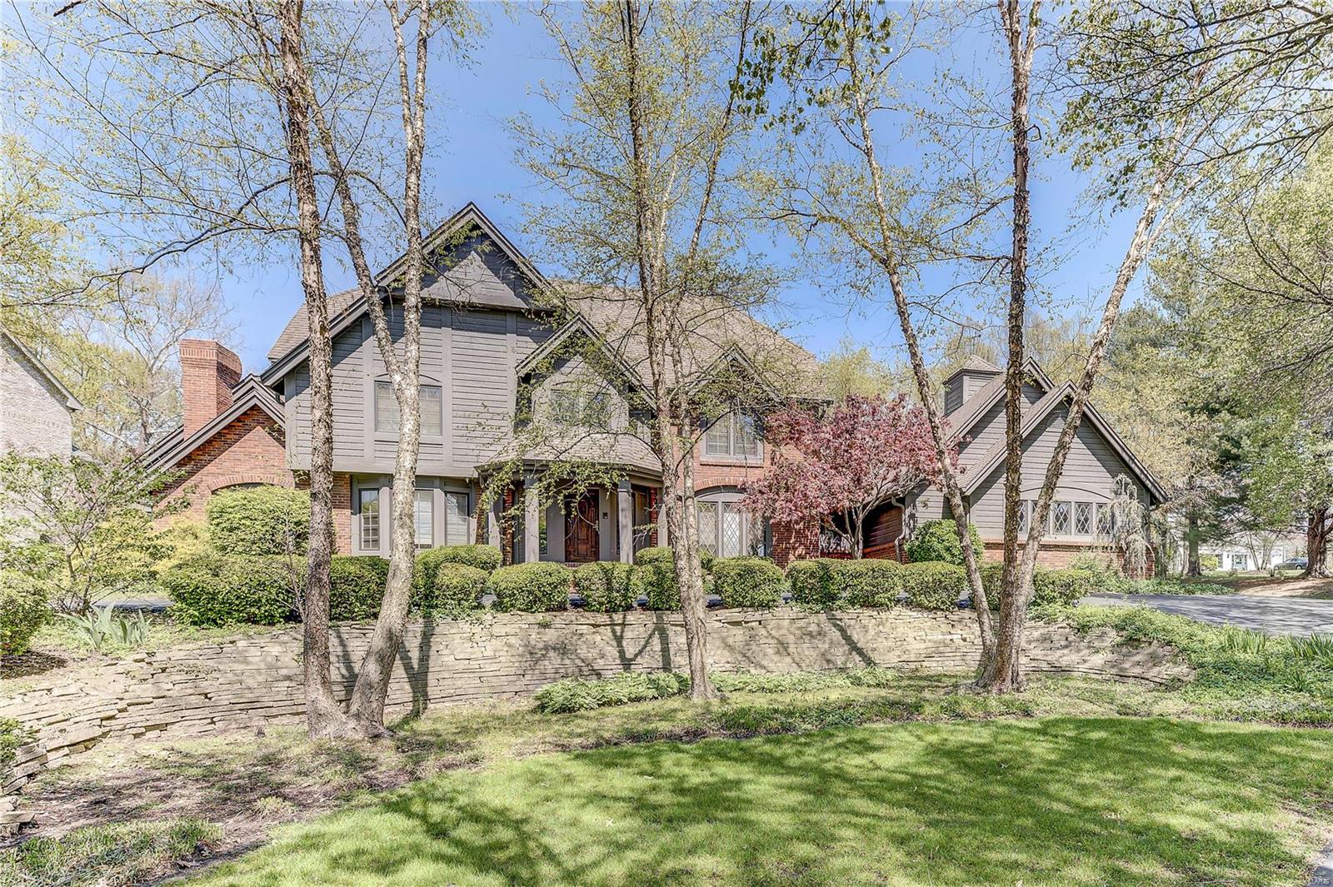
Custom built home by Dublen w/2005 addition to laundry rm w/exit to garden & added 2nd half bath just off the 3 car side-entry garage. Sec station & large pantry close off from the chef’s kitchen w/5 burner gas stovetop inside large solid surface island w/storage, seating for 5 & rinse sink. Also double oven, warmer tray, custom cabinets w/bubble glass crown molding, butlers pantry leads to large dining rm w/ new shutters.Entry through rounded door offers soaring ceilings to past study w/ shutters, french doors, and into great room w/wall of windows or French doors that leads to patio & flower garden oasis on ½ acre lot. The arched doorways from greater take you to the vaulted & sunny hearth room. floorplan is large but cozy throughout. Master bed has tray ceiling & suite bath w/his, her closets, marble jetted tub & shower. Upper level has bonus rm a bedroom w/on-suite & office cubby Jack-n-jill bath connects 2-3 beds. Dual zoned, surround sound, electric dog fence. Great Location! Additional Rooms: Sun Room
#23060303

St Louis

9360 Old Bonhomme Rd

4 Beds

3 Baths

4,050 Sq.Ft.

$1,200,000

MLS#: 23060303

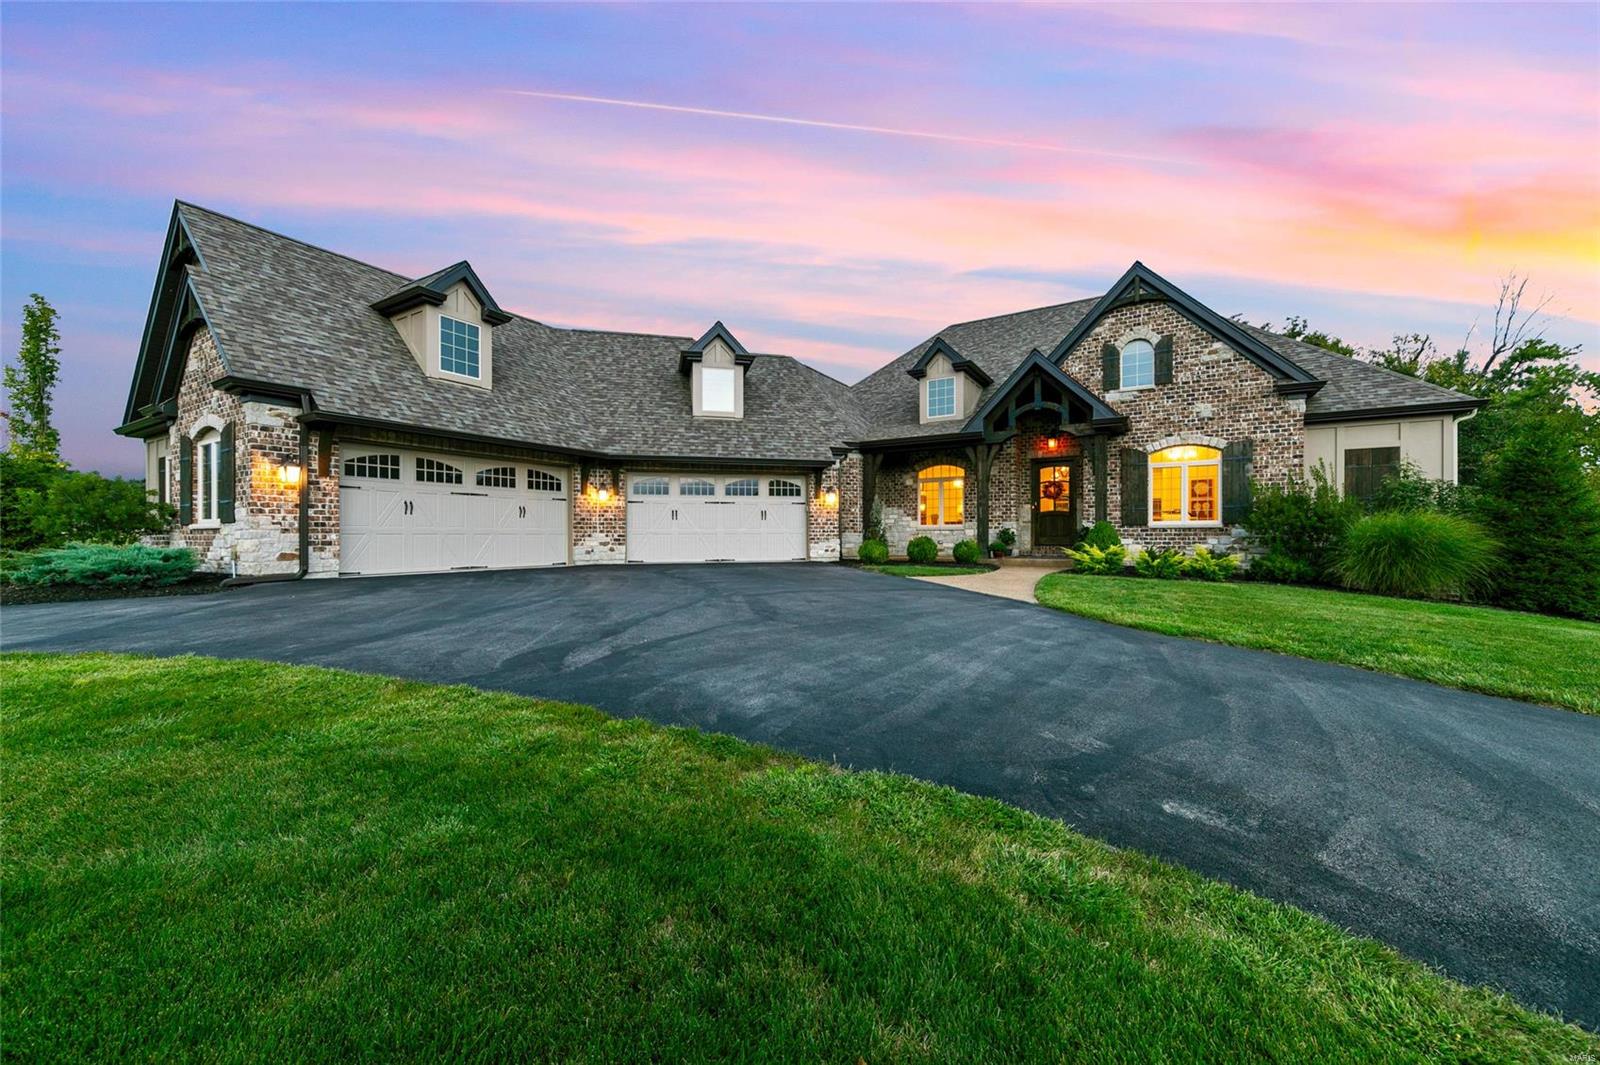
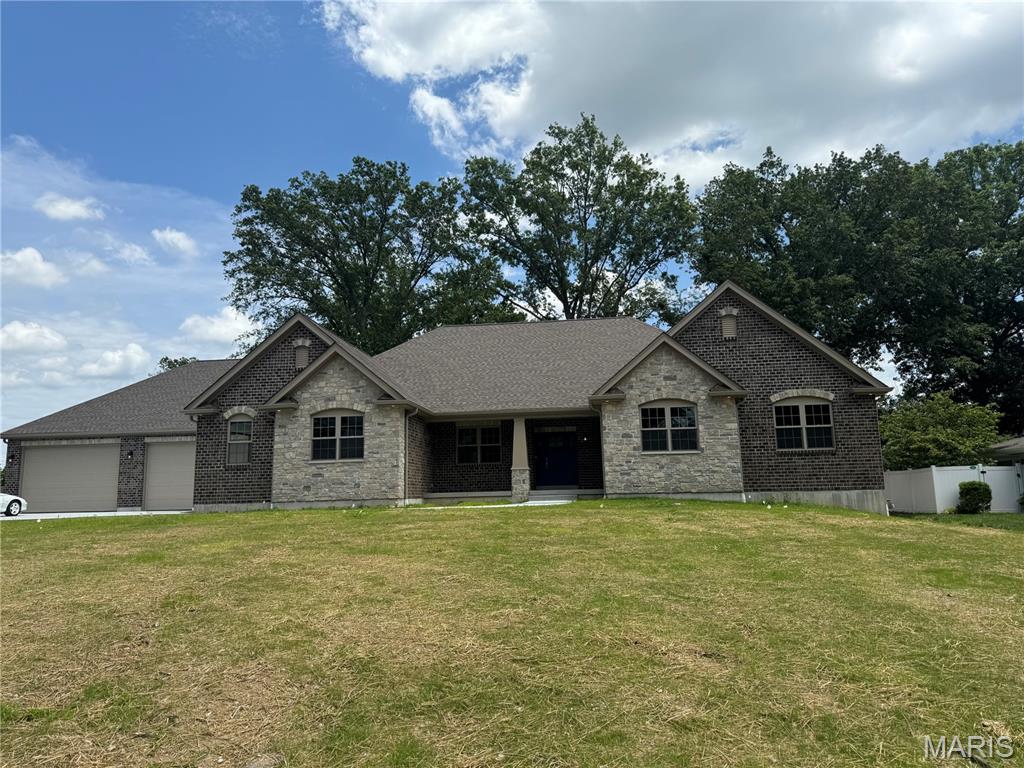
Nestled within the exclusive Meridien neighborhood, you are sure to be pleased. 7-year-old 1.5 story home offers ample space with just under 6000 sq. ft. of finish and sits on 2+ acre lot w/ beautiful scenic views, backing to trees that offers privacy and serene setting. Open floorplan includes clearly divided smart space. Special features and highlights; home office, upper-level loft, mudroom, main floor laundry, main floor master bedroom suite with private bath with double vanity, separate tub, and shower plus his & her walk-in closet, main floor in-law suite, surround sound speakers, open kitchen with center island, butlers pantry, coffee bar, walk-in pantry with beautiful custom cabinetry open to great room with gas fireplace and lots of natural light. Upper level has 3 additional bedrooms all en-suite with private baths and walk-in closets. Finished walk-out LL offers large recreation space, half bath, and plenty of storage. Too many features to list out, this one is a must-see! Additional Rooms: Mud Room
#21000908

Wildwood

81 Grand Meridien

5 Beds

5 Baths

5,700 Sq.Ft.

$1,200,000

MLS#: 21000908

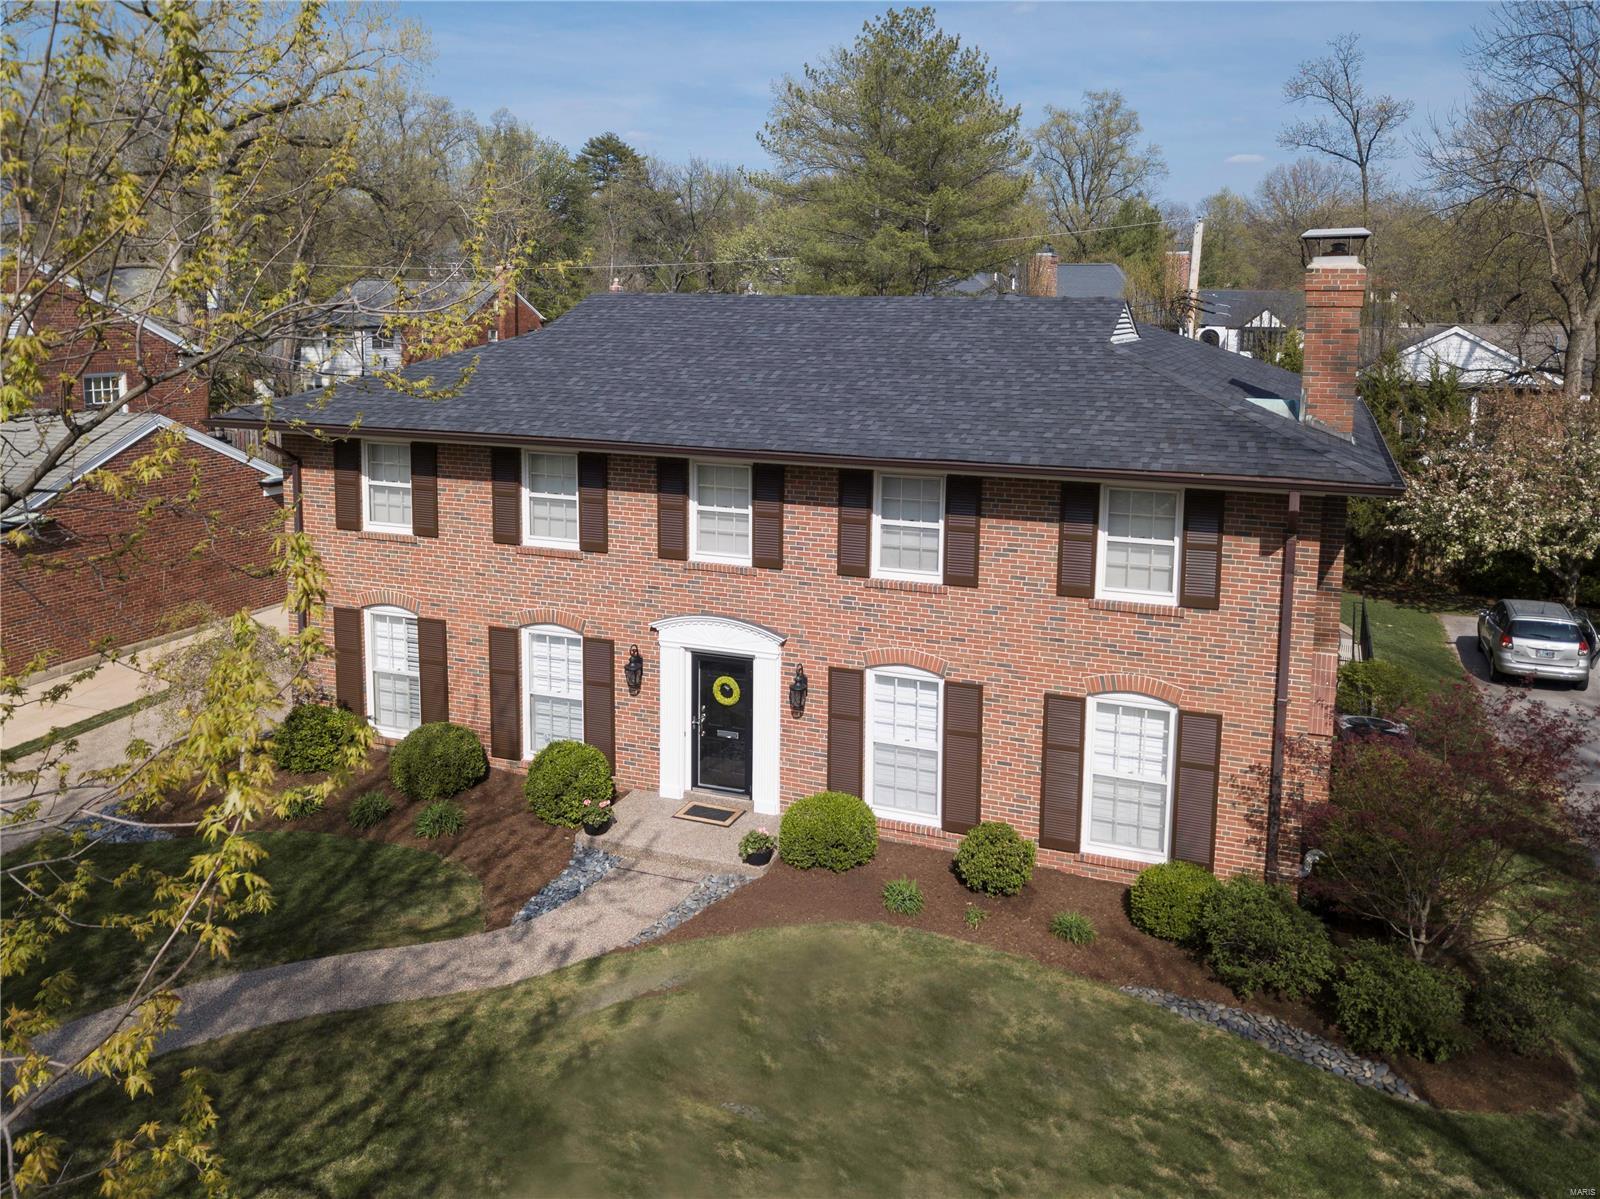
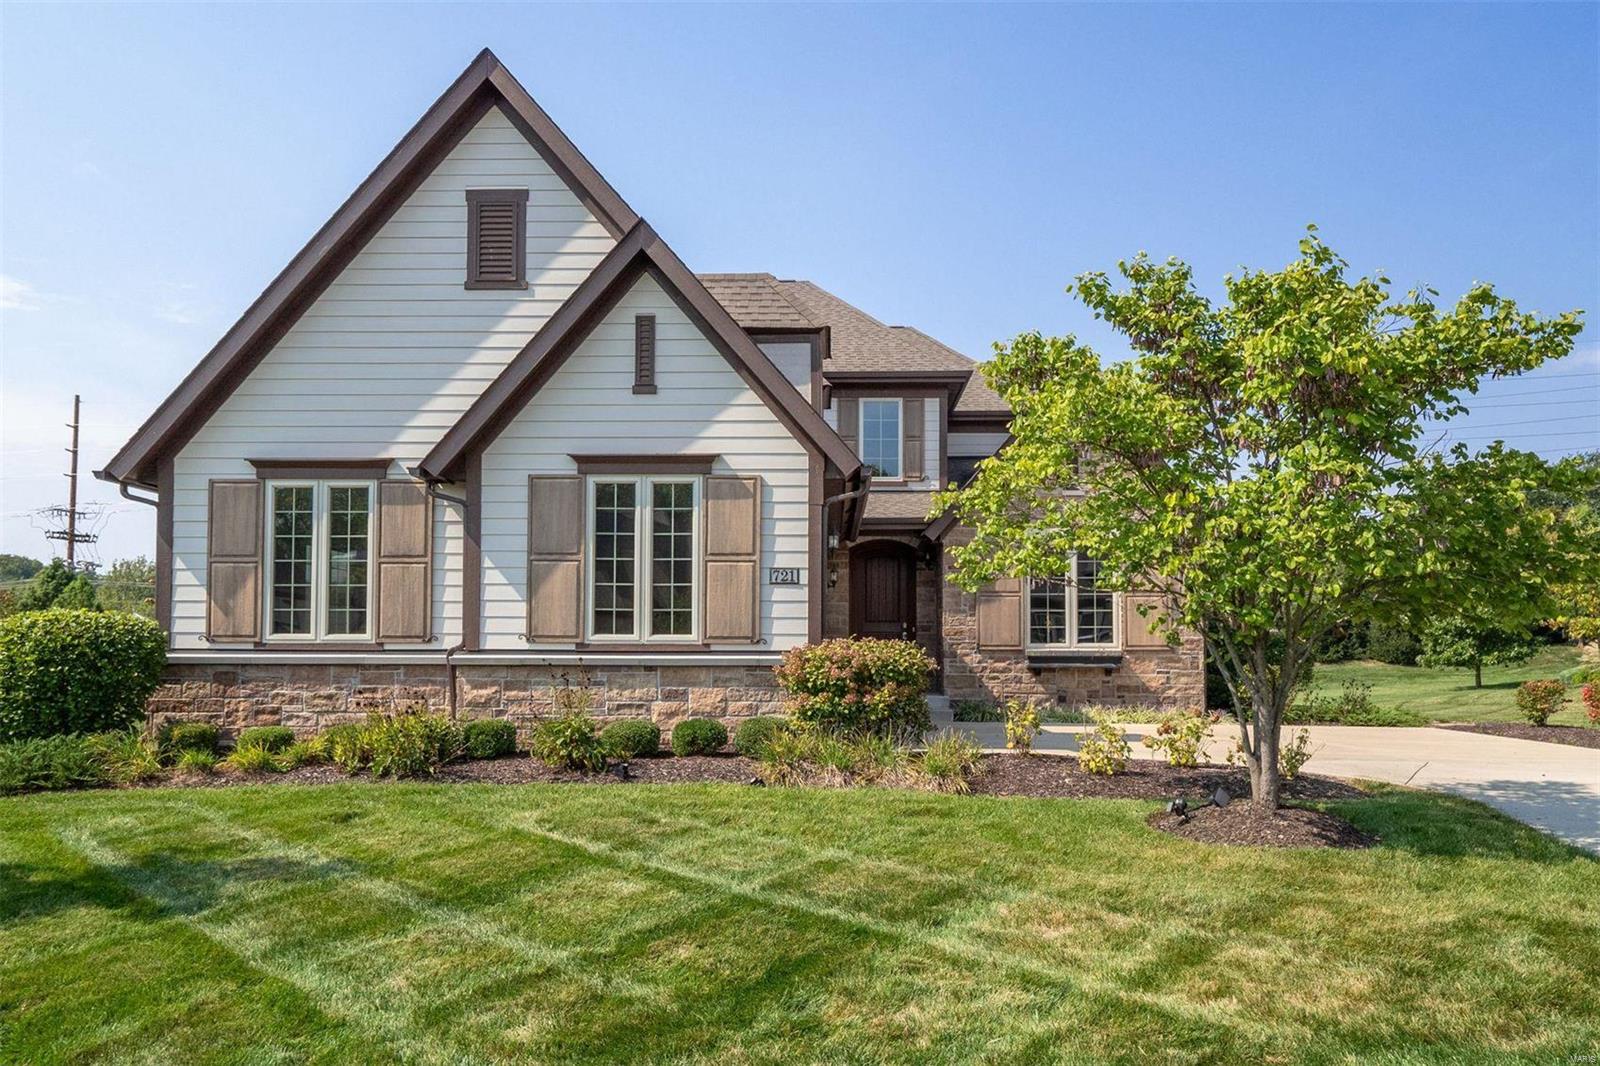
New Construction, Chesterfield, Rockwood Schools! SPECTACULAR 1.5 Story Home  in The Arbors at Kehrs Mill! Crafted by St. Louis' premier hands-on builder, Claymont Development, LLC-Wesley Byrne. The "Kennedy" is a sensational 4BR, 6bath home w/over 6,000 sq ft of exquisitely finished living space. Featuring a warm blend of brick & stone elevation, impressive Elegante Iron entry door, extensive millwork throughout, Andersen wood windows, 10' first floor ceilings w/ 8' doors, 4-car side entry garage; Gourmet Family-Sized kitchen featuring custom cabinets, Thermador SS appliances, granite counters & Breakfast Room + Hearth Room! Luxury MF Master Suite features whirlpool tub w/sep shower plus His & Her closets. 3 beds & 2 full baths don the upper level; Nest Thermostats; Tankless HWH; Photos are to demonstrate the quality of the finished product and may not be an exact representation of this home.
#17095339

Chesterfield

16926 Bottlebrush Court Lot 8

4 Beds

4 Baths

4,500 Sq.Ft.

$1,200,000

MLS#: 17095339

This land is prime for development! 15.22 Acres with Commercial 1 zoning so whether you want to do big box stores or a strip mall, you can find opportunity with this land! Situated in the city limits south of town, this land sits just minutes from I44, shopping, jobs and schools. Land is open with very little clearing needed. 

Finding this many acres in one plot this close to town is a rare find! Main highway artery into town, highest traffic count you can find without being on the interstate and RIGHT next to so much other commercial development!

2023 MODOT count AAWDT 4001
Sits across from Jet Capable airport

Big employers in town to include Tracker Marine, Lowe Boats, G3 Boats, Independent Stave Company, Emerson, Detroit Tool, Mercy Hospital, Lake Regional Hospital, Walmart, Lowes, Lebanon School District, Durham Manuf.

30 Min from Fort Wood, 60 Min to Springfield, 45 Min to Lake of the Ozarks Location: Corner Location, Hwy/Interstate Frntg
#25063033

Lebanon

2616 S Jefferson

None Beds

None Baths

N/A

$1,200,000

MLS#: 25063033

FOR SALE OR LEASE.  Large commercial building on a corner lot on one of Sikeston's main thoroughfares. Former home to a farm and home store, there is over 26,000 square feet of finished retail space with suspended ceilings, 5194 square feet of heated, unfinished "garage" space with two overhead doors, and an 11,016 square-foot warehouse. On the south end of the lot, there is a paved, fenced-in area for additional outdoor storage or merchandise display. The garage space can be closed off from the retail to accommodate multiple tenants. Warehouse building has large overhead door, loading dock and plenty of office space. Location: Corner Location
#22066606

Sikeston

1401 E Malone Avenue

None Beds

None Baths

42,820 Sq.Ft.

$1,200,000

MLS#: 22066606

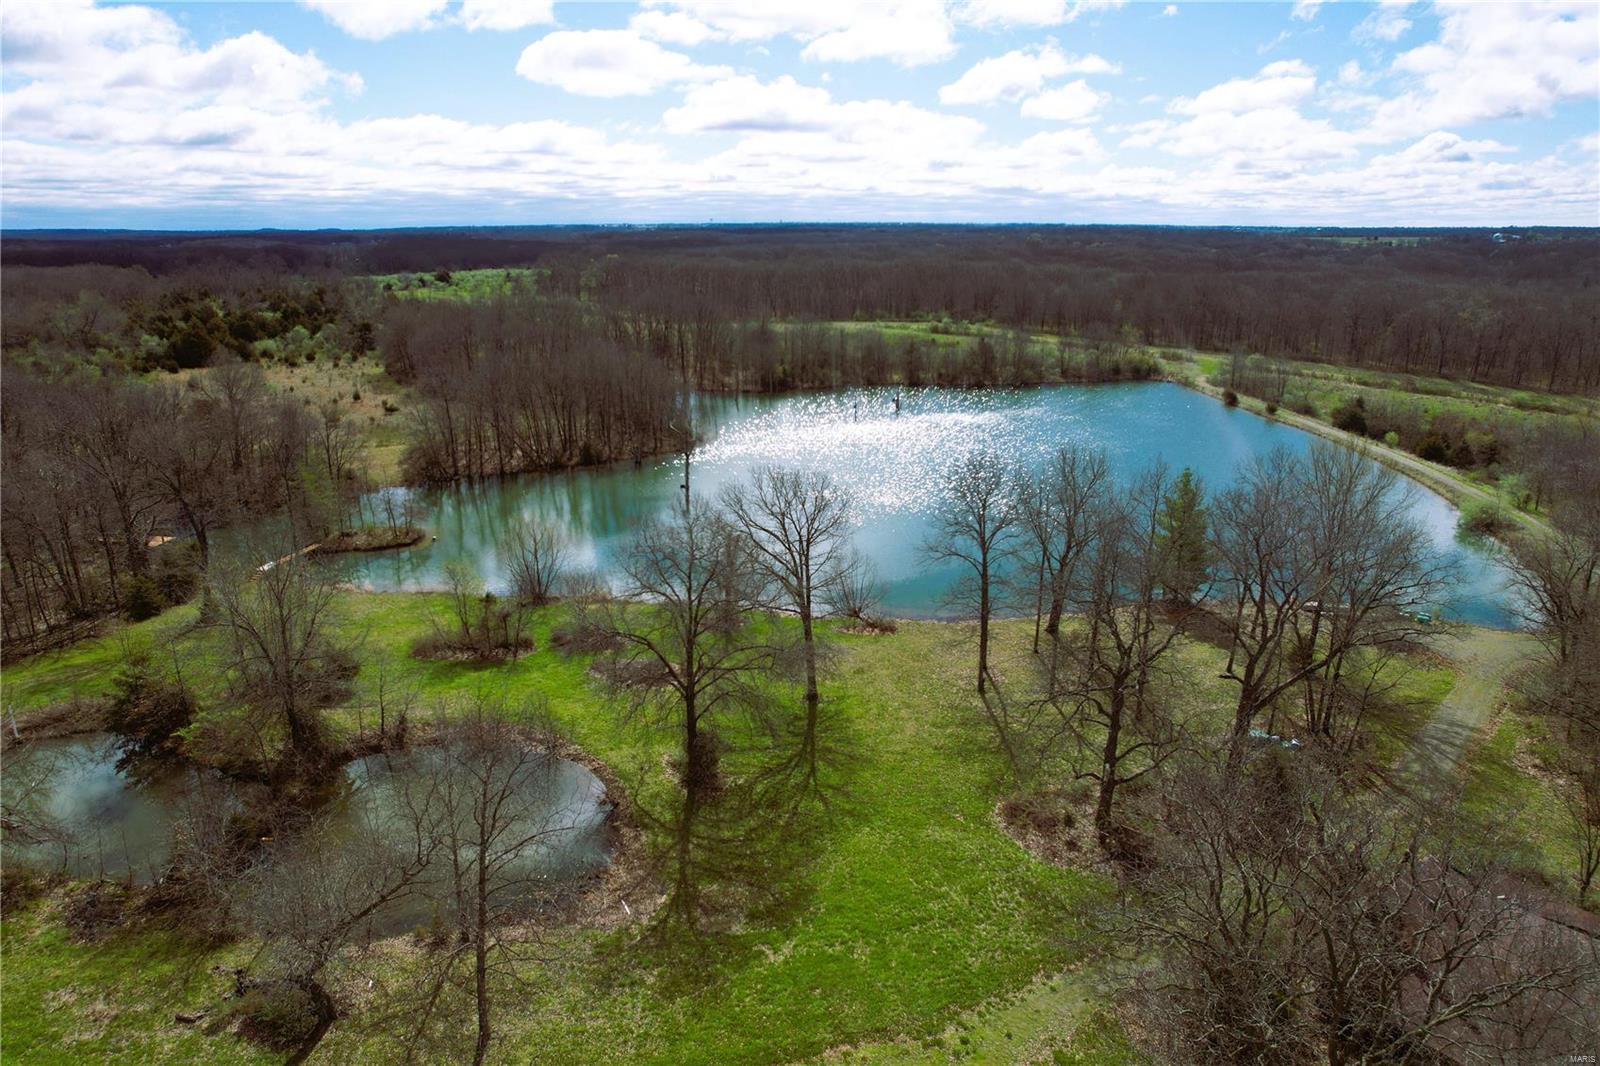
Looking for a place to build and have a live spring? Well this is the place! Several springs grace this property and at least one pumps enough water to be a possible source of income!  There is enough water coming out of Mother Earth here to be a Bottled Spring Water source!  Beautiful building spot is already cleared and "pad ready" with views! Secured by a First-Class private gate, this property offers endless possibilities and plenty of room for your horses or a couple of steers for the freezer! Want a huge garden? Want Chickens? This place is perfect for that! Bring your building plans and your builder! This place is perfect for anyone wanting privacy, security, a view and all of the development work already complete! All you have to do is build your home, now or whenever you choose!  So many options and no restrictions!  Hunt in your own backyard! Lots of deer and wildlife! Security, self-sufficiency and privacy await you and your vision!
#26002944

Eureka

45 +/- Ac Twin River Road

None Beds

None Baths

N/A

$1,200,000

MLS#: 26002944

Welcome to 10656 Ladue Road — a masterfully renovated Tudor-style residence nestled on just over an ACRE in one of the most sought-after neighborhoods served by top-rated Ladue Schools. This home blends classic architectural charm with modern luxury and thoughtful design across more than 4,600+ sqft of living space. Step inside to find engineered white oak hardwood floors that flow seamlessly throughout the open and airy main level and second floor. The impressive vaulted great room is anchored by a floor-to-ceiling fireplace, highlighted by exposed wood beams and abundant natural light pouring in from new energy-efficient windows. Every detail of this renovation reflects quality craftsmanship and timeless style. The heart of the home is a brand-new chef’s kitchen, featuring quartz countertops, custom cabinetry, and professional-grade appliances, including a 36” gas range with convection oven and a Viking dishwasher. Elegant Kohler and Delta fixtures add a refined touch, while the open layout makes entertaining effortless. The main-floor primary suite is a private retreat with a spa-inspired bathroom offering heated floors, a luxurious walk-in shower, and designer finishes throughout. Convenience meets sophistication with a main-floor laundry room and a two-car attached garage. Upstairs, you’ll find three additional spacious bedrooms and two beautifully updated bathrooms, perfect for family or guests. This home features new electrical, new roof, and new windows, ensuring comfort and peace of mind for years to come. Outside, the property’s slightly over one-acre lot provides space for outdoor living, gardening, or future expansion. Whether you’re relaxing on the patio or hosting gatherings, the private, tree-lined setting offers the perfect backdrop for refined suburban living. This remarkable home offers the ideal combination of luxury, location, and lifestyle — all within minutes of premier dining, shopping, and amenities that make this one of the most desirable areas in the region.
#25071984

St Louis

10656 Ladue Road

4 Beds

3 Baths

4,646 Sq.Ft.

$1,200,000

MLS#: 25071984

On Olive is a contemporary housing initiative with little precedent. The developers have brought together four of the finest international architects working today to design homes for single-family housing within a 3.5-acre urban landscape. The homes are linked by meandering paths leading to private parks, dotted with curated historic artifacts, pollinator gardens, a resort-like pool with a tanning deck, fire pit, grilling and dining cabana, clubhouse, and fitness center. The Confluence home is designed by award winning architect Tatiana Bilbao. This dramatic, two-story stacked residence features high ceilings, tall windows, two private outdoor terraces, and a stunning half-spiral staircase illuminated by light spilling from the high windows of the upper floors and skylight. On Olive blends distinctive designs with a connection to nature and community.  Schedule a private tour today to see the vision for a new way of living. (HOME BEING HIGHLY CUSTOMIZED FOR BUYER)
#24001671

St Louis

3756 Olive Street

4 Beds

3 Baths

3,510 Sq.Ft.

$1,200,000

MLS#: 24001671

This is a TBB home by KCSTL. With over 50 years of building experience, KCSTL can help you achieve your goals. Bring your own plans or chose from one of many high quality KCSTL designs to build your fully custom dream home.  This is an incredible opportunity to design your home on a 15,000 sq ft lot in Kirkwood school district.  This incredible lot in the highly desirable Harwood Hills subdivision is located on a quiet, tree filled cul-de-sac and has room for over 4,000 square feet of living space. With easy access to restaurants, retail stores, grocery stores and highways, Harwood Hills is a fantastic place to live. Please call to schedule a meeting with the builder.
#19076755

St Louis

11701 Claychester

None Beds

None Baths

4,000 Sq.Ft.

$1,200,000

MLS#: 19076755

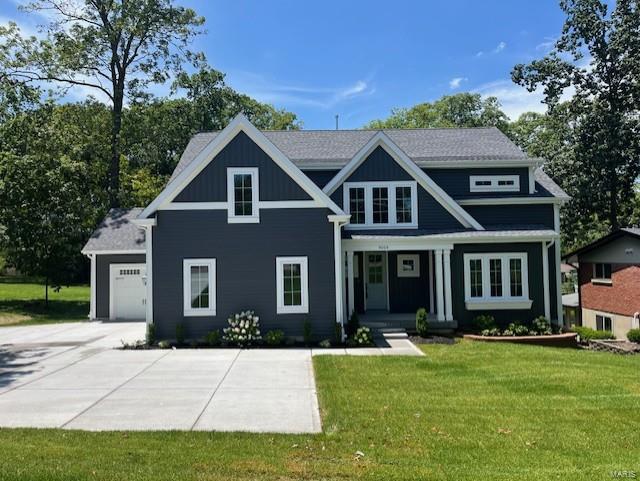
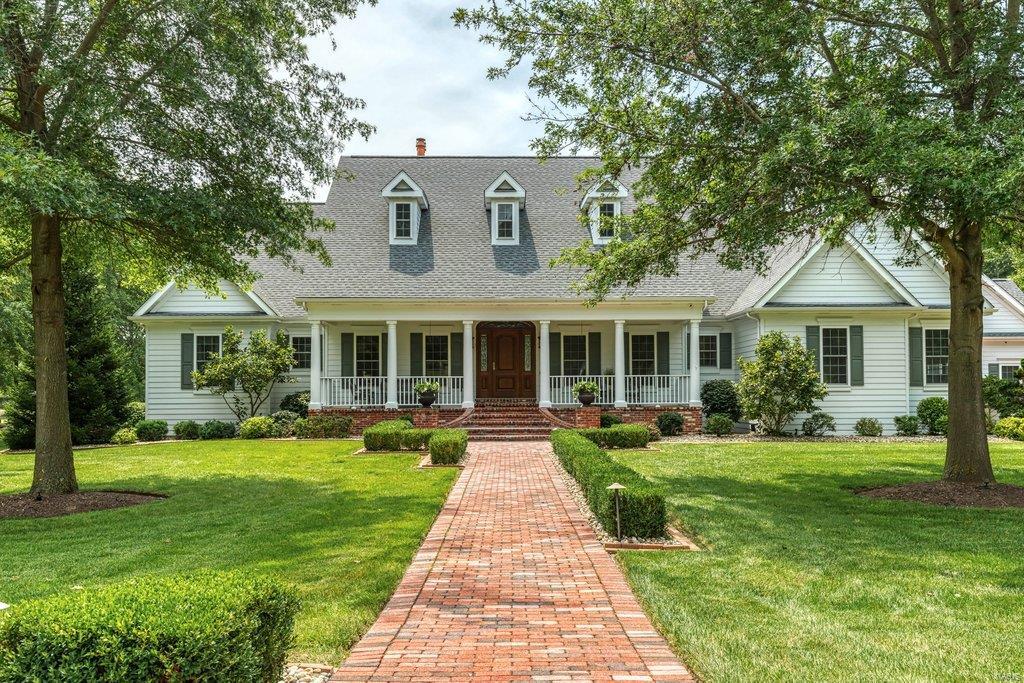
This stunning modern farmhouse is traditional without being fussy, classic without feeling stuffy, and comfortable in a way that makes you want to put your feet up and stay awhile. It's the perfect mix of tactile & tangible w luxury touches scattered throughout. Traditional creamy white woodwork including pine clad box-beam ceilings and board-n-batten wainscoting is partnered w a soft subdued paint palette, shiplap walls, and natural textures. Incredible unlacquered brass fixtures & stunning lighting were hand-selected for each room and are the jewels that set this home apart. Discover period details like a huge wall mount cast-iron laundry sink, a swoon-worthy black & white kitchen, and a classic master bath that you'll want to click & add to your Pinterest board. Other significant details include 2 laundry rooms, a 3 car side entry garage, 4 family rooms, main floor master, and a covered outdoor porch.  Go ahead, touch, feel, dream...and be sure to view the virtual tour of this home. Additional Rooms: Mud Room
#18016382

Kirkwood

6 Orchard Lane

5 Beds

4 Baths

4,530 Sq.Ft.

$1,200,000

MLS#: 18016382

102.08 +/- Acres of raw ground. Perfect for farming or duck hunting/duck club (flood plain). 4 parcels make up the full 102 acres. Sellers just had a survey done on it within the past year. Most of the ground has frontage to Hwy B.
#24006467

St Charles

4083 Highway B

None Beds

None Baths

N/A

$1,200,000

MLS#: 24006467

Imagine owning your private retreat in the heart of St. Louis County but feeling like you are miles from anywhere! Imagine a short drive home to your secluded 28 +/- acres where you get to be the king or queen of your castle. 789 St. Paul Road offers you the freedom to create your own paradise as you see fit! Located in Wildwood, in the Rockwood School District and less than 10 minutes from the restaurants and shops in Ellisville, you’ll enjoy the perfect blend of city and country living. Potential reigns supreme here, with the possibility of horses, a pool, or even a brand-new home. A custom built 4 bedroom, 4 bathroom home with a main floor primary suite, 2 story great room with a fireplace, main floor laundry, and 3 car-attached garage could be renovated to suit your needs or replaced. The property also features a barn and cleared land for horses or starting a mini-farm. A newer septic system is present on the property. The property will be conveyed in it’s current, AS-IS, condition.
#25035441

Wildwood

789 Saint Paul Road

4 Beds

4 Baths

3,966 Sq.Ft.

$1,200,000

MLS#: 25035441

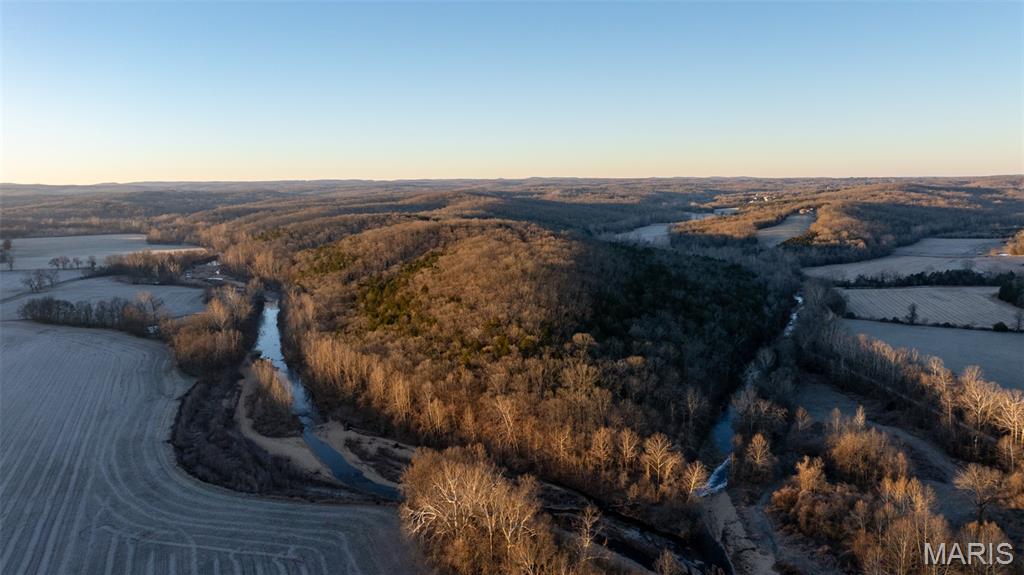
ONE OF A KIND RIGHT HERE!!!!! A river runs through this 418-acre farm for sale in South Central Missouri, with a nostalgic cabin from back in time that offers seclusion. Land is wooded with Large Walnut and White Oak Timber and offers some open bottom ground as well. Property is perimeter fenced with good road frontage and creek running through the farm offers abundant water all year long. There is multiple springs with a Spring House that has been there for years, and the water runs strong. Enough open land to run livestock of your choice and cut hay. This is a HUNTING PARADISE. Wildlife everywhere you look! You will also discover a couple caves for exploring. The history runs deep just like the creek here. There is a well with running water. This is a TRUE OZARKS PROPERTY! Don't miss the opportunity!
#25029952

Caulfield

995 M- Co Road 7320

1 Beds

1 Baths

N/A

$1,200,000

MLS#: 25029952

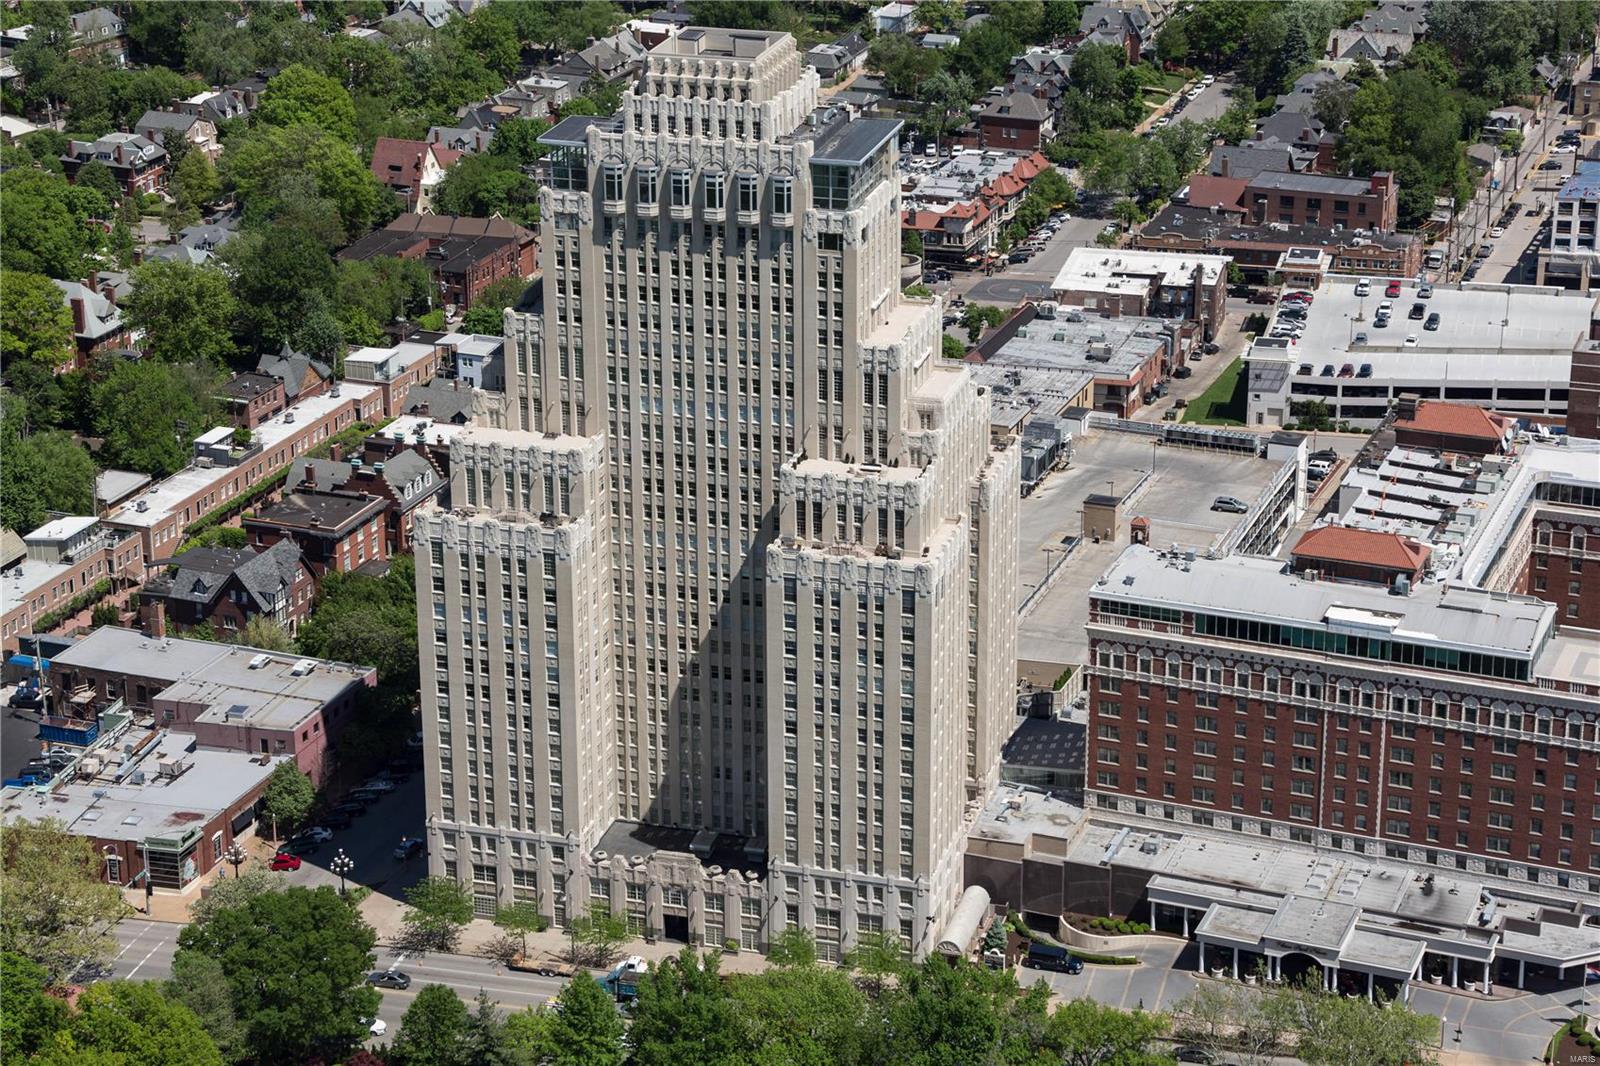
Excellent Rental Property in Ideal Clayton Location 

This solid brick two-story building features eight one-bedroom condominiums.  Each condominium is Fully Furnished featuring separate kitchen, living room, dining area, washer/dryer and bathroom shower/tub.  Kitchens updated with newer wooden cabinets, stainless steel appliances and granite countertops.  Private enclosed garage space for cars.
#26001756

Clayton

8110 Roxburgh Drive

None Beds

None Baths

693 Sq.Ft.

$1,200,000

MLS#: 26001756

Life here unfolds with a certain grace—sunlit mornings rising into vaulted spaces, evenings drawn close by the glow of the fire, and weekends that drift effortlessly from kitchen laughter to patio skies. Beautifully maintained and generously scaled, this 6-bedroom, 4.5-bath home in the award-winning Ladue School District offers rare flexibility, thoughtful updates, and the kind of flow that makes everyday living feel quietly elevated. White oak floors lead you through open, light-filled rooms, where soaring ceilings, designer lighting, and two fireplaces set the scene for both intimate nights and joyful gatherings. At the heart of the home, a showstopping kitchen invites connection: Cambria quartz countertops, an oversized island, custom cabinetry, stainless appliances, and a striking chevron backsplash—opening seamlessly to the hearth room and, through French doors, to the patio beyond. The formal dining room makes celebrations feel effortless, with a butler’s pantry poised for hosting, serving, and savoring. Daily rhythms are beautifully supported with a main-floor laundry room, built-in cubbies for the comings and goings of life, and an updated powder room placed with ease in mind. The vaulted main-floor primary suite is a true retreat at day’s end—complete with dual walk-in closets and an updated bath featuring quartz vanities, a soaking tub, and separate shower for long exhale moments. Upstairs, three generous bedrooms and beautifully updated baths offer comfort and privacy, along with flexible space ready to become a study nook, creative corner, or simply the storage you’ve always wished for. The finished lower level expands the story—made for movie nights, game days, and extended stays—with a spacious rec room, kitchenette/bar, two bedrooms with egress windows, and a full bath ideal for guests or multigenerational living. And outside, the fully fenced backyard becomes its own destination: a stamped concrete patio beneath a pergola, built-in kitchen and grill, landscape lighting that glows into the evening, and room to relax, dine, and gather under open sky. With major systems updated, smart home features in place, and a three-car garage (EV charger ready), this home pairs comfort and confidence with timeless appeal—a place designed not just to live, but to truly settle in… and stay awhile.
#26003277

Creve Coeur

15 Lawrence Drive

6 Beds

4 Baths

4,820 Sq.Ft.

$1,200,000

MLS#: 26003277

1 ... 389 390 391 392 393 ... 666
* Listings identified with the FMLS IDX logo come from FMLS and are held by brokerage firms other than the owner of this website. The listing brokerage is identified in any listing details. Information is deemed reliable but is not guaranteed. If you believe any FMLS listing contains material that infringes your copyrighted work please click here to review our DMCA policy and learn how to submit a takedown request. © 2024. First Multiple Listing Service, Inc.
 - property

Send a message

Message successfully sent.

Your message

What is 3 + 4 ?

Reason for contacting?

I agree to receive email communication and understand I can unsubscribe at any time.

I agree to be contacted by Rock Island Realty via call, email, and text for real estate services. To opt out, you can reply 'stop' at any time or reply 'help' for assistance. You can also click the unsubscribe link in the emails. Message and data rates may apply. Message frequency may vary. Privacy Policy

Sign Out

Virtual Assistant

Would you like to take the next step with this property? We can help you schedule a showing or virtual tour, or send you more details.

Yes, I would like more information.

Thank You for Your Reply, One of Our Agents will contact you as soon as possible

No, maybe later.

Thank you, you can always contact me via email, phone number or through the contact form.

Realhub AI

Lucy - Your AI-Powered Realtor

Update Your Temporary Password

Personalize your search

Enter your email and we'll notify you immediately when new listings match what you're looking for.

or enter email address

Already have an account ? Login here

Continue your home search

I agree to receive communications and understand I can unsubscribe at any time.

I agree to be contacted by Rock Island Realty via call, email, and text for real estate services. To opt out, you can reply 'stop' at any time or reply 'help' for assistance. You can also click the unsubscribe link in the emails. Message and data rates may apply. Message frequency may vary. Privacy Policy

Already have an account ? Login here

We use cookies

We use cookies primarily for analytics to enhance your experience. By accepting, you agree to our use of these cookies. You can manage your preferences or learn more about our cookies policy.