Properties

Browse or get in touch to schedule a walkthrough.

  • Nearby me
Price range

Popular Features

Community Features

Association

Property Features

Waterfront

View

Exterior Features

Interior Features

Style

10000 properties match your criteria

Updated 1 minute ago

E-Alert name
Rare opportunity to build your dream home on the last remaining lot in Wardenburg Farms, one of the most exclusive neighborhoods in St. Louis. This three acre parcel can be a full walk out and boast large lot frontages and backs to trees. Additional Rooms: In Platted Subdv.
#24019222

Wildwood

310 Wardenburg Farms Drive

None Beds

None Baths

3.002 acres

$1,225,000

MLS#: 24019222

Revel in the beauty of this amazing, transformed 1840’s historic farmhouse. This residence, once the home of John Litzsinger, has been painstakingly renovated and expanded to create a series of luxurious living spaces surrounded by spectacular gardens and lush green spaces. Artisan craftsmen touched nearly every space. Attention to detail, from essential systems to finishes, is impeccable. Incorporating the original stone walls, cabin beams and pine flooring with stunning renovations of the kitchen, baths and an addition brings the best of old and new worlds together in stunning fashion. Abundant, diverse living and gathering spaces, three gorgeous bedroom suites, a master suite including a screened porch that overlooks the grounds, create a special feel. The oversized two-car garage features a lovely apartment perfect for guests. This unique home is just minutes from all of St. Louis’ greatest attractions and offers great privacy in a serene setting.Additional 832 sq ft in apartment. Additional Rooms: Sun Room
#19015290

Ladue

9743 Litzsinger Road

3 Beds

4 Baths

5,302 Sq.Ft.

$1,225,000

MLS#: 19015290

Located on 3 private acres in Ladue is this Bernoudy-design contemporary masterpiece. The centerpiece of the home is an open Living Room & Dining room with vaulted ceilings, coved lighting, built-in bookcases, a fireplace & an expanse of windows that look onto a wooded lot. The kitchen is bright & features granite counters, double ovens, stainless steel refrigerator & skylights. The master bedroom suite is special with a dressing room that would satisfy anyone with a need for plenty of closet space. The master bath has been renovated with a soaking tub, walk-in shower, custom finishes & marble tile. Adjoining the master bedroom is another area with an expanse of closets & another full bath. There is a cozy den with a fireplace on the main floor, laundry & office. The LL has a full wall of windows & sliding doors that lead to a terrace. There is a large recreation room with a wood-burning fireplace, 3 more bedrooms, 2 baths, new kitchenette, storage & a 2nd laundry.
#18007910

St Louis

2 Deer Creek Hill

5 Beds

4 Baths

6,546 Sq.Ft.

$1,225,000

MLS#: 18007910

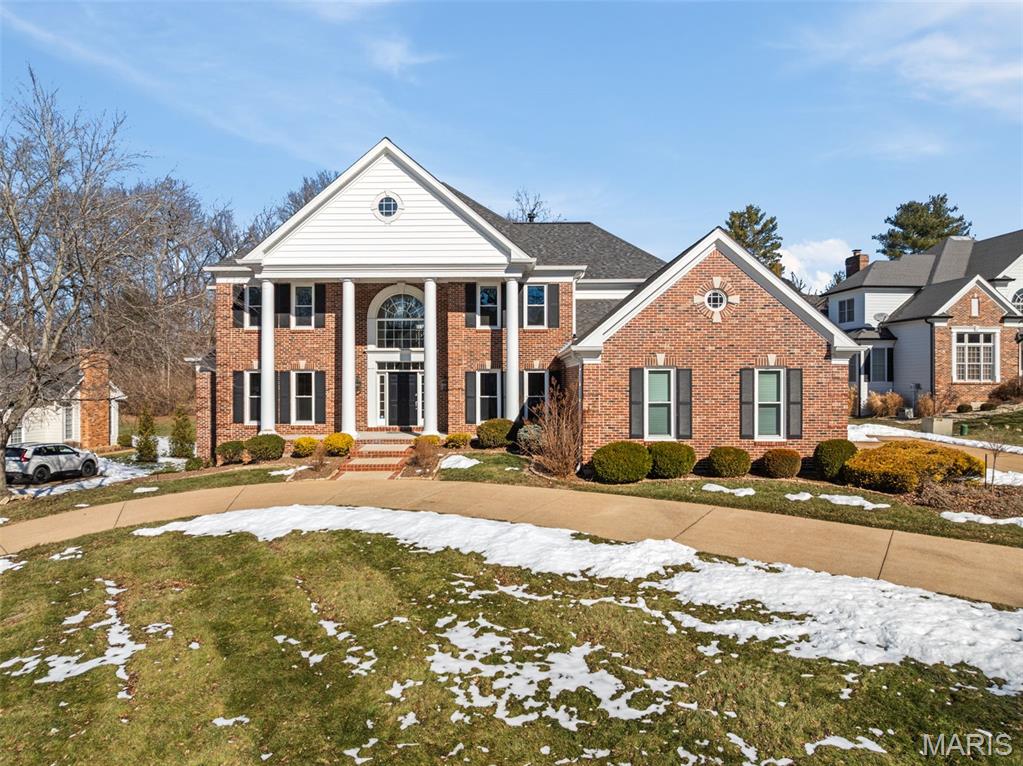
8 Hortense Place is a distinguished, traditional home on one of the most coveted streets in STL’s premier CWE neighborhood, just steps from entertainment & blocks from Forest Park. Built in 1901, this meticulously maintained home offers 7308 sq feet of well-appointed living spaces. As you enter, you are welcomed by an expansive foyer, flanked by a library, dining room & living room. Living spaces are equipped w/ glass French Doors perfect for entertaining or privacy. Upstairs you will find six bedrooms, as well as a distinctive entertaining/family room on the 3rd level. Outside, a renovated back porch leads to a brick patio & detached two-car garage. Sellers renovated the framework of the home as well as a number of recent updates: new gas log sets/burners to the library & dining room, Ring security, repaired sewer lateral, & installed an automatic water valve shut off to name a few. Take advantage of this unique opportunity to update the buyer’s taste and create substantial equity. Additional Rooms: Sun Room
#21054459

St Louis

8 Hortense Place

6 Beds

4 Baths

7,583 Sq.Ft.

$1,225,000

MLS#: 21054459

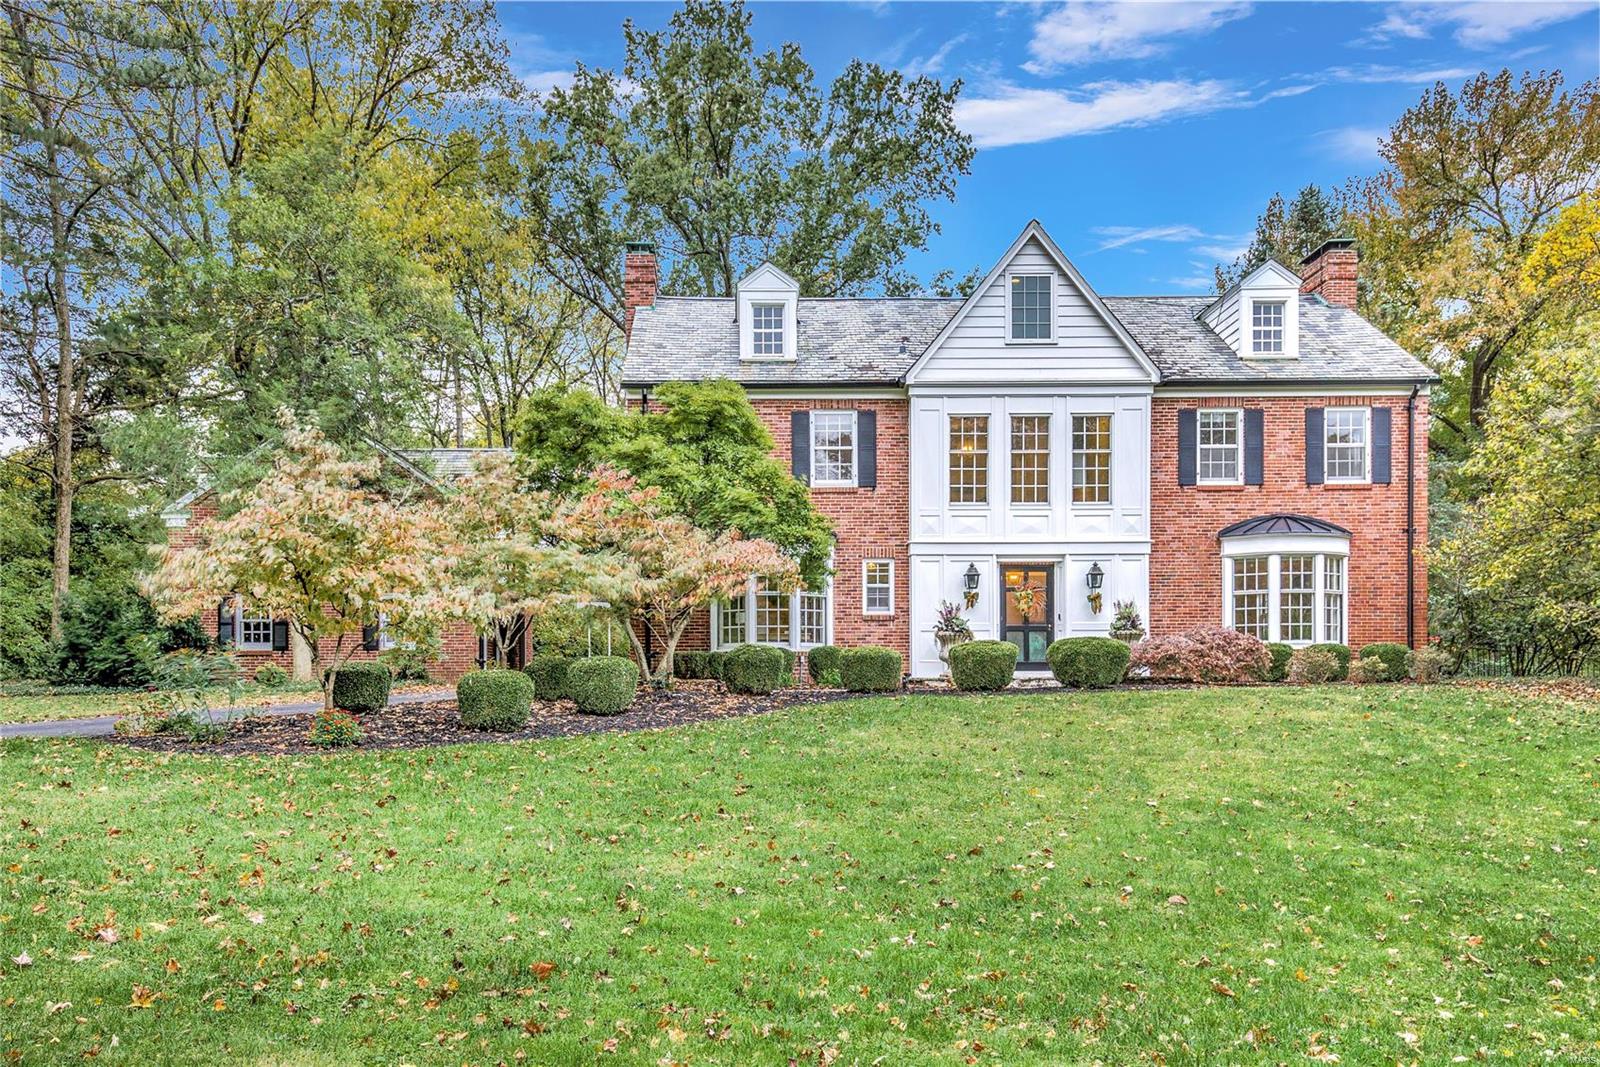
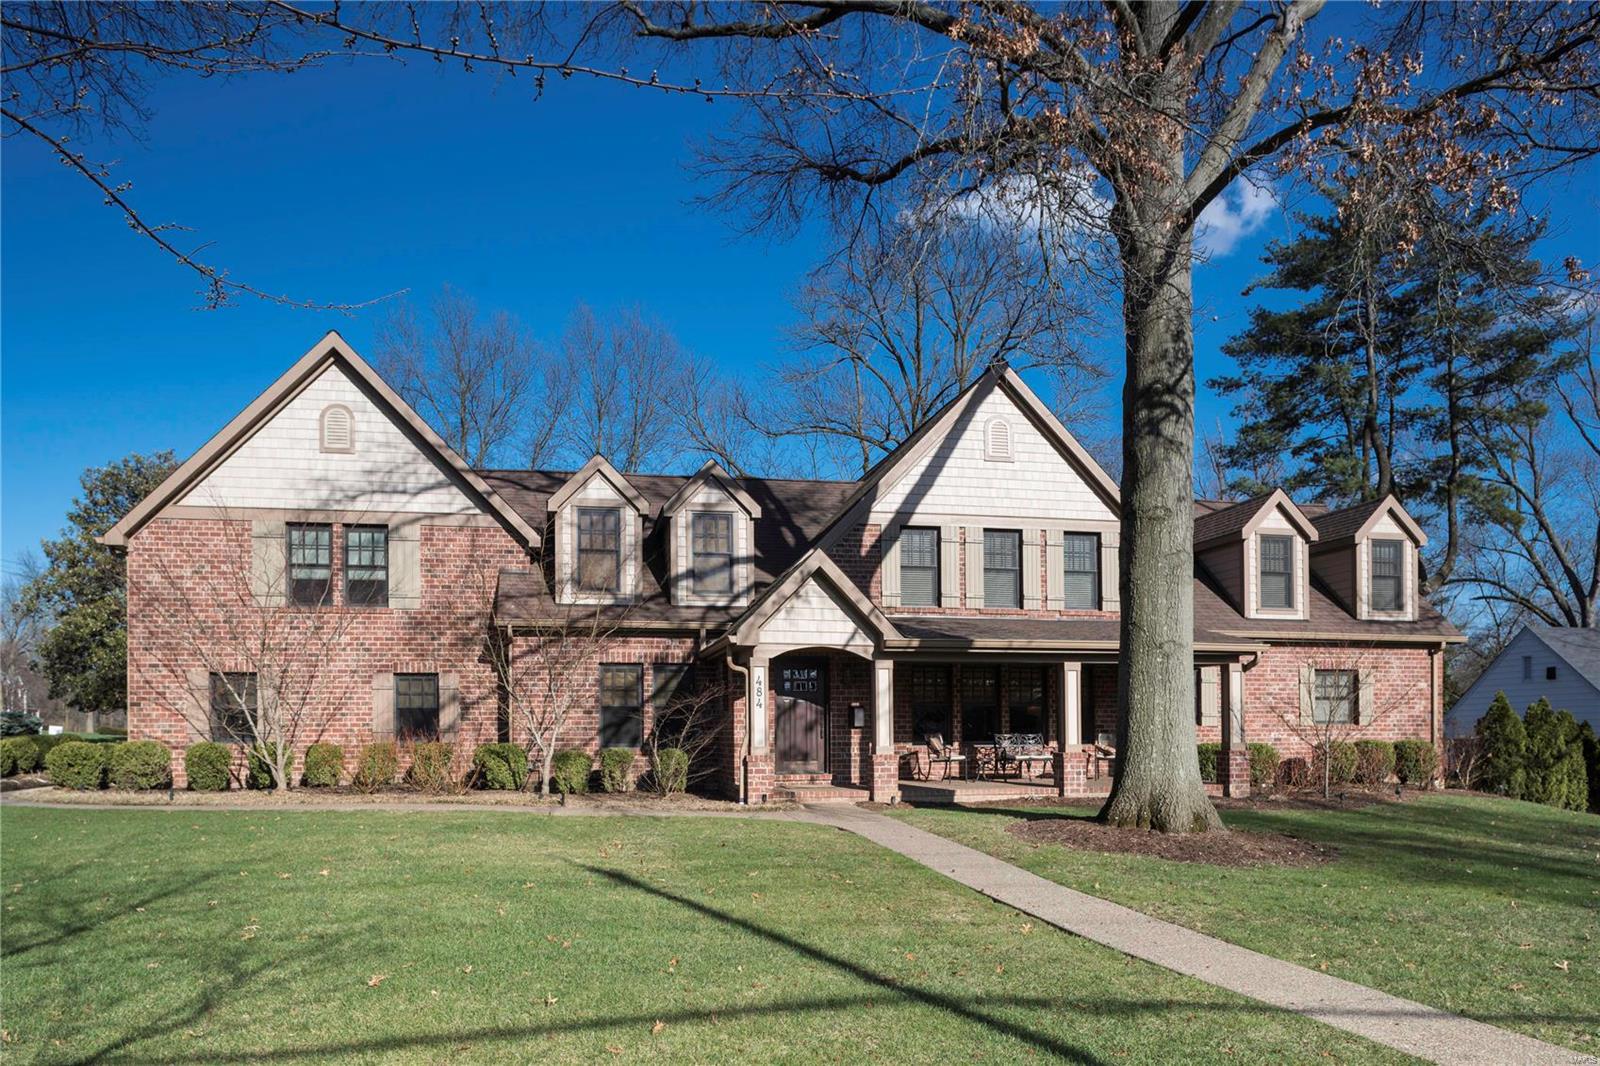
This exceptional Claverach Park home impresses at every corner from the stunning curb appeal to the luxurious backyard living spaces.  Classically appealing architectural features combined with modern upgrades including newer kitchen, master bath, windows throughout and fantastic finished lower level.  Main level includes spacious living room with gas fireplace and impressive stone surround, curved bay window and pretty wall sconces, formal dining room, lovely library/home office, remodeled kitchen and charming brick-walled breakfast room or main floor family room overlooking patio/yard. Second floor is equally impressive with lovely master suite with newer bath, 3 add'l spacious bedrooms, full bath and a gorgeous sunroom overlooking the yard.  Finished walk up attic adds another family room/teen suite, third full bath, add'l home office space, 2 walk in storage closets. The LL offers family room with gas fireplace, powder room, exercise space and plentiful custom laundry area/storage. Additional Rooms: Sun Room COOL: 14 SEER+
#21017328

Clayton

45 Hillvale Drive

4 Beds

3 Baths

3,627 Sq.Ft.

$1,225,000

MLS#: 21017328

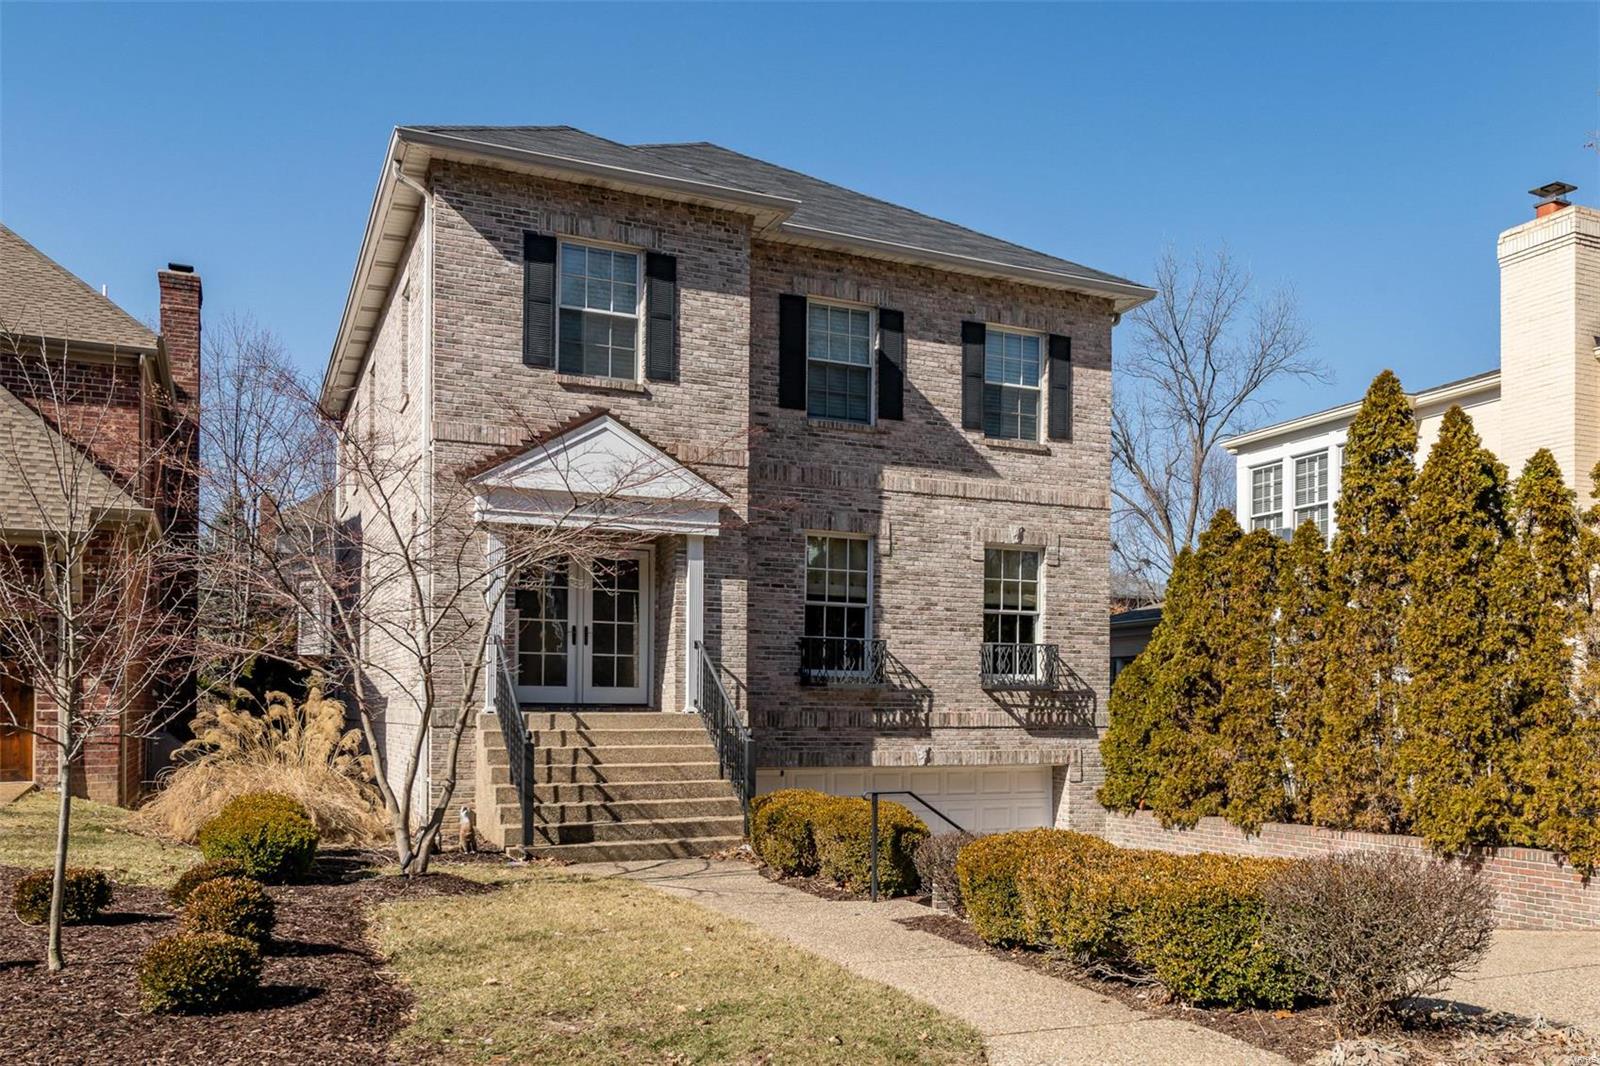
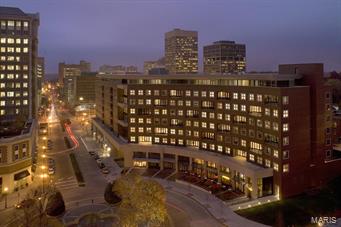
MOVE-IN READY, NEW TOWNHOME! This sexy 3-story, 3 bed/4.5 bath, city residence has a stunning custom brick façade housing a curated collection of high-end fixtures & finishes. You’ll spend all of your time in the light filled kitchen with JennAir appliances, oversized island & quartz countertops. A large dining area boasts floor to ceiling windows & a comfortable living room has a private balcony. The fabulous primary suite has coffered ceilings, sitting area, giant walk-in closet & bath with double sinks, custom tile, oversized glass shower with dual heads & frameless door. Two add'l bedrooms, one with built-in Murphy style bed/storage, laundry room, finished lower level & 2-car tuck under garage provide plenty of space for everyday life. The highlight of this townhome is a 650 SQ FT ROOFTOP TERRACE with adjacent interior wet bar, begging to entertain you. Perfectly situated facing the manicured cul-de-sac at the end of tree lined West Pine - walkable to coffee, dining & cocktails.
#23030808

St Louis

4101 W Pine Boulevard 4

3 Beds

4 Baths

3,021 Sq.Ft.

$1,225,000

MLS#: 23030808

Price reduced
NEW AND IMPROVED PRICE! This amazing home - with its grandeur and character along with the fabulous outdoor oasis - is the best deal in all of St. Louis County right now!! Also, a new roof will be installed in the next few weeks. Jump on this opportunity NOW!! Step into one of Frontenac’s most iconic entertaining homes — 10 Vouga Lane — where timeless design meets unforgettable gatherings. Nestled on one of Frontenac's most desirable streets, this mid-century modern masterpiece was originally built in 1959 with a singular vision: to host, impress, and bring people together. Every inch of this 3,800 sq ft residence reflects that legacy, blending architectural artistry with modern luxury. The interior has been updated in a way that preserves the home's uniqueness while meeting the needs of today's lifestyle. Inside, striking custom woodwork and handcrafted doors serve as functional pieces of art, complemented by professionally designed interiors and furnishings that elevate every space. The expansive two-story great room sets the tone for entertaining, offering a seamless flow to the dining room and outdoor patio, anchored by built-in bourbon and wine bars. The fully updated chef’s kitchen is equally impressive, featuring an 8-burner Viking range, Viking warming drawer, and a Chicago Brick Oven wood-fired pizza oven — perfect for hosting intimate dinners or large gatherings alike. Note that the kitchen was awarded the 2023 Kitchen Remodel project of the year by the St. Louis Home Builders Association (HBA) in 2023. Each of the three bedrooms is thoughtfully designed with its own private ensuite, including two oversized upper-level suites that provide both comfort and privacy. Throughout the home, rare and exquisite details can be found, including antique wood carvings and one-of-a-kind Sherle Wagner brass and 24-karat gold leaf fixtures that add a layer of refined luxury. Outdoors, the property unfolds across more than an acre of beautifully designed grounds, where a large patio invites both relaxed evenings and lively entertaining. The custom pool and spa area creates a resort-like experience, complete with a weatherproof TV and Sonance surround sound system. A fully equipped Mont Alpi outdoor kitchen enhances the space further, offering a gas grill, refrigerator, and three-tap kegerator for effortless hosting.
This is more than a home — it’s a destination. A place where memories are made, celebrations come to life, and a legacy of entertaining continues.
#26017771

St Louis

10 Vouga Lane

3 Beds

3 Baths

3,799 Sq.Ft.

$1,224,999

MLS#: 26017771

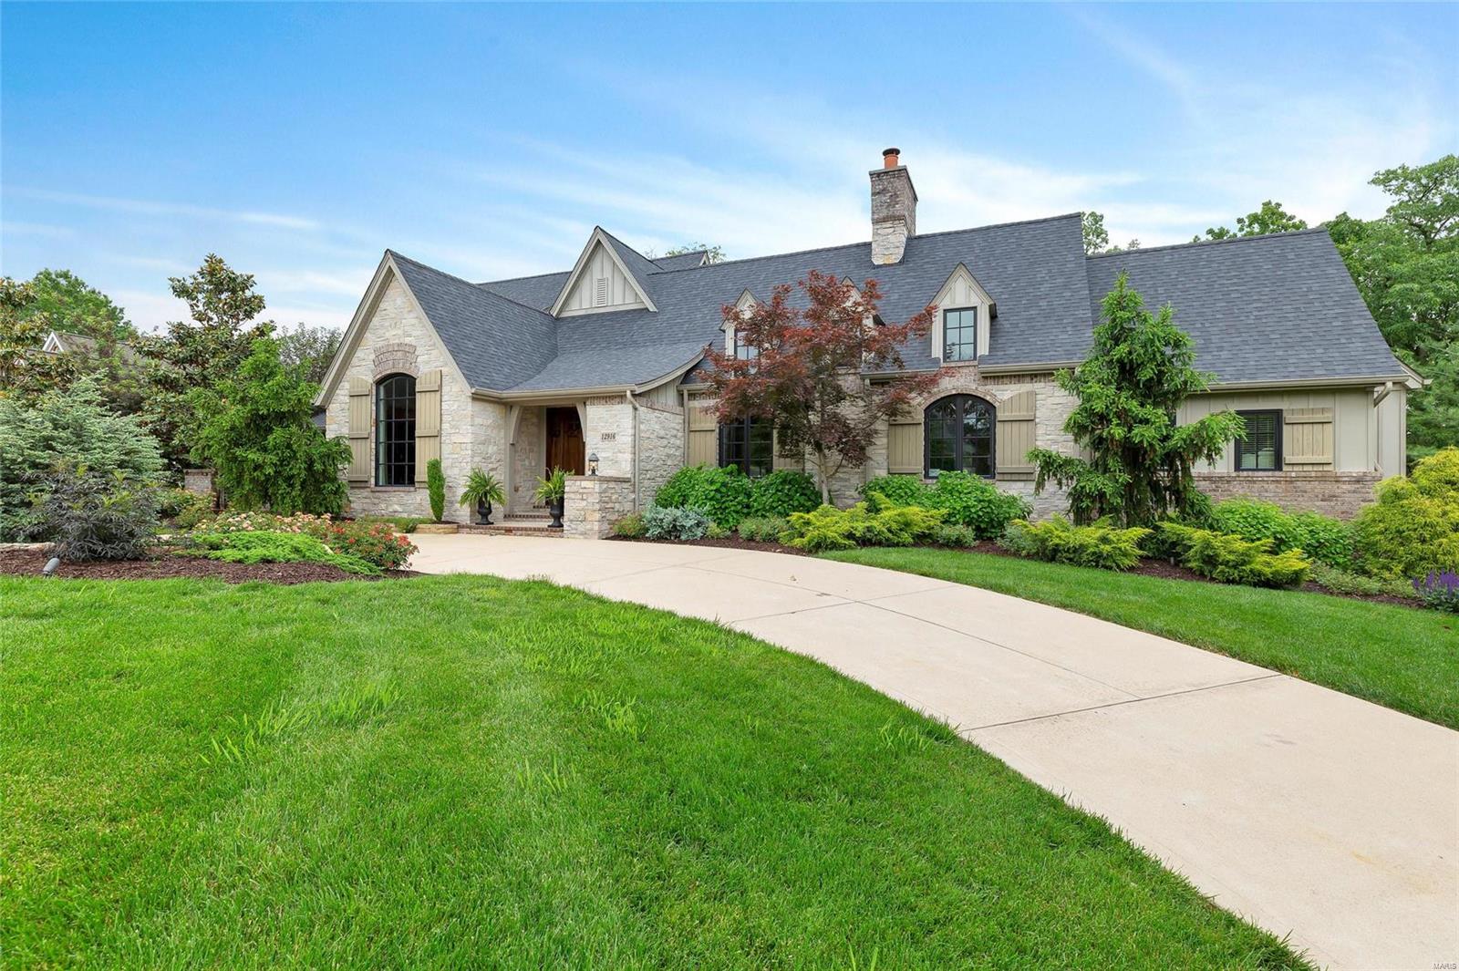
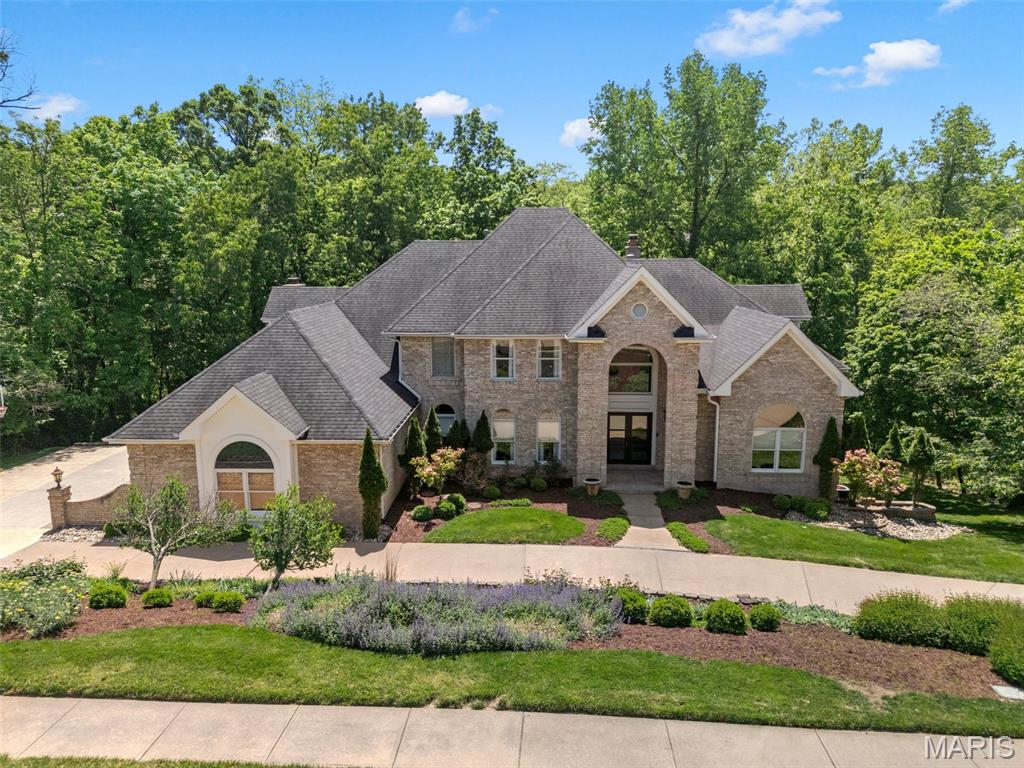
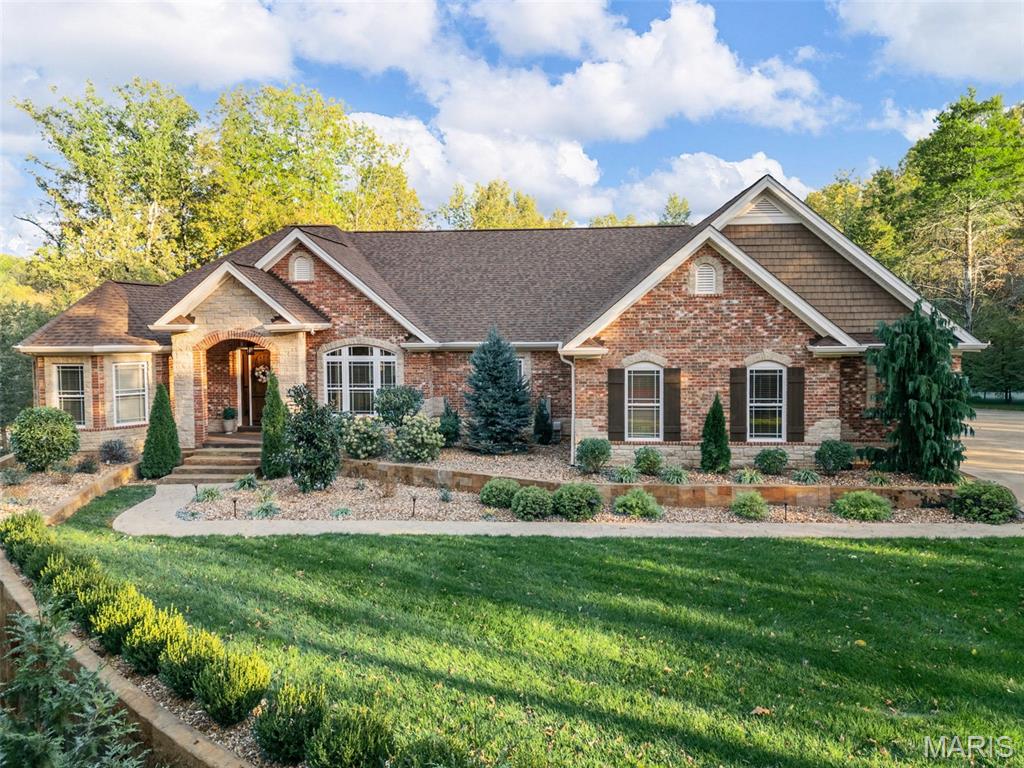
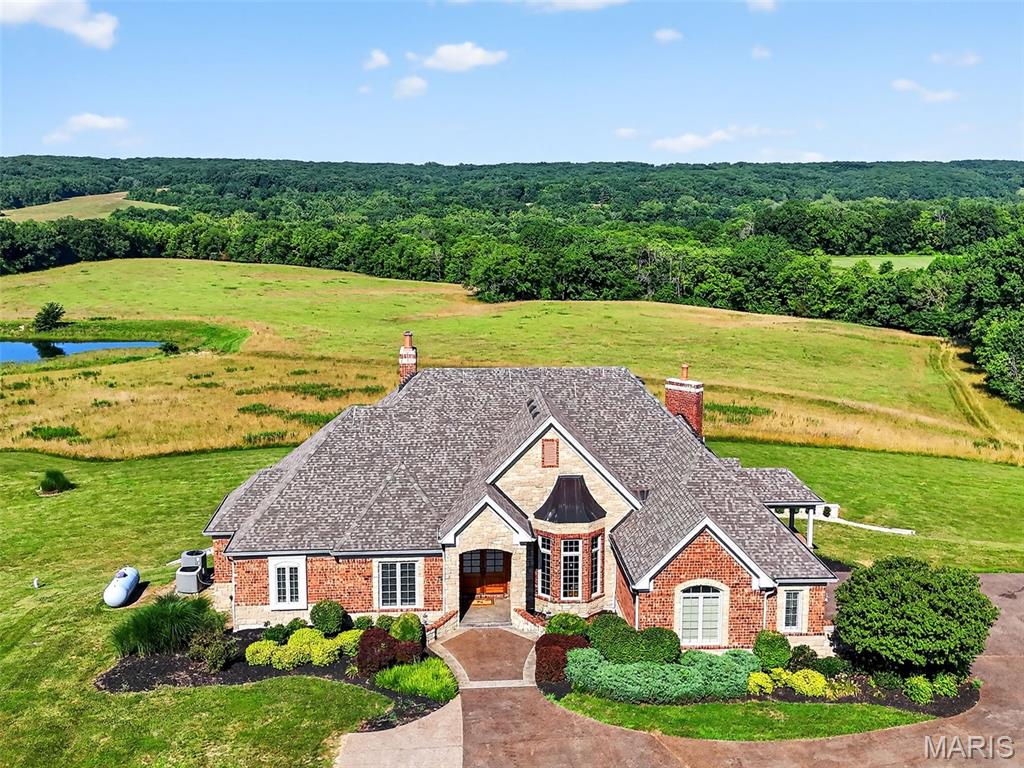
Discover luxury living in this exquisite ranch home within the prestigious Ladue Schools district. This property boasts a captivating  split bedroom open floor plan, a resplendent pool, private patios and a tranquil pond view, complemented by a spacious veranda. The heart of the home, the gourmet kitchen, features a grand granite island, high-end Wolf appliances, and a secret passage reminiscent of Harry Potter pantry. Interior highlights include vaulted, beamed ceilings, artisan stonework, a cozy vaulted hearth room, wet bar, great split bedroom plan perfect for an in-law suite or out of town guests. The master offers spa-like serenity with a stunning bath and french doors opening to the patio and pool. The partially finished lower level provides extra rec space with a half bath. Enjoy modern comforts like surround sound, a main-level laundry room, full-house generator, and the privacy of this 4+ bedroom with over 5,000+ sq ft on a one-acre lot on a culdesac street. PHOTOS COMING SOON Additional Rooms: Mud Room
#23007639

Creve Coeur

11 Mosley Acres

4 Beds

3 Baths

5,000 Sq.Ft.

$1,224,900

MLS#: 23007639

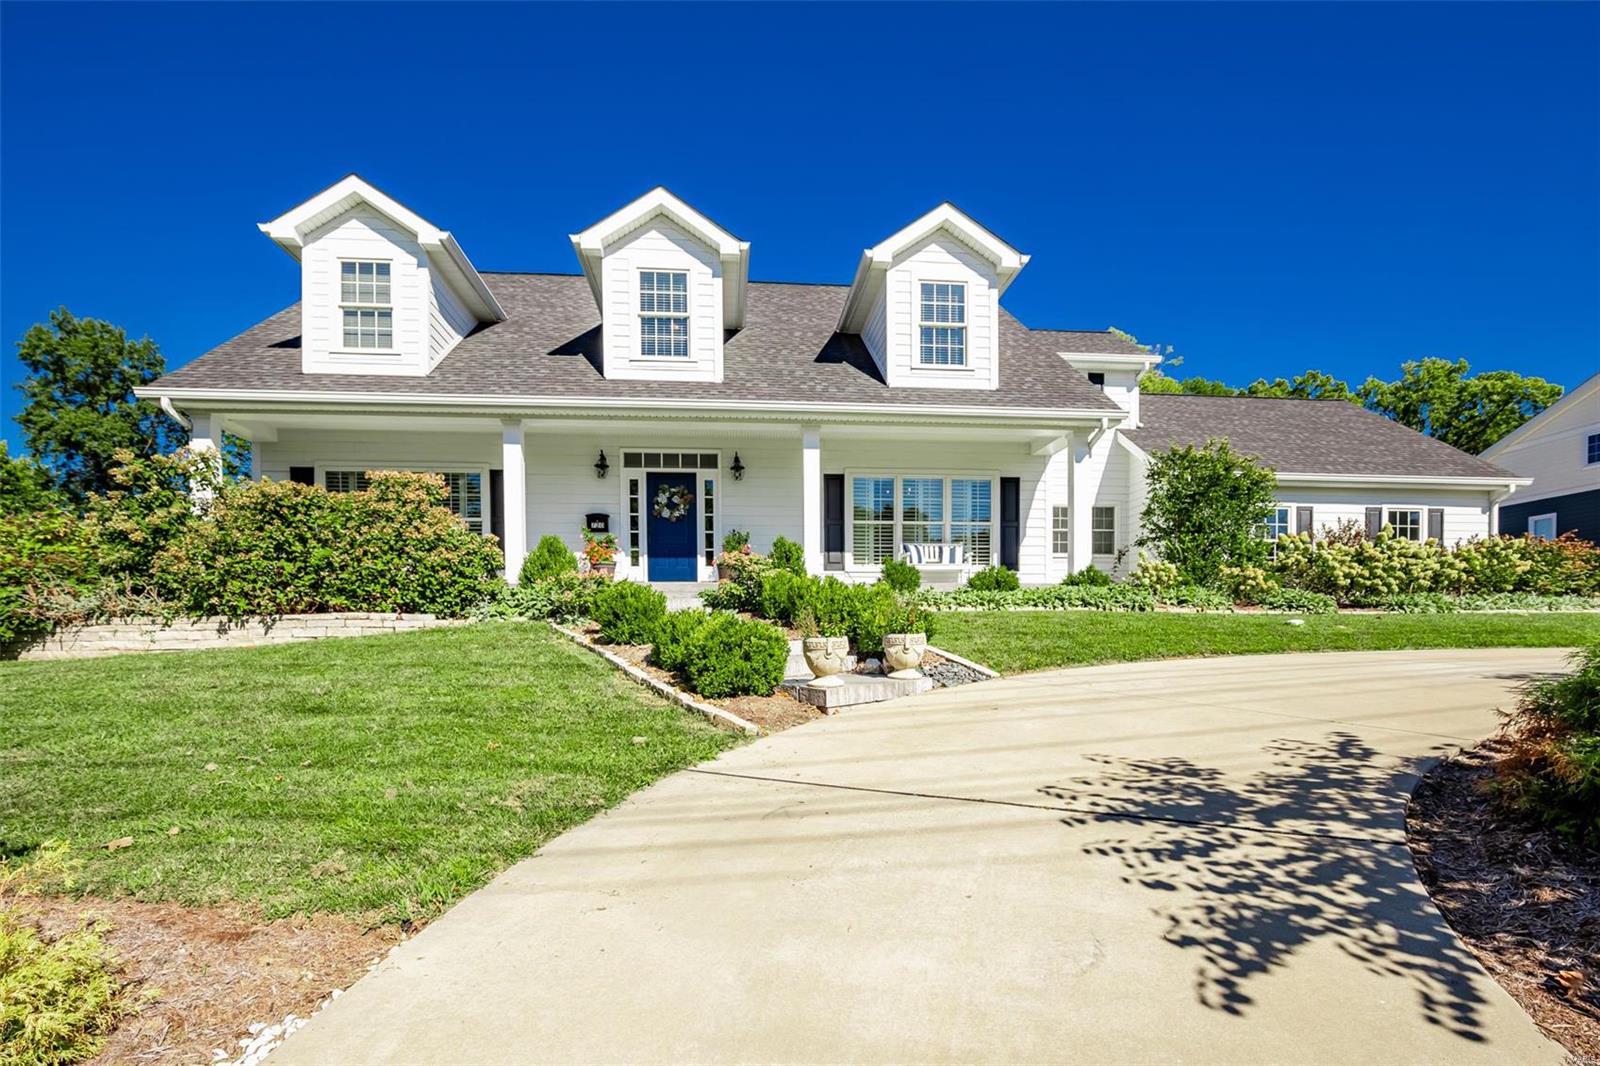
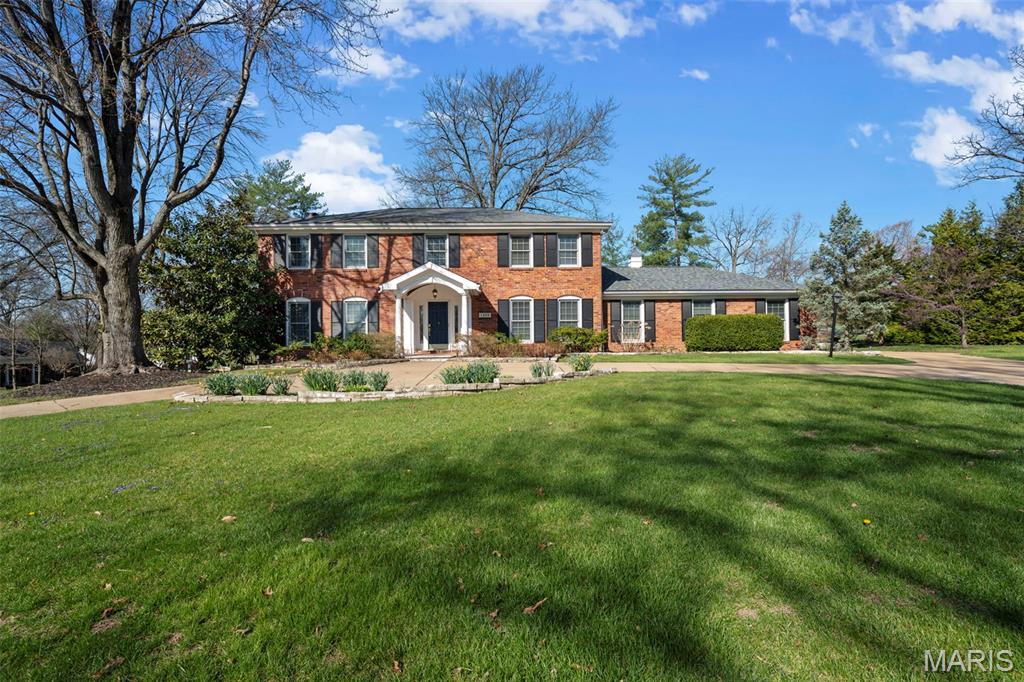
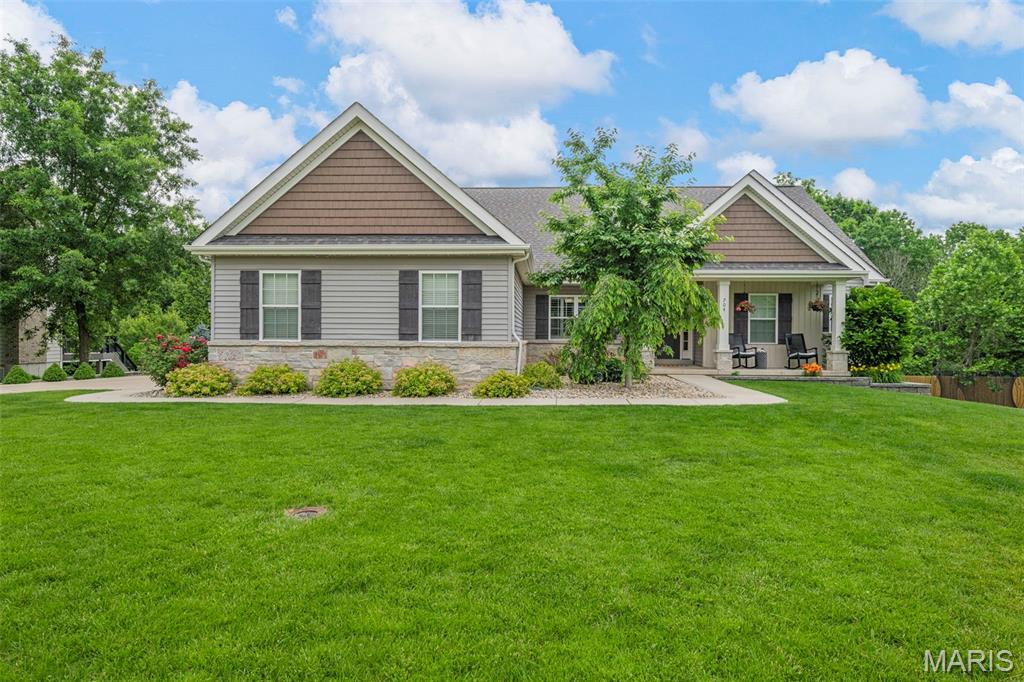
Quintessential white Cape Cod on gorgeous acre lot in Frontenac is now available! This lovely home has an open & airy feeling throughout with lots of light pouring in the beautiful oversized windows. The floor-plan is great with flexible rooms that can be used for dining, working, or entertaining. Wood floors and nice millwork throughout give this home a cozy custom feeling. The back of the house has a lovely wall of French doors leading to large brick patio & private acre lot. Vaulted white kitchen is open and bright with adjacent  “party” bar which is great for parties or homework! Main floor Primary Suite has spa bathroom & large custom walk-in closet. First floor is complete with office, main floor laundry, & large pantry/mudroom. Upstairs you will find 3 large bedrooms & 2 full baths. Recently finished LL has great space for entertaining with large family room plus 2 more rooms for hobbies/toys/office. New paint 2020, Roof 2018, 2 HVAC systems 2017, Ladue Schools, 3 car garage. Additional Rooms: Mud Room
#21081211

St Louis

2931 Devondale Place

4 Beds

4 Baths

5,214 Sq.Ft.

$1,224,900

MLS#: 21081211

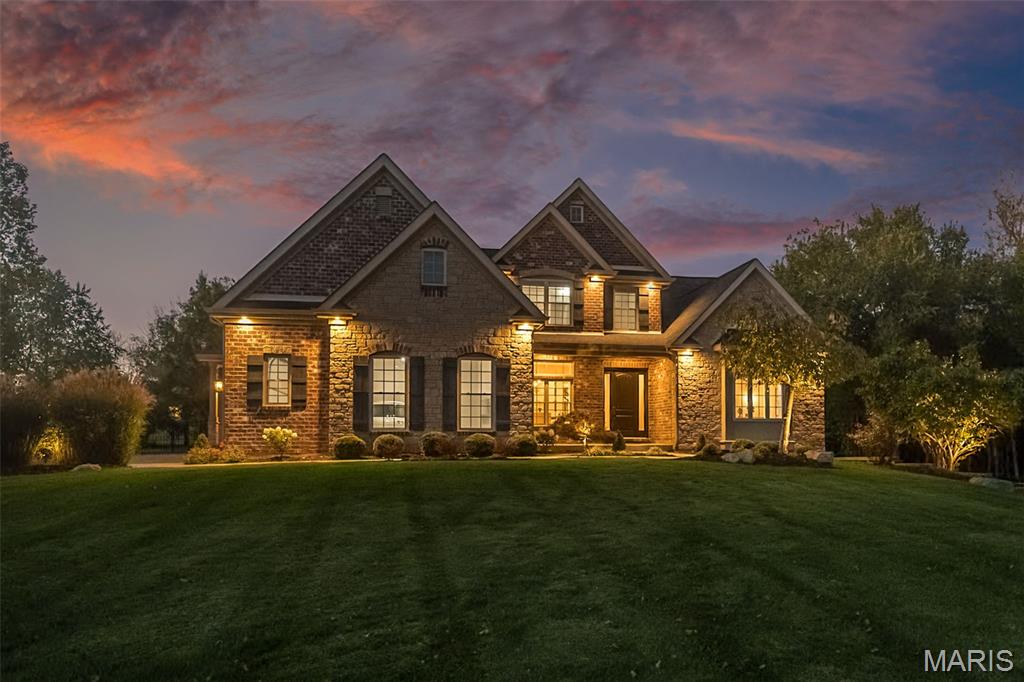
Tucked at the end of a friendly cul-de-sac in the Estates at Town & Country Crossing, this inviting home w/ 5-bed, 4.5-bath, 3-car attached garage blends neighborhood charm with ‘close-to-everything’ convenience. Inside, gleaming hardwood flooring invites through the home; The foyer is flanked by a formal dining room & flexible front room (office or living room). The heart of the home is the 2-story great room w/ stone woodburning fireplace, open to a chef’s kitchen w/ custom cabinetry, granite counters, center island w/ breakfast bar, gas cooktop, vented hood, wall oven/microwave, & walk-in pantry. Meals flow from the breakfast room into a four-season sunroom & out to the deck overlooking the level yard. Daily life runs smoothly w/ a butler pantry, mudroom, main-floor laundry room w/ dedicated sink, & a powder room. Upstairs, the primary suite offers a tray ceiling, walk-in closet, &  ensuite w/ double vanity, whirlpool tub, & oversized shower. 3 additional bedrooms include a Jack-and-Jill plus a hall bath, & a sitting area adding a lounge or homework space. The finished, walk-out lower level is built to gather w/ an expansive recreation area, media/theater space, billiards, gym zone, 5th bedroom w/ adjacent full bath, & storage space. Peaceful & private backyard w/ playground and composite deck has adjoining trees to complete the picture. Live close to everything you love in West St. Louis County—then come home to calm.
#25056680

Chesterfield

612 Savannah View Way

5 Beds

4 Baths

4,962 Sq.Ft.

$1,224,900

MLS#: 25056680

Located just north of Elsberry, MO a 1/4 mile from BK Leach and just south of Clarence Cannon Wildlife Refuge you will find this 150 acres tract.  It features five pit blinds, a well and over 1,200 feet of pipe with a timer to control water levels allowing hunters to have open water even on the coldest of mornings.  You will also find a heated and insulated metal building to store gear and get out of the elements. The property has 143 tillable acres that produce income during growing seasons and can be flooded during waterfowl season.  The farm is outfitted with a 3-year-old pivot irrigation system and a 4-year-old pump. You cannot beat the location. You can be on site in just 50 minutes from Manchester and I-270 in St. Louis.
#18094614

Elsberry

113 Cross Road

None Beds

None Baths

N/A

$1,224,000

MLS#: 18094614

Entered for comp purposes. Package of 17 single family homes.
#24062948

St Louis

9315 Melanie Drive

3 Beds

1 Baths

999 Sq.Ft.

$1,223,500

MLS#: 24062948

A stunning 110-acre property for sale in Boone County! Featuring expansive, well-maintained pastureland, mature timber, and a large pond, this property embodies the serene essence of rural nature. With it's fertile soil and gently rolling hills, this property offers great potential for farming enthusiasts to cultivate their crops and harvests. Amidst this picturesque landscape, there is a homesite with electricity, county water, and a cistern for a future owner to build their desired buildings. The convenient location of this property allows for easy access to the nearby Missouri River, Katy Trail Trailhead, and Columbia, Missouri, via I-70, a 12-minute drive. A rich diversity of wildlife, including wild turkey and whitetail deer, thrive on this property, making it a nature lover's haven. Farms with the combination of this location, acreage amount and natural beauty are a unique caliber of property & are usually not on the market for very long. Come see it soon!
#25007739

Unincorporated

12555 W Old Rocheport Rd

None Beds

None Baths

N/A

$1,221,000

MLS#: 25007739

For comp purposes only: 1.5 story in the heart of Glendale. 3 car side entry garage, and a wonderful finished lower level.  Main floor master suite with fabulous bath and his/her closets.  Upstairs are three additional bedrooms and baths.  This baby was designed for entertaining and family gatherings. The huge kitchen includes a 10' quartz island. French doors open from the great room to an outdoor covered porch and the flow is simply perfect. Off the kitchen are several bonus rooms including a large laundry and mudroom. The lower level is beautifully finished with a large recreation area and 5th bed/bath. Home was pre-sold but we have others coming soon!
#18057378

Glendale

1372 Beverly Avenue

5 Beds

4 Baths

6,123 Sq.Ft.

$1,220,000

MLS#: 18057378

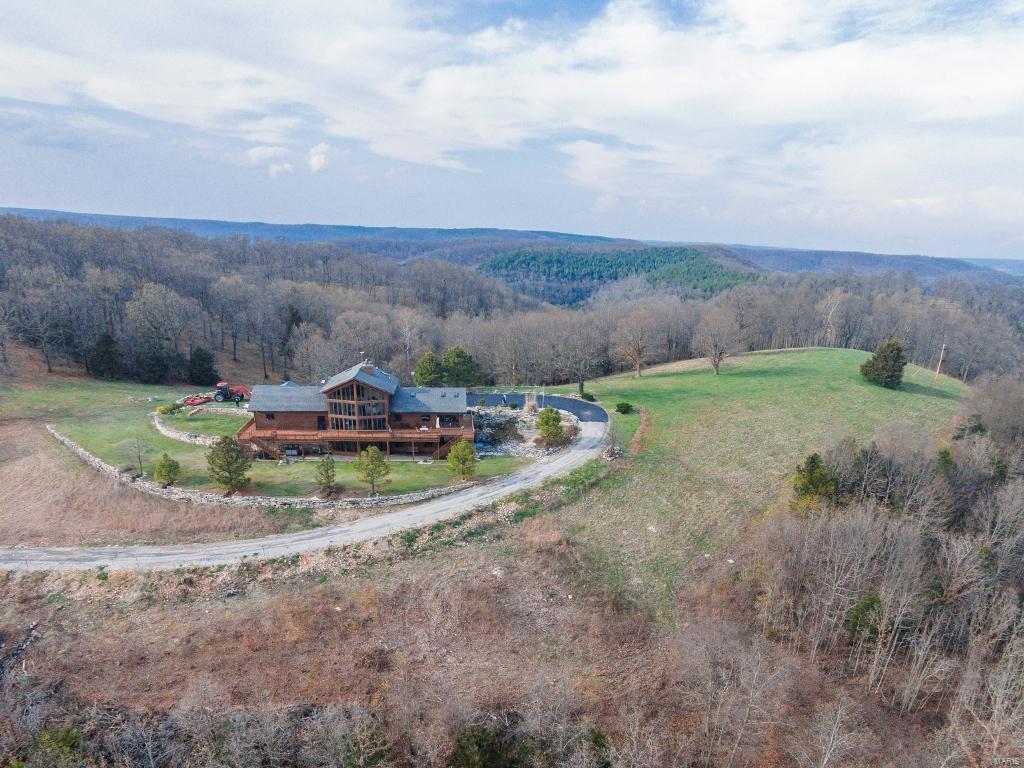
This turnkey hunting property is conveniently located between Doniphan and Poplar Bluff, along Ripley BB-2. This property consists of food plots, shooting houses, a pond, fruit tree orchard and a year round creek. The mix of food, water, and bedding area this property has attracts the abundant amount of wildlife in the area. The long, gated driveway in takes you to the stunning custom lodge and provides the ultimate privacy that the ozarks have to offer. The lodge includes hickory cabinets, tons of custom wood finishes, big beautiful views, and a one of a kind wood burning fireplace. The fireplace extends down to the basement, where you will find a second kitchen and a concrete vault/safe room. The concrete vault/safe room is the perfect place to store all your valuables and makes for a great tornado/storm shelter. A metal shop and second well are next to the fruit tree orchard adding additional storage for all your tools and equipment. Call today to schedule your own private tour.
#25000402

Doniphan

3403 Ripley BB-2

3 Beds

3 Baths

6,000 Sq.Ft.

$1,220,000

MLS#: 25000402

1 ... 383 384 385 386 387 ... 666
* Listings identified with the FMLS IDX logo come from FMLS and are held by brokerage firms other than the owner of this website. The listing brokerage is identified in any listing details. Information is deemed reliable but is not guaranteed. If you believe any FMLS listing contains material that infringes your copyrighted work please click here to review our DMCA policy and learn how to submit a takedown request. © 2024. First Multiple Listing Service, Inc.
 - property

Send a message

Message successfully sent.

Your message

What is 3 + 4 ?

Reason for contacting?

I agree to receive email communication and understand I can unsubscribe at any time.

I agree to be contacted by Rock Island Realty via call, email, and text for real estate services. To opt out, you can reply 'stop' at any time or reply 'help' for assistance. You can also click the unsubscribe link in the emails. Message and data rates may apply. Message frequency may vary. Privacy Policy

Sign Out

Virtual Assistant

Would you like to take the next step with this property? We can help you schedule a showing or virtual tour, or send you more details.

Yes, I would like more information.

Thank You for Your Reply, One of Our Agents will contact you as soon as possible

No, maybe later.

Thank you, you can always contact me via email, phone number or through the contact form.

Realhub AI

Lucy - Your AI-Powered Realtor

Update Your Temporary Password

Personalize your search

Enter your email and we'll notify you immediately when new listings match what you're looking for.

or enter email address

Already have an account ? Login here

Continue your home search

I agree to receive communications and understand I can unsubscribe at any time.

I agree to be contacted by Rock Island Realty via call, email, and text for real estate services. To opt out, you can reply 'stop' at any time or reply 'help' for assistance. You can also click the unsubscribe link in the emails. Message and data rates may apply. Message frequency may vary. Privacy Policy

Already have an account ? Login here

We use cookies

We use cookies primarily for analytics to enhance your experience. By accepting, you agree to our use of these cookies. You can manage your preferences or learn more about our cookies policy.