Properties

Browse or get in touch to schedule a walkthrough.

  • Nearby me
Price range

Popular Features

Community Features

Association

Property Features

Waterfront

View

Exterior Features

Interior Features

Style

10000 properties match your criteria

Updated 1 minute ago

E-Alert name
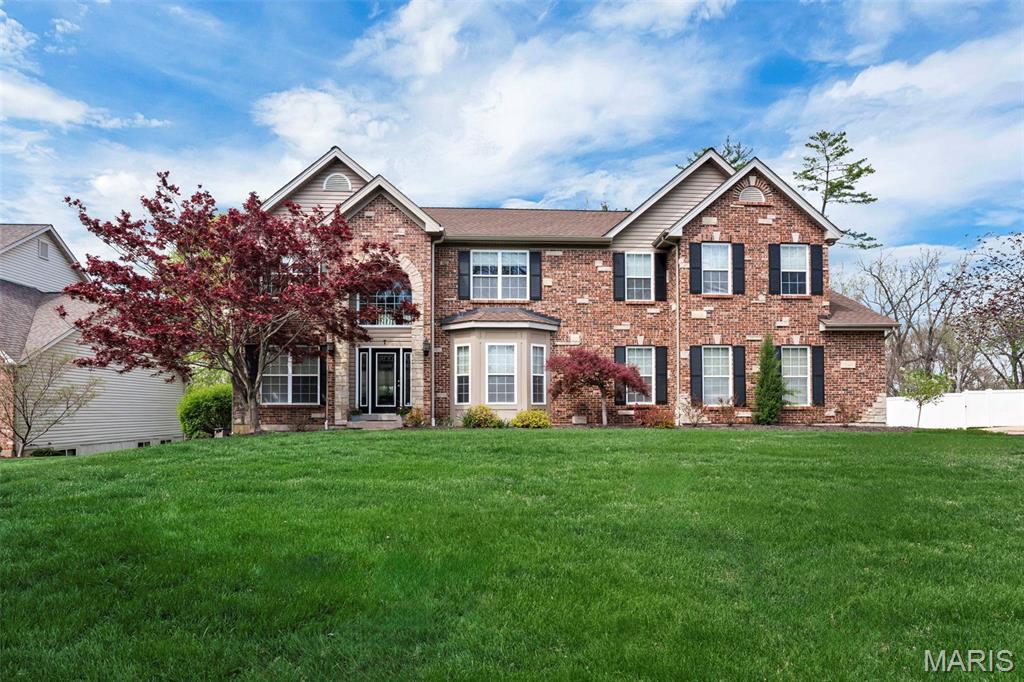
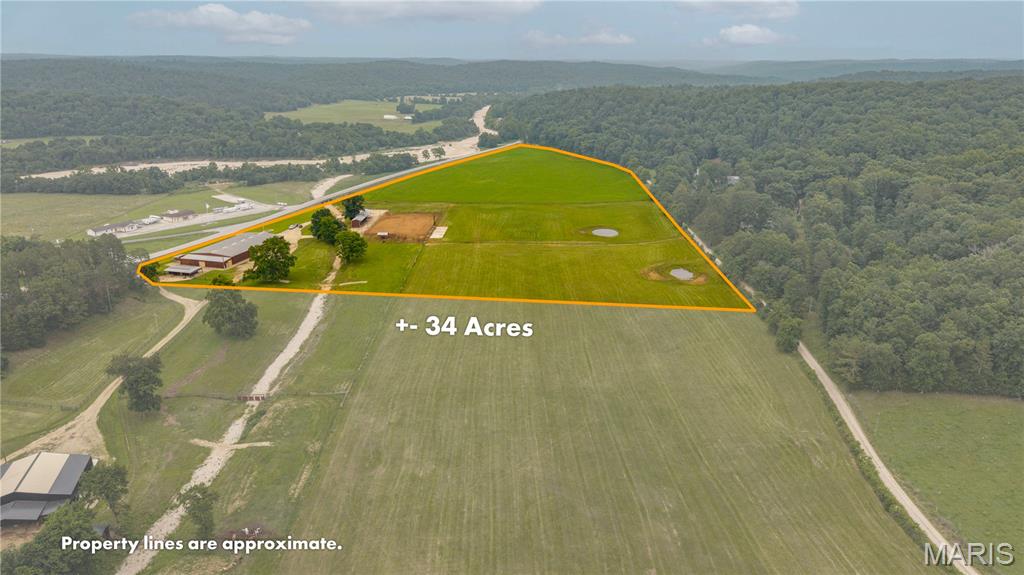
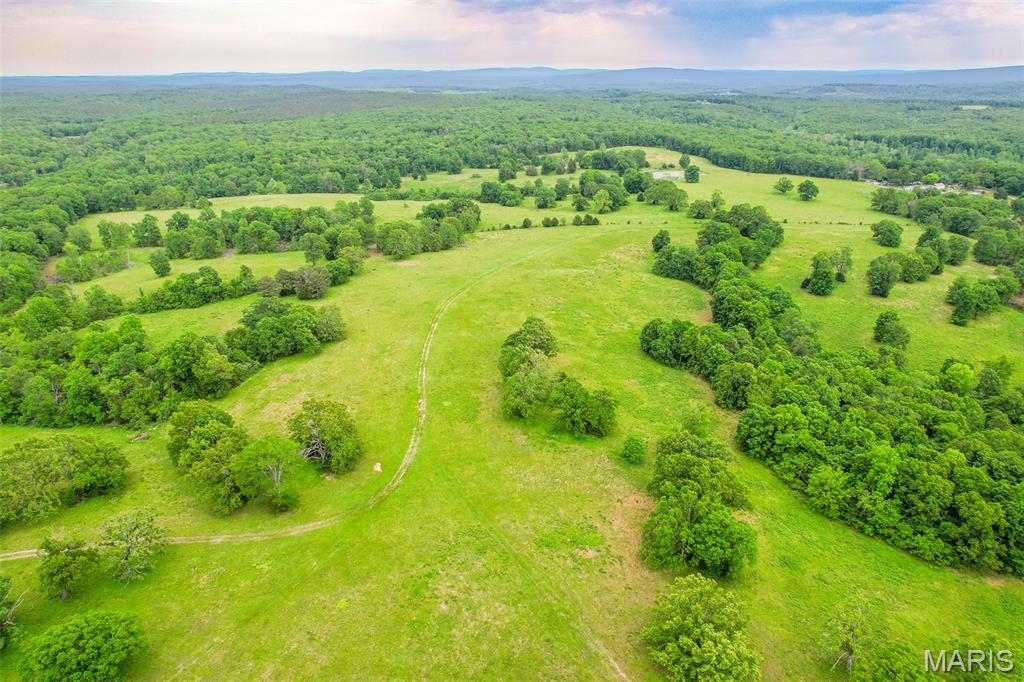
Stepping onto Laura Lake Farm is like jumping a few states and opening the door to a tall pines lake meadow far out West. Laura Lake Farm is comprised of 273.9 surveyed acres in Shannon County MO, just South of Eminence. The gorgeous 1300 sq ft 2 bed, 2 bath home overlooks the 17 acre spring fed lake stocked with bass, crappie, catfish, walleye, northern pike and tiger musky. This isn’t no joke folks, some of the pike have grown to over 40” long and continues to be seen. 115 acres of pasture are fenced, crossed fenced, and are cattle ready. Heavy-duty metal corral and catch complete the livestock necessities. Outbuildings include a 48x32 heated shop with two overhead doors and 28x20 heated work shop addition, 60x30 equipment shed and 80x40 hay barn. Very seldom will you find a property of this caliber offering all the luxuries of a spring fed lake, fertile pastures, and excellent hunting all surrounding a cedar lodge with one of the most breathtaking lake views you will ever witness.
#19086254

Eminence

17522 CR 505

2 Beds

2 Baths

1,300 Sq.Ft.

$1,228,000

MLS#: 19086254

For sale, Lease or possible build to suit. 1.28 AC. Going to work side of the road. Hwy 40/64 Exit, Close proximity to Hwy I-70 Location: City, High Traffic
#23033426

Wentzville

0 Wentzville Pkwy Lot 1

None Beds

None Baths

1.28 acres

$1,226,650

MLS#: 23033426

Lots for sale
Lease or possible build to suit
$18-$22 PSF
Going to work side of the road
Hwy 40/64 Exit
Close proximity to Hwy I-70
#26006385

Wentzville

Lot 1 Wentzville Parkway

None Beds

None Baths

N/A

$1,226,650

MLS#: 26006385

Highly productive farmland located in Ralls County, MO, New London.  Property will have to be surveyed.  Currently cash rented to tenant farmer.  Won't last long.  Call office today.
#19077430

New London

0 Creek

None Beds

None Baths

N/A

$1,225,595

MLS#: 19077430

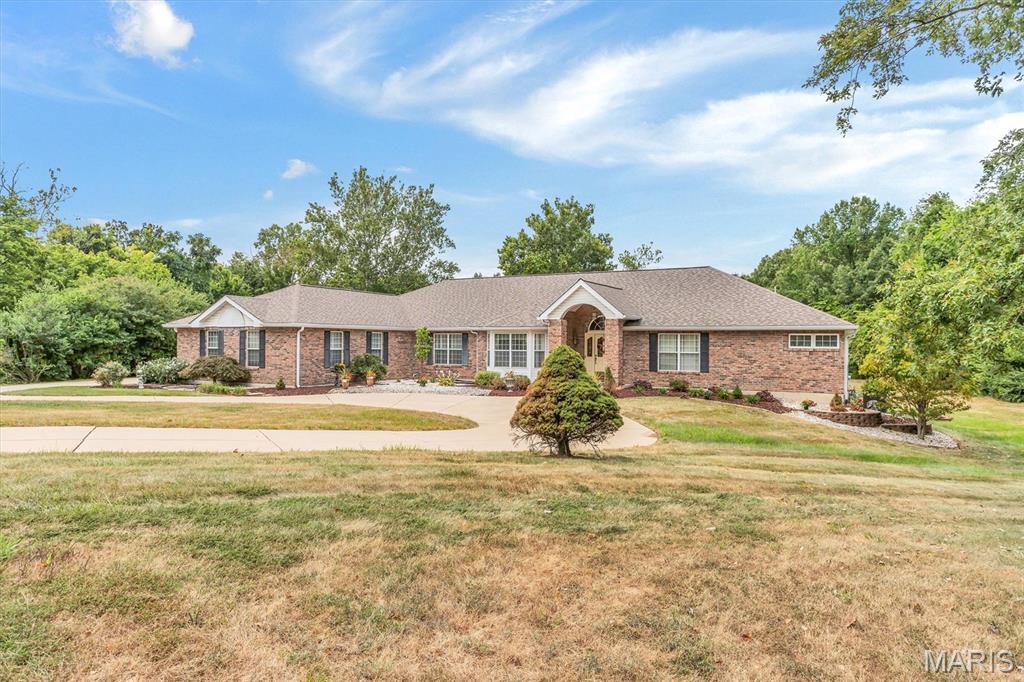
The LaSalle, just completed, is a beautiful market home at Duever Estates. This plan is one of our most popular ranch plans with over 2800 feet of space this home is perfect for a family of many sizes. Owners bedroom is on one side of the home, with the two secondary bedrooms on the other. An open floor plan between the Great Room, Breakfast Room and Kitchen is perfect for a great flow in the home. Through the front door on the left is the flex room, which can be used as a sitting room, formal dining room, or an office, perfect for whatever your family needs.
#24078431

Creve Coeur

12736 Duever Estates Drive

3 Beds

2 Baths

2,809 Sq.Ft.

$1,225,173

MLS#: 24078431

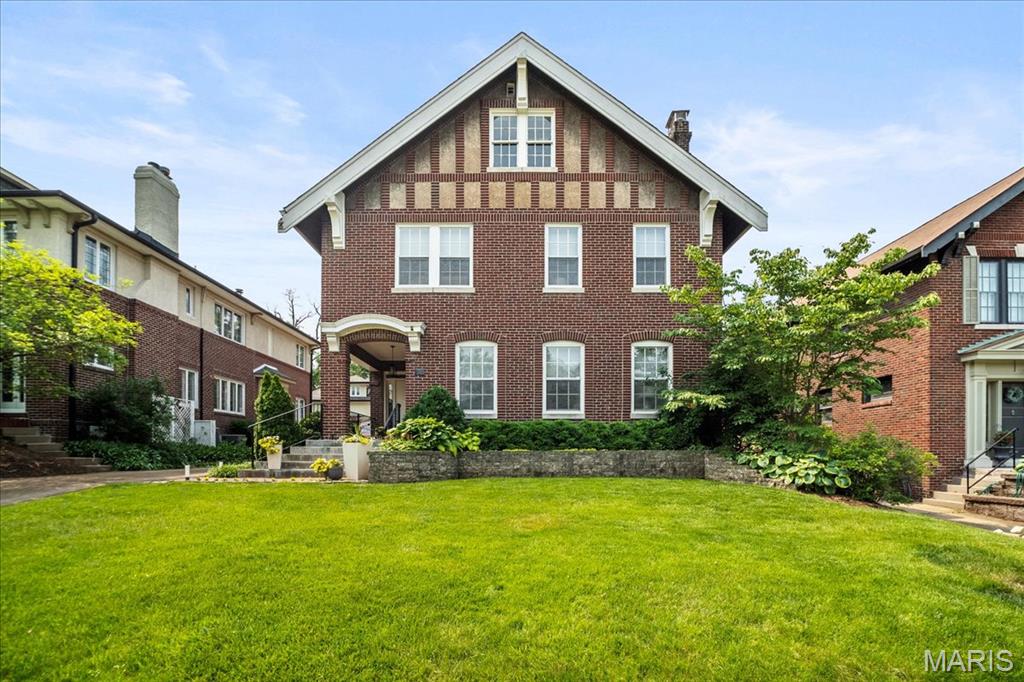
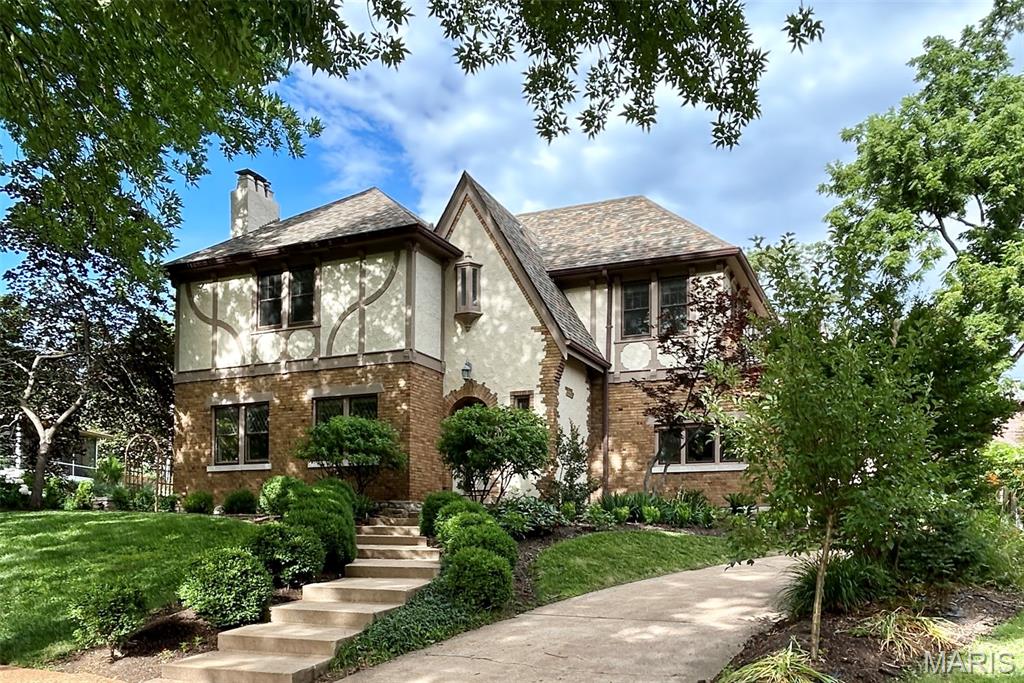
This unique manse is on the market for the first time since it was built, and one family has owned it the entire time. It's made for entertaining on a large scale. Soaring ceilings make the living and dining rooms feel palatial. The light and bright kitchen is flanked by a butler's pantry located next to the breakfast rm. Retire w/your guests to the library or family rm, some of the many rooms with built-in cabinets and bookshelves. A terrace looks out over the extra large lot. Tired after the party? Ascend the grand staircase to your choice of 6 bedrooms serviced by 4 full baths.  2 car tuck-under garage. Nooks and crannies, secret passageways and history abound here; in fact, many of St. Louis' finest institutions and non-profit organizations were conceived and planned out on this very property.Spot-on location close to Washington University, Forest Park, Clayton, & downtown. With imagination and effort, this home will be a dream on a premier street in our town. SOLD AS IS.
#18047241

Clayton

6450 Cecil Avenue

6 Beds

4 Baths

5,076 Sq.Ft.

$1,225,000

MLS#: 18047241

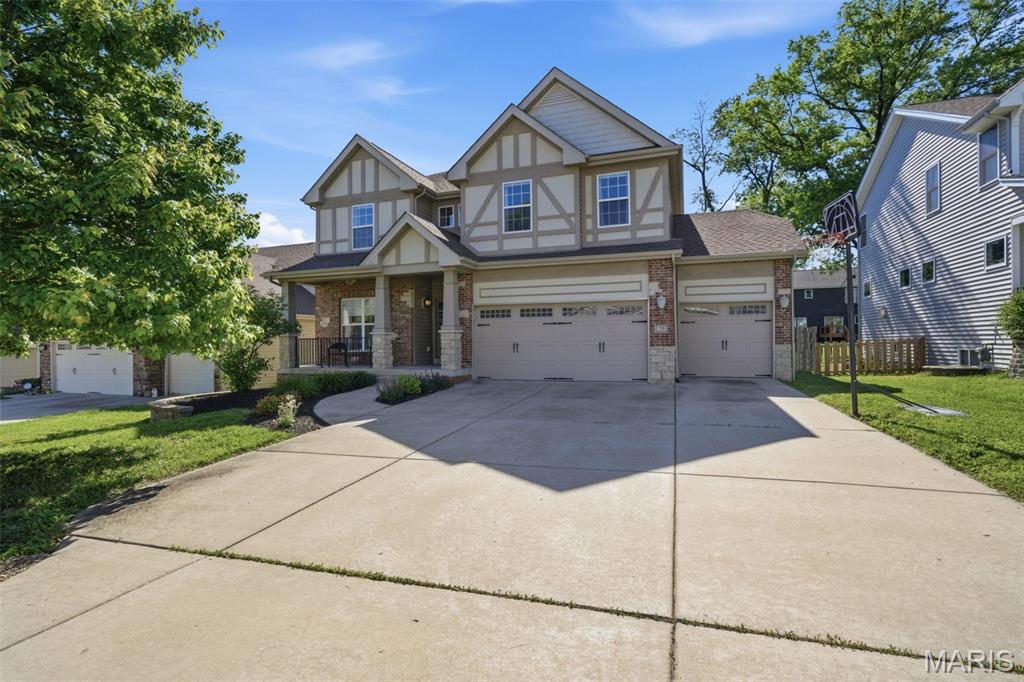
Fantastic newer construction 1.5 Story on quiet street in Glendale. One year young home features 5 bedrooms, 4.5 bathrooms and over 4,000sq ft of living space with a 3-car garage. Open floor plan with modern kitchen design and colors. Main floor master suite with luxury bath w/walk-in shower, raised dual sink vanities. Amazing mudroom and laundry room. Covered porch, walk-out finished lower level and wood fenced backyard. Additional Rooms: Mud Room
#21061867

St Louis

821 Warwick Lane

5 Beds

4 Baths

4,308 Sq.Ft.

$1,225,000

MLS#: 21061867

Well maintained apartment complex consisting of 23 units. 7 units are 1 bed, 1 bath. 13 units are 2 bed with a mixture of 1.5 and 2 bath units.
#23071198

Cuba

203 Eldon Street

None Beds

None Baths

11,282 Sq.Ft.

$1,225,000

MLS#: 23071198

Come take a look at this fabulous house with new price and pictures.
Perfect setting for this large,brick traditional home.  The open floor plan provides space for all your living & entertaining desires.  A newer beautiful deck with large stone fireplace is ideal for outdoor gatherings in warm or cold days.  The kitchen is updated with all of today's wish list:  granite counters,large island,newer cabinets with lightening feature,prep sink,6 burner range, & sub-zero refrigerator.  The master bath has heated flooring & a large shower with multi shower heads & wall jets.  The LL is a walkout and has large windows that brings in lots of light.  LL includes a full bath,bar area,separate TV /rec area, and another bonus room.  This house has so many features it is a "MUST SEE"!
#17002895

Frontenac

1126 Bella Vista Drive

5 Beds

5 Baths

4,688 Sq.Ft.

$1,225,000

MLS#: 17002895

Situated in a park-like 3 acre setting -this gracious home offers a lifestyle where comfort & elegance are the hallmarks. A double volume entry w/a grand staircase opens to the formal living & dining room where rich molding provides a perfect backdrop for beautiful living. The heart-of-the home is an open designed family room, breakfast room & luxuriously updated kitchen complete with refrigerator drawers, double ovens, Center Island and Wolf & Subzero appliances. The family room and breakfast/kitchen opens to the patio, pool, gazebo & glorious backyard; making this the ideal home for friends & family to gather. 4 Bedrooms & 5.5 bathrooms, includes a luxuriously sized master-en-suite w/walk-in closets. The additional family room, on the 2nd floor, w/designated staircase - offers a perfect teenage hideaway or could be your dream office. The finished LL recreation room complete with wet bar & full bath is ideal when entertaining at the pool. 3 Car attached garage makes life a breeze. Additional Rooms: Mud Room
#19022347

St Louis

34 Somerset Downs Drive

4 Beds

5 Baths

4,969 Sq.Ft.

$1,225,000

MLS#: 19022347

You'll fall in love with the easy flow of this beautiful home in Kingspointe! Two-story foyer features a dramatic staircase, & leads into a stunning great room w/the best natural view in Clarkson Valley! Main-floor primary has sleek LVP floors and two huge WI closets. Gorgeous primary bath has vaulted ceilings and 2 skylights for fantastic natural light! An adjoining wood-paneled study boasts a dramatic wall of built-ins & a wet bar! Formal dining room with bay window overlooks the lush, landscaped front yard.  Check out the custom wine room! Chef's kitchen has a large pantry, double wall ovens, center island & a hearth room ideal for casual dining! Large, bright laundry room just off the kitchen. Four BRs on the 2nd floor, all with updated baths and beautiful laminate floors - no carpet! The LL features a full bath, a SAUNA, media room, game room and cozy family room w/FP. Two decks in back, plus a seating area, perfect for firepits & stargazing!  Also available FOR LEASE @ $6,500/month.
#25019886

Chesterfield

2024 Kingspointe Drive

5 Beds

5 Baths

6,635 Sq.Ft.

$1,225,000

MLS#: 25019886

Nestled in the desirable Country Club community, 12070 Country Club Dr in Rolla, MO offers a rare combination of modern upgrades, extensive system improvements, and resort-style living—complete with your own private indoor pool. This extraordinary Fry-built home has undergone major enhancements designed to give future owners confidence, comfort, and long-term value. The property features a $52,500 flat roof replacement, multiple new electrical service panels, new exterior outlets, and thoughtful exterior updates including a new culvert at the driveway entrance. The septic system has been impressively overhauled with a new tank lid, cleanout lid, pump, floats, and professional hydro-jetting throughout the roof, downspouts, and gutters—plus full service on the tank near the large pond. Inside, recent restoration work includes leak remediation, new flooring, and a rebuilt bathroom wall, ensuring the living spaces feel fresh and reliable. The indoor pool has been thoroughly evaluated and maintained, cleared of structural concerns, and upgraded with a new pool heater, new filter, and professional leak detection. HVAC systems throughout the home have received meticulous attention—repairs, added returns and supplies, coil and motor updates, thermostat relocation, and comprehensive seasonal maintenance for both home and pool systems. Additional improvements include a new water softener, plumbing repairs to walls and toilets, an expansion tank, and pest control and lock updates for added ease of ownership. With all major systems thoughtfully updated and thousands invested to elevate the home’s comfort, functionality, and peace of mind, this one-of-a-kind property is ready to offer a luxurious, turnkey living experience you won’t find anywhere else in Rolla.
#25078565

Rolla

12070 Country Club Drive

4 Beds

4 Baths

7,156 Sq.Ft.

$1,225,000

MLS#: 25078565

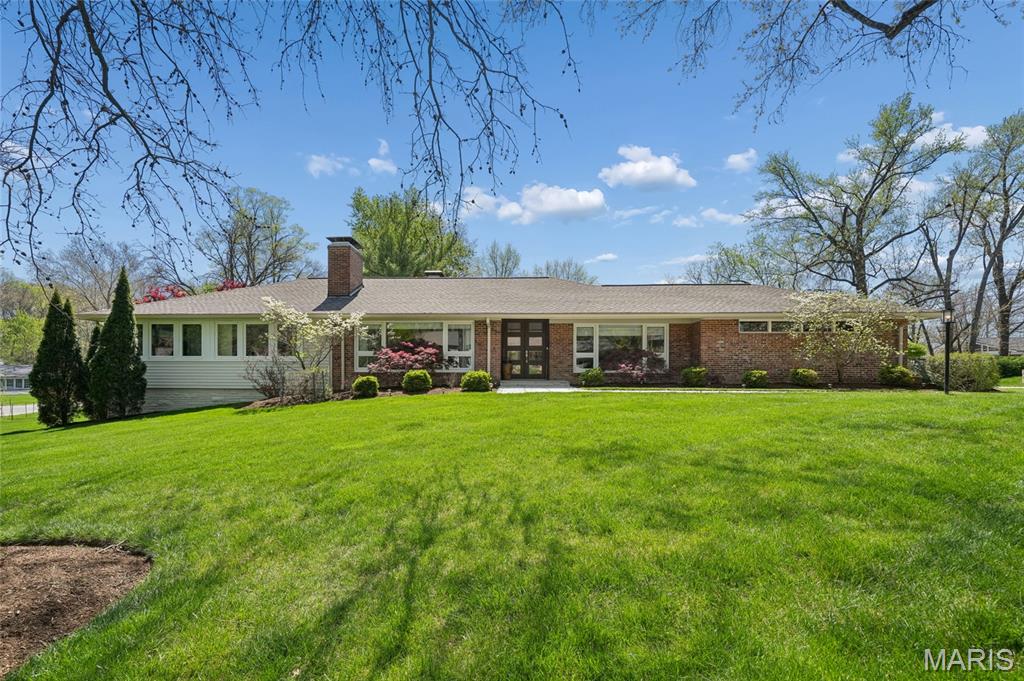
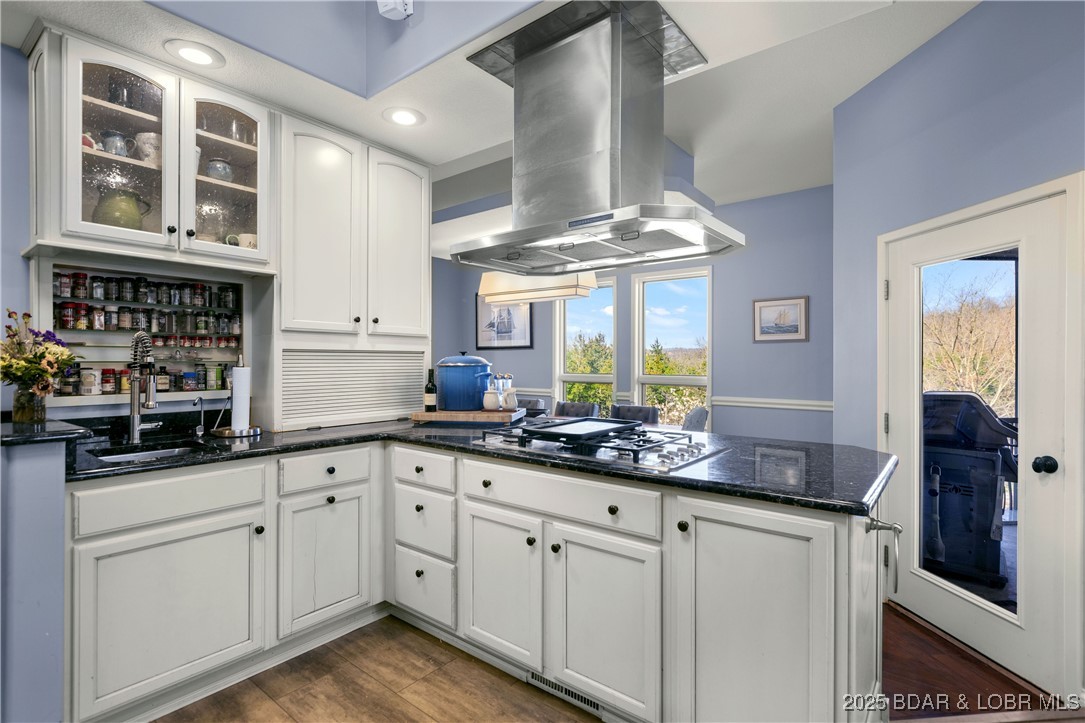
This stately 4-bedroom 3 -1/2 bath home sits high in sought after Oak Estates. LADUE SCHOOL DISTRICT. There’s handsome wood flooring throughout the main level. Entering the open foyer you immediately sense the higher-end finishes, In the office or den with handsome bright built-in shelving and cabinets with crown molding. Opposite is the formal dining room, again with crown molding elegant chandelier and Venetian plaster finished walls. The sprawling family room overlooks the tranquil rear yard and is complete with a gas fireplace cream stucco mantle and surround hearth with travertine tile hearth. The large recessed bay window provides ample natural light. The eat-in kitchen is well equipped and fit for a chef. Plenty of granite counterspace, panty, planning desk, double Kitchen Aid wall ovens, built-in microwave, dishwasher, LG French-door fridge with through the door dispenser and handy-tray door, 6-burner gas cooktop and powerful fume hood with a colorful mosaic glass tile backsplash that compliments the tile counter backsplash. All appliances are stainless steel. Cabinets are soft close including the island cabinets. Taking the landing-turn staircase to the upper level are the private living quarters, a large picture window on the turn looks over the park-like rear yard and leads to a common multi-purpose room. Second-floor laundry. The primary suite features a cathedral ceiling hanging bedside lamps and ceiling fan, his and hers walk-in closets lead to the private primary bath with lots of light, separate glass stall shower, and jetted soaking tub, dual vanities and cathedral ceiling. The second-floor hall bath features a combined tub-shower dual sink vanities. Three more bedrooms round out the second floor. The lower level is made for fun and entertainment. A large multi-purpose recreation room provides walk out access to the rear yard and hot tub. as well there is wine closed with glass door and a full bath. Unique to the house is a large, mirrored room currently used as yoga studio. Two more areas offer utility and storage areas. Outside the rear yard is a manicured private paradise with mature plantings and professional hardscape landscaping, escape in two levels either from the lower level French doors or the main level kitchen French doors, A lounging area and a pergola with a dining area offer lots of space for entertaining guests as you listen to the babbling of the multi stage ceramic water fountain. Take the garden path stairs down to the included hot tub spa. There are 3 HVAC zones and instant on hot water. Oversize 3-car garage with plenty of storage. Walking distance to Stacy Park. Close to Clayton and airport.
#26031749

Olivette

808 Payson Drive

4 Beds

3 Baths

3,649 Sq.Ft.

$1,225,000

MLS#: 26031749

Price reduced
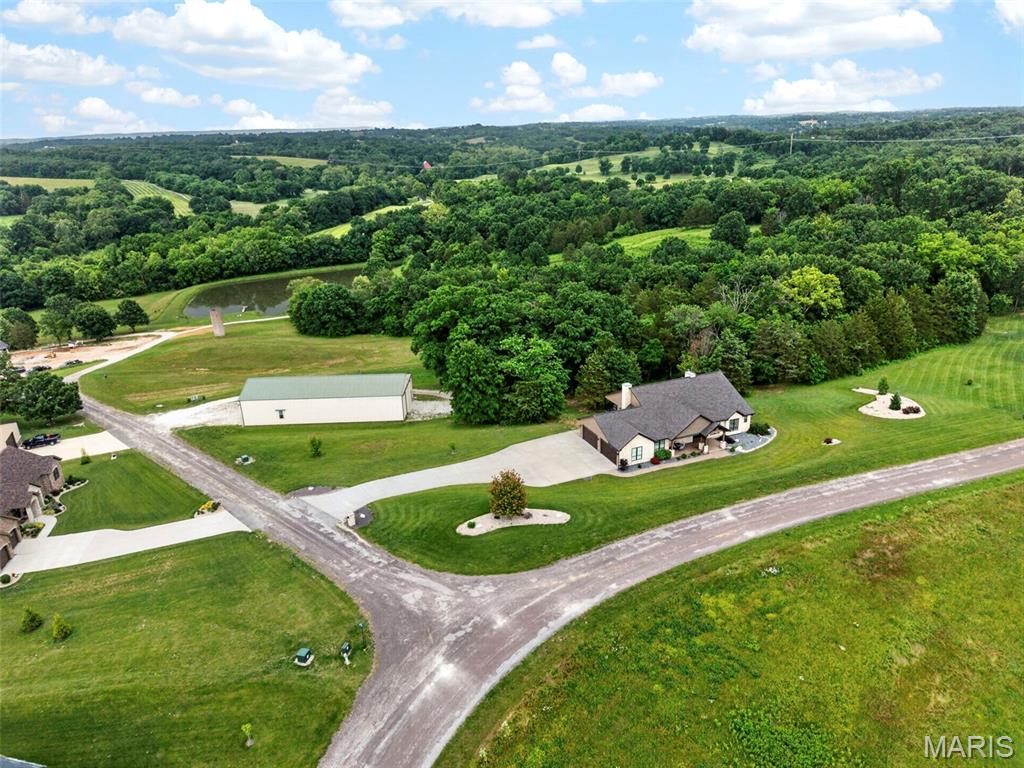
EXTREMELY MOTIVATED SELLER. Nearly flat lakefront yard, acreage, substantial garage/shop space, and no HOA or restrictions. With approx. 5,415 sqft, 5 beds, 4 baths, 3.39 acres, approx. 100 ft of lakefront, a large attached garage, and an approx. 2,326 sq ft detached shop, this property is well-suited for buyers needing room for vehicles, lake toys, equipment, business use, hobbies, guests, or multi-purpose living. The home offers open main-level living leading to a new composite deck. There's also a nearly 600sqft room perfect for gym or bunk room. The massive upper primary wing includes dual vanities, tile shower, walk-in closets, and private HVAC. A separate upper level features two additional bed/bunk rooms with walk-in closets. Even more living space in walk-out with a bed, a bath, a storm/safe room, and a rough-in for a future wet bar. An impressive & efficient masterpiece with extensive insulation, 400amp underground, 5 HVAC systems, private well, Gravois sewer, newer mechanicals, dock, and quick access to lakefront destinations make this a highly livable and VRBO-able, Lake of the Ozarks property. Check out the feature sheet to see all that this property has to offer.
#3583250

Gravois Mills

29792 Hazel Road

5 Beds

4 Baths

5,127 Sq.Ft.

$1,225,000

MLS#: 3583250

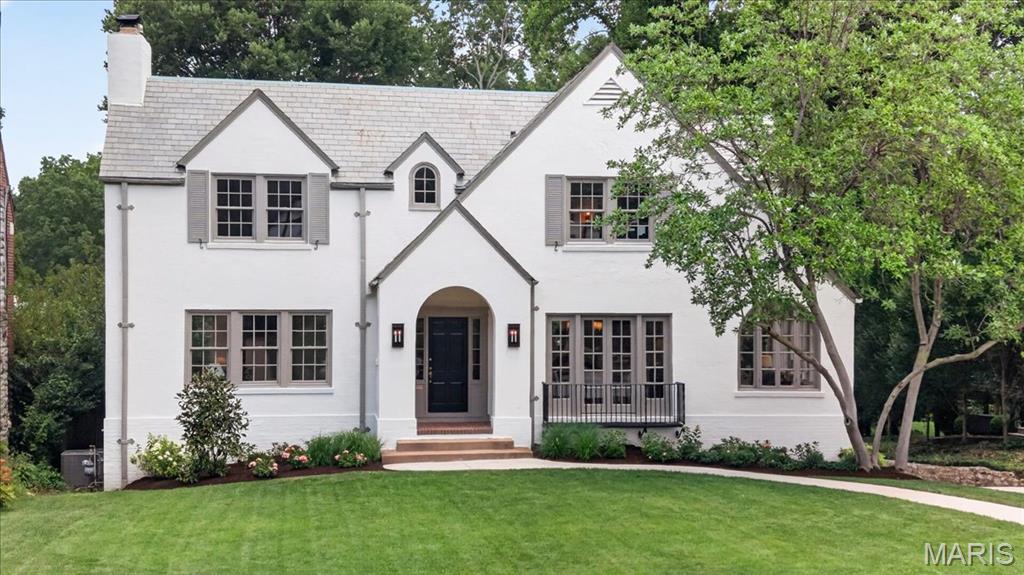
Ladue living at its best! This classically beautiful home features a formal living room and dining room opening into a spectacular sun room with multiple sets of french doors leading out to the expansive level 1.2 acre yard. Designed for today's living, the updated kitchen with center island opens to the breakfast area and fabulous family room with fireplace and built in bookcases and cabinets. Upstairs there is a large master with walk in closet, master bath with double sinks and separate tub and shower, and a small office space. There are also four other bedrooms, three additional baths and a cozy den with built in desk, built in bookcases and another fireplace. Tastefully decorated, this light filled and welcoming house is waiting for you! Additional Rooms: Sun Room
#17012019

Ladue

2 Litzsinger Lane

5 Beds

4 Baths

5,602 Sq.Ft.

$1,225,000

MLS#: 17012019

1 ... 381 382 383 384 385 ... 666
* Listings identified with the FMLS IDX logo come from FMLS and are held by brokerage firms other than the owner of this website. The listing brokerage is identified in any listing details. Information is deemed reliable but is not guaranteed. If you believe any FMLS listing contains material that infringes your copyrighted work please click here to review our DMCA policy and learn how to submit a takedown request. © 2024. First Multiple Listing Service, Inc.
 - property

Send a message

Message successfully sent.

Your message

What is 3 + 4 ?

Reason for contacting?

I agree to receive email communication and understand I can unsubscribe at any time.

I agree to be contacted by Rock Island Realty via call, email, and text for real estate services. To opt out, you can reply 'stop' at any time or reply 'help' for assistance. You can also click the unsubscribe link in the emails. Message and data rates may apply. Message frequency may vary. Privacy Policy

Sign Out

Virtual Assistant

Would you like to take the next step with this property? We can help you schedule a showing or virtual tour, or send you more details.

Yes, I would like more information.

Thank You for Your Reply, One of Our Agents will contact you as soon as possible

No, maybe later.

Thank you, you can always contact me via email, phone number or through the contact form.

Realhub AI

Lucy - Your AI-Powered Realtor

Update Your Temporary Password

Personalize your search

Enter your email and we'll notify you immediately when new listings match what you're looking for.

or enter email address

Already have an account ? Login here

Continue your home search

I agree to receive communications and understand I can unsubscribe at any time.

I agree to be contacted by Rock Island Realty via call, email, and text for real estate services. To opt out, you can reply 'stop' at any time or reply 'help' for assistance. You can also click the unsubscribe link in the emails. Message and data rates may apply. Message frequency may vary. Privacy Policy

Already have an account ? Login here

We use cookies

We use cookies primarily for analytics to enhance your experience. By accepting, you agree to our use of these cookies. You can manage your preferences or learn more about our cookies policy.