Properties

Browse or get in touch to schedule a walkthrough.

  • Nearby me
Price range

Popular Features

Community Features

Association

Property Features

Waterfront

View

Exterior Features

Interior Features

Style

10000 properties match your criteria

Updated 1 minute ago

E-Alert name
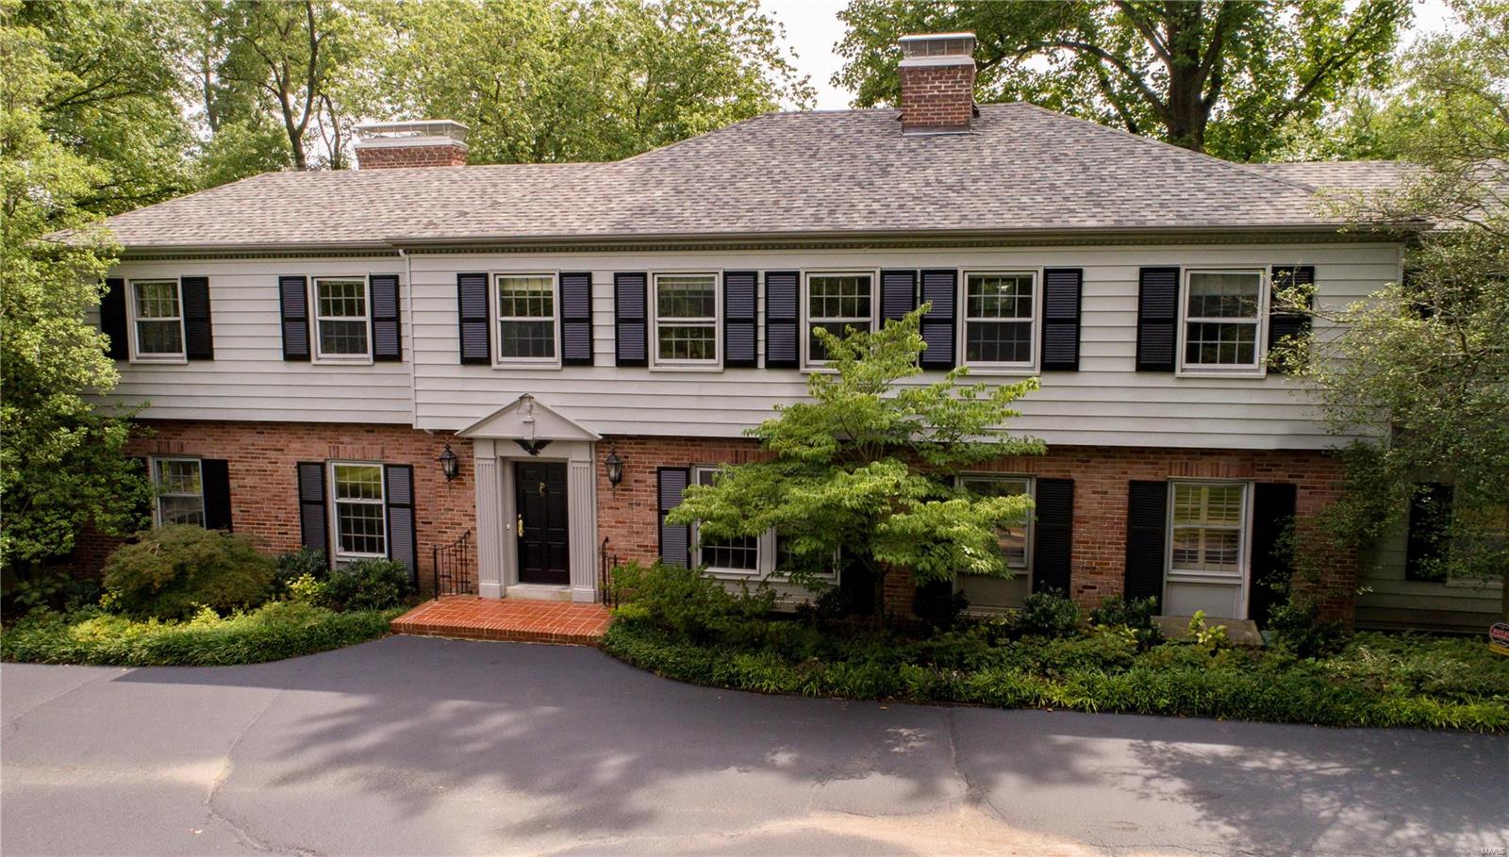
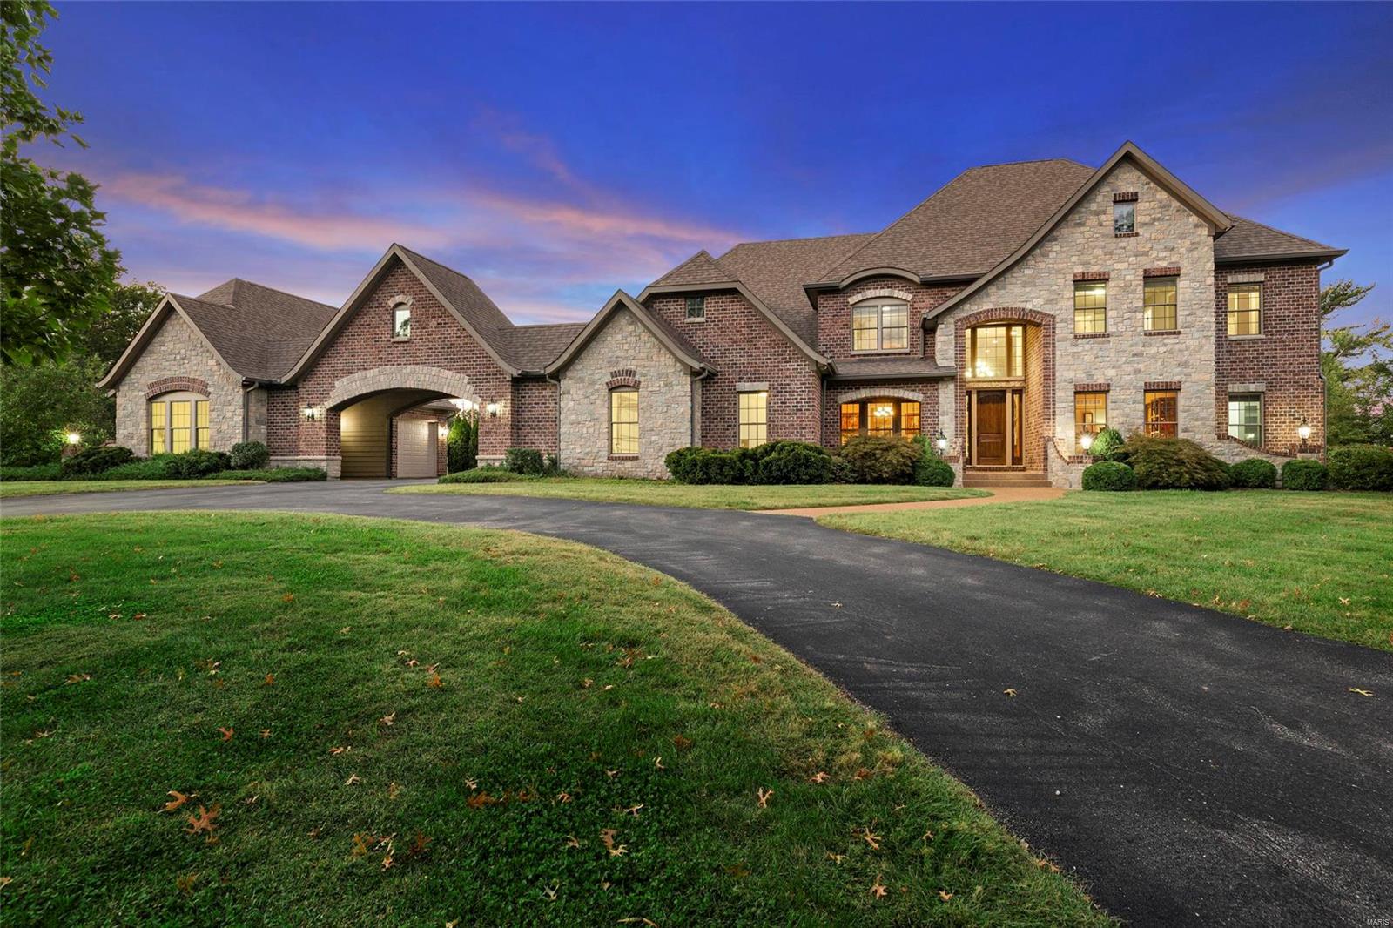
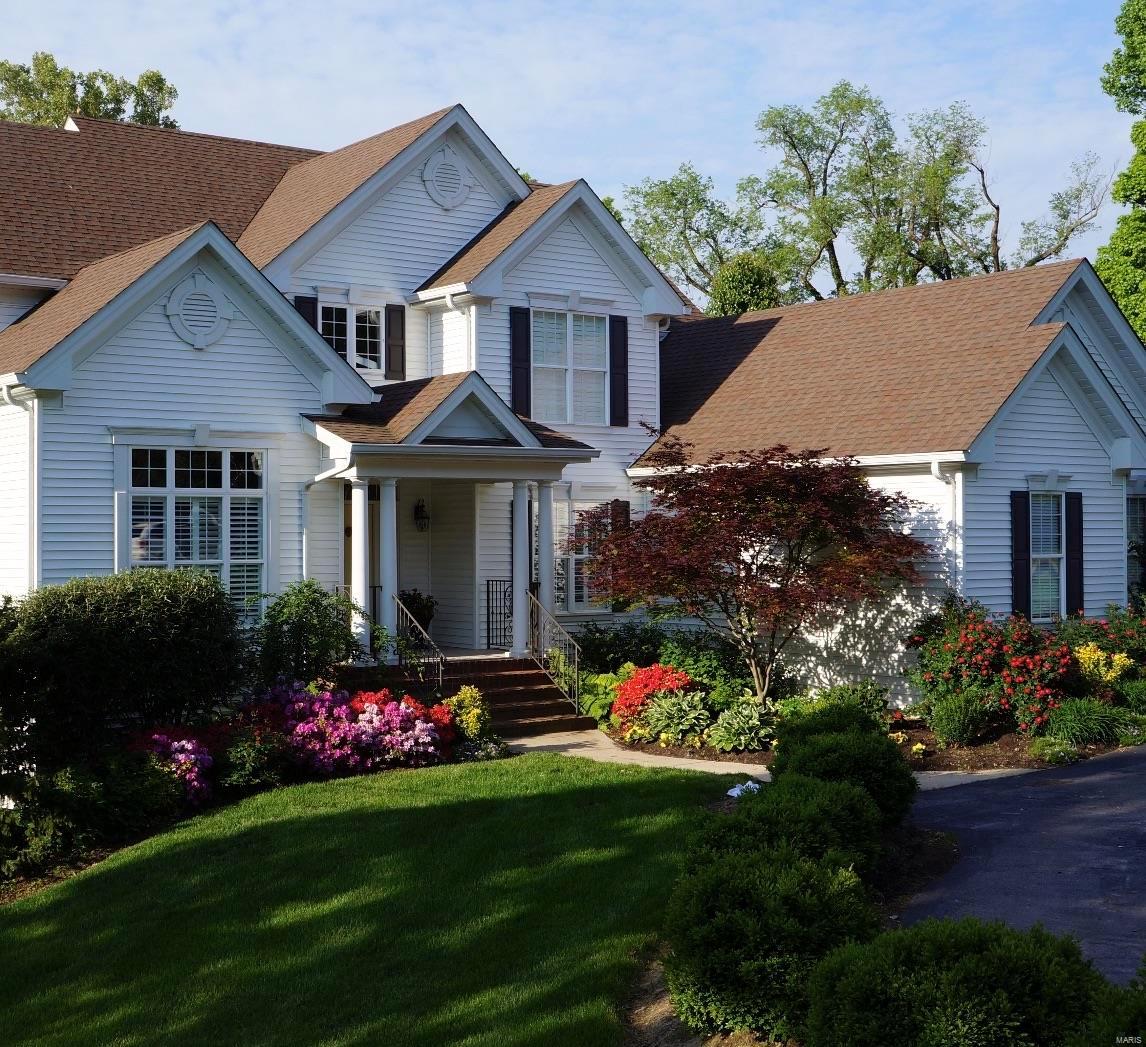
Step inside this amazingly renovated and thoughtfully designed home where the rooms are expansive, yet inviting, and the amenities list is long and inclusive!  Add in its professionally landscaped and irrigated 1+ acre yard, 5-car garage/shop with heat & AC, and beautiful pool all in a highly desirable and conveniently located neighborhood, then ask yourself what more could you need?  A quality-built home from the start and now brought up to today’s standards with high-end finishes throughout, you will have the privilege of sitting back and enjoying your new home without the hassles of a remodel because this property takes “move-in ready” to a whole new level!  Seller is a Missouri Licensed REALTOR.
#24050604

Cape Girardeau

2128 Wood Hollow Court

4 Beds

4 Baths

5,654 Sq.Ft.

$1,250,000

MLS#: 24050604

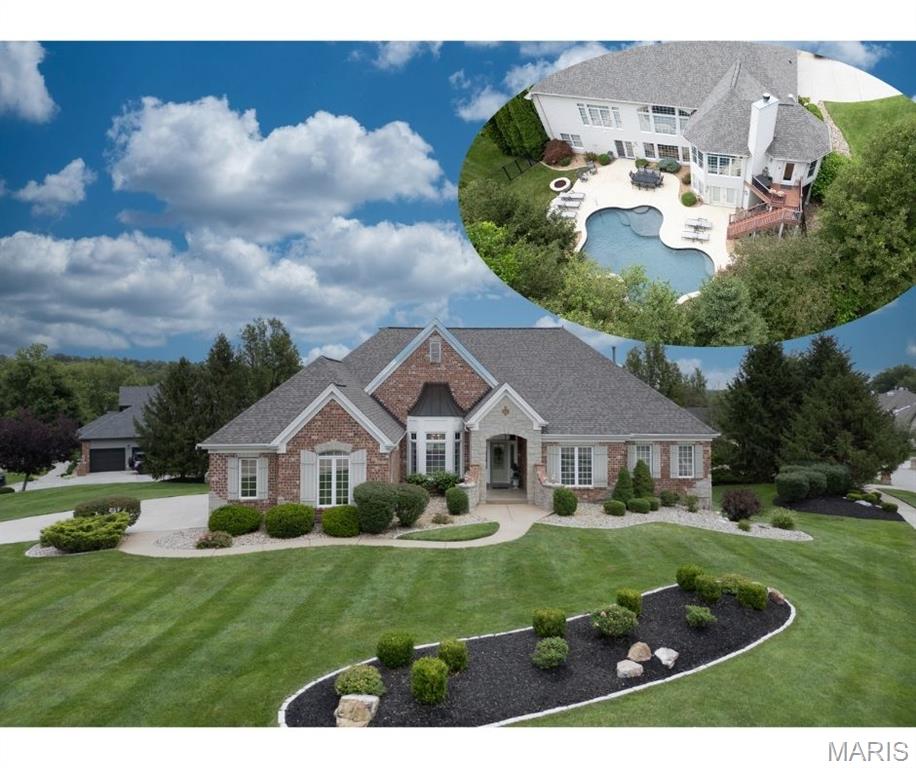
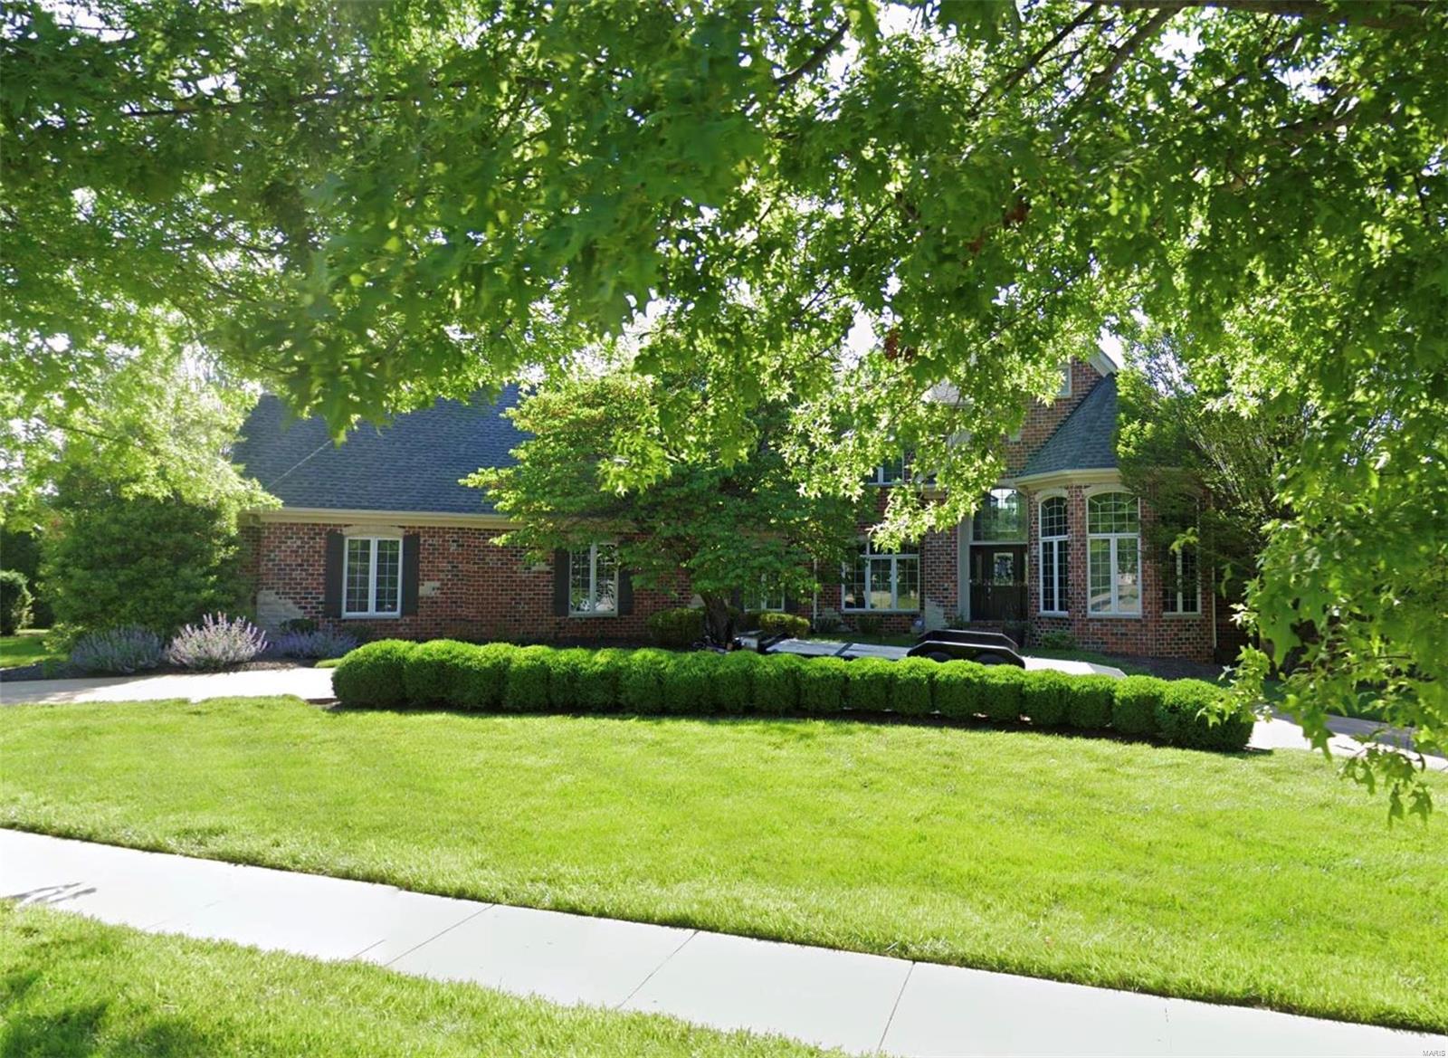
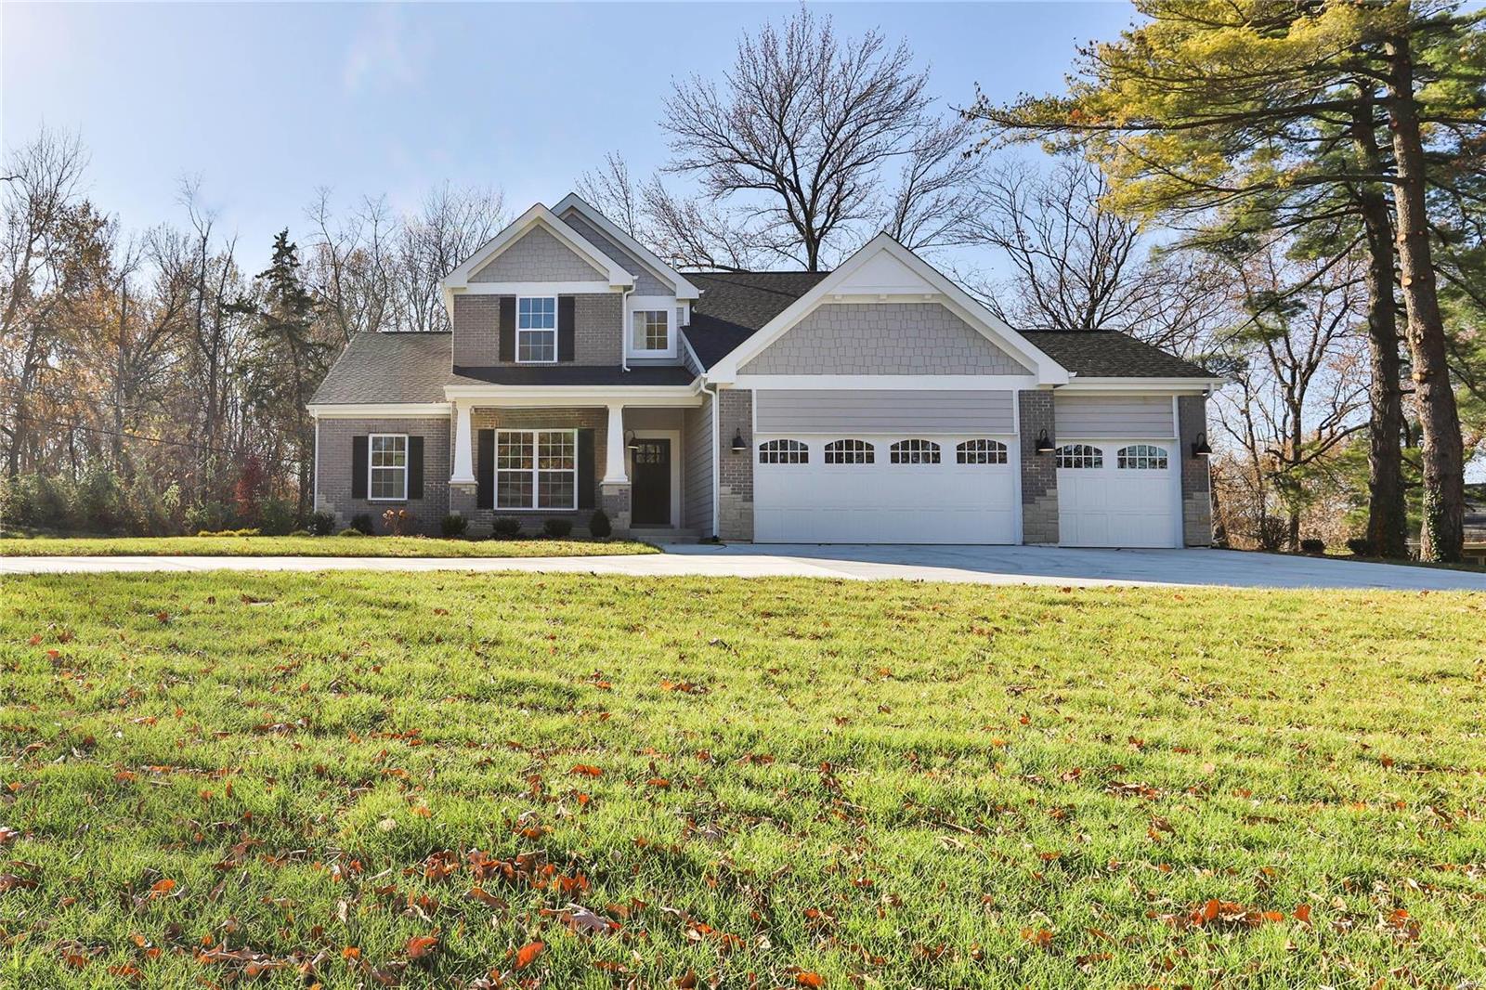
A DEFINATE MUST SEE! A CAR COLLECTORS DREAM HOME! Outstanding desired Sunset Hills location. Beautiful home inside and out. Custom built cherry cabinets. Perfect kitchen for entertaining. Dual ovens, 2 Freezers and built in refrigerator, oversized center island. Separate laundry room with custom cabinetry. Living room with custom built in cabinets/bookcases. This 5 bedroom home has 2 master bedroom suites and 2 jacuzzi tubs. Can't get a better backyard with a covered porch and built in pool with a meticulously maintained yard and fountain. This house boasts 2 separate garage spaces that can fit up to 7 cars (garage can also accommodate 3 lifts that can add to the number of cars to park). This home won't last long.
#23046948

St Louis

13008 Saller Drive

5 Beds

3 Baths

3,528 Sq.Ft.

$1,250,000

MLS#: 23046948

For comp purposes only. Location: Upper Level
#17052104

Clayton

8025 Maryland Avenue 9A

3 Beds

3 Baths

2,680 Sq.Ft.

$1,250,000

MLS#: 17052104

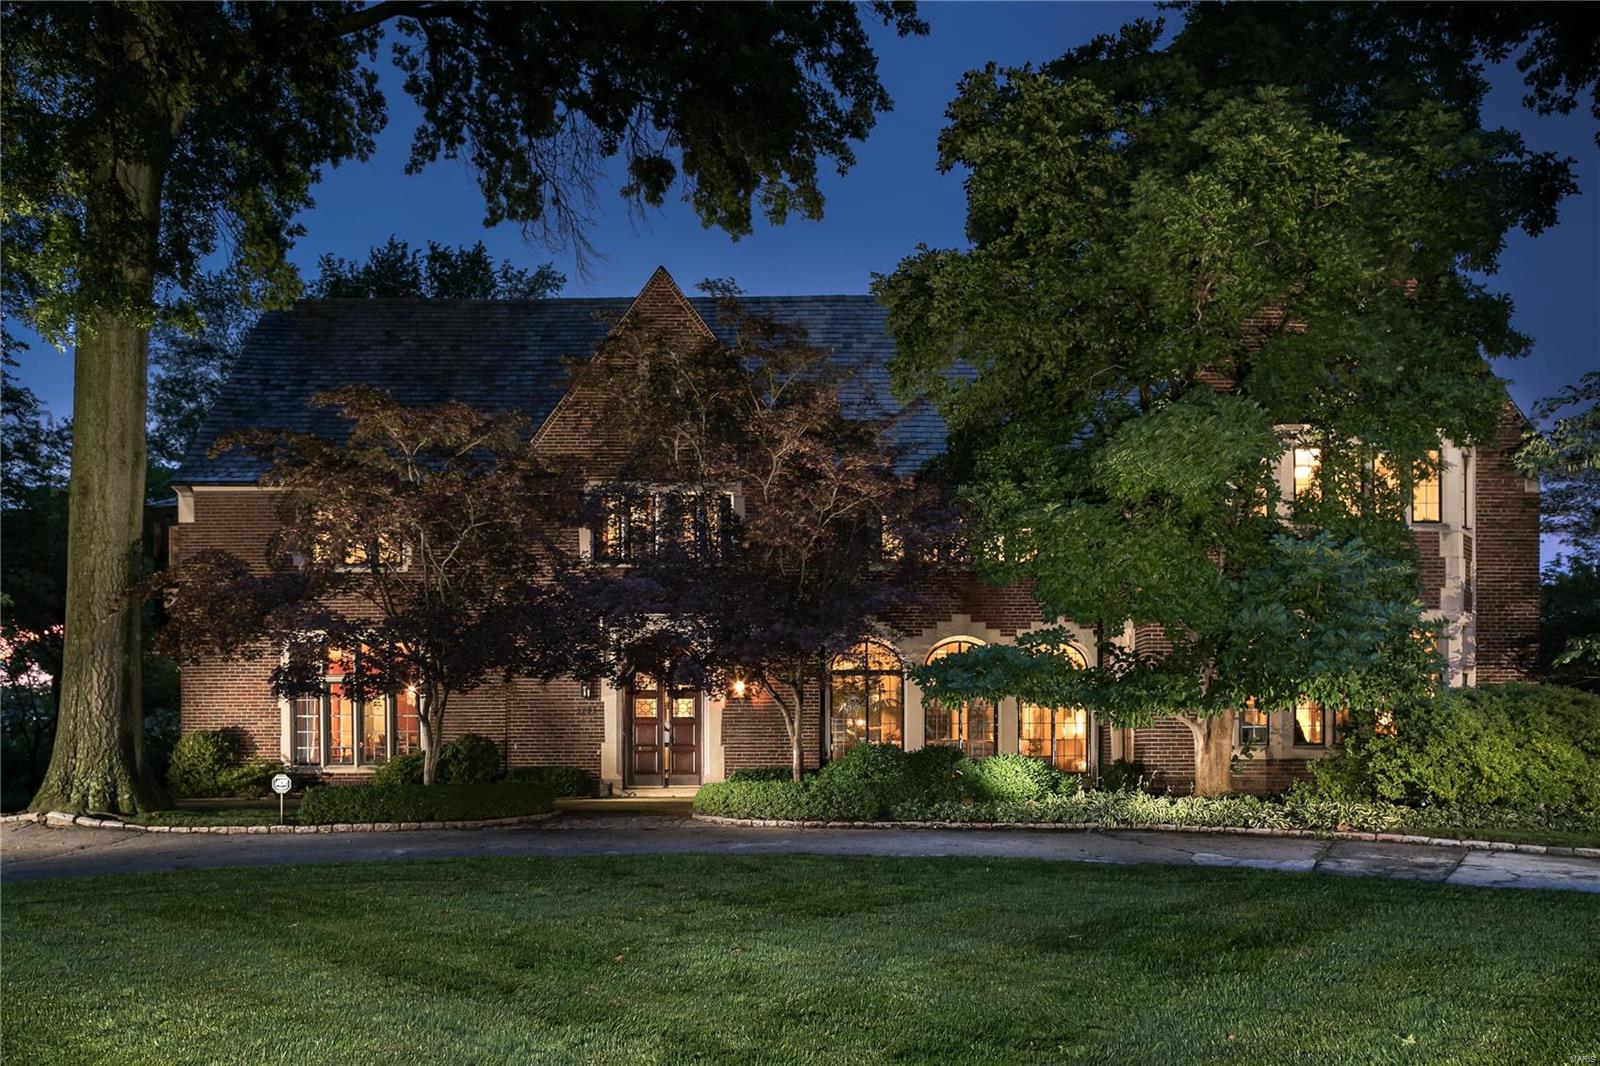
The ultimate in luxury living can be found in this fabulous completely renovated CWE condo in premier full service building. Private elevator access to unit's foyer leads to amazing open floor plan w/10' ceilings and floor to ceiling windows. Large living room opens to dining room area, kitchen and den w/access to outdoor 23' X 9' covered terrace. The sleek open kitchen is gorgeous w/large center island, Wolf/Bosch/Subzero appliances, Marcus contemporary cabinets and quartzite counters. Luxurious primary suite offers large bedroom, amazing Poliform custom closet built-ins w/internal lighting and spectacular artfully redesigned primary bath w/top quality finishes. The den was reconfigured w/room doubling as a media room or guest suite living area. Guest suite was also reconfigured w/Poliform wardrobe and sensational new bath w/top quality finishes. Long list of other updates include new half bath, wood floors, lighting, HVAC, in-unit laundry, etc. This is a must see breathtaking unit! Location: City, End Unit
#24014316

St Louis

4545 Lindell Boulevard 13

2 Beds

2 Baths

2,262 Sq.Ft.

$1,250,000

MLS#: 24014316

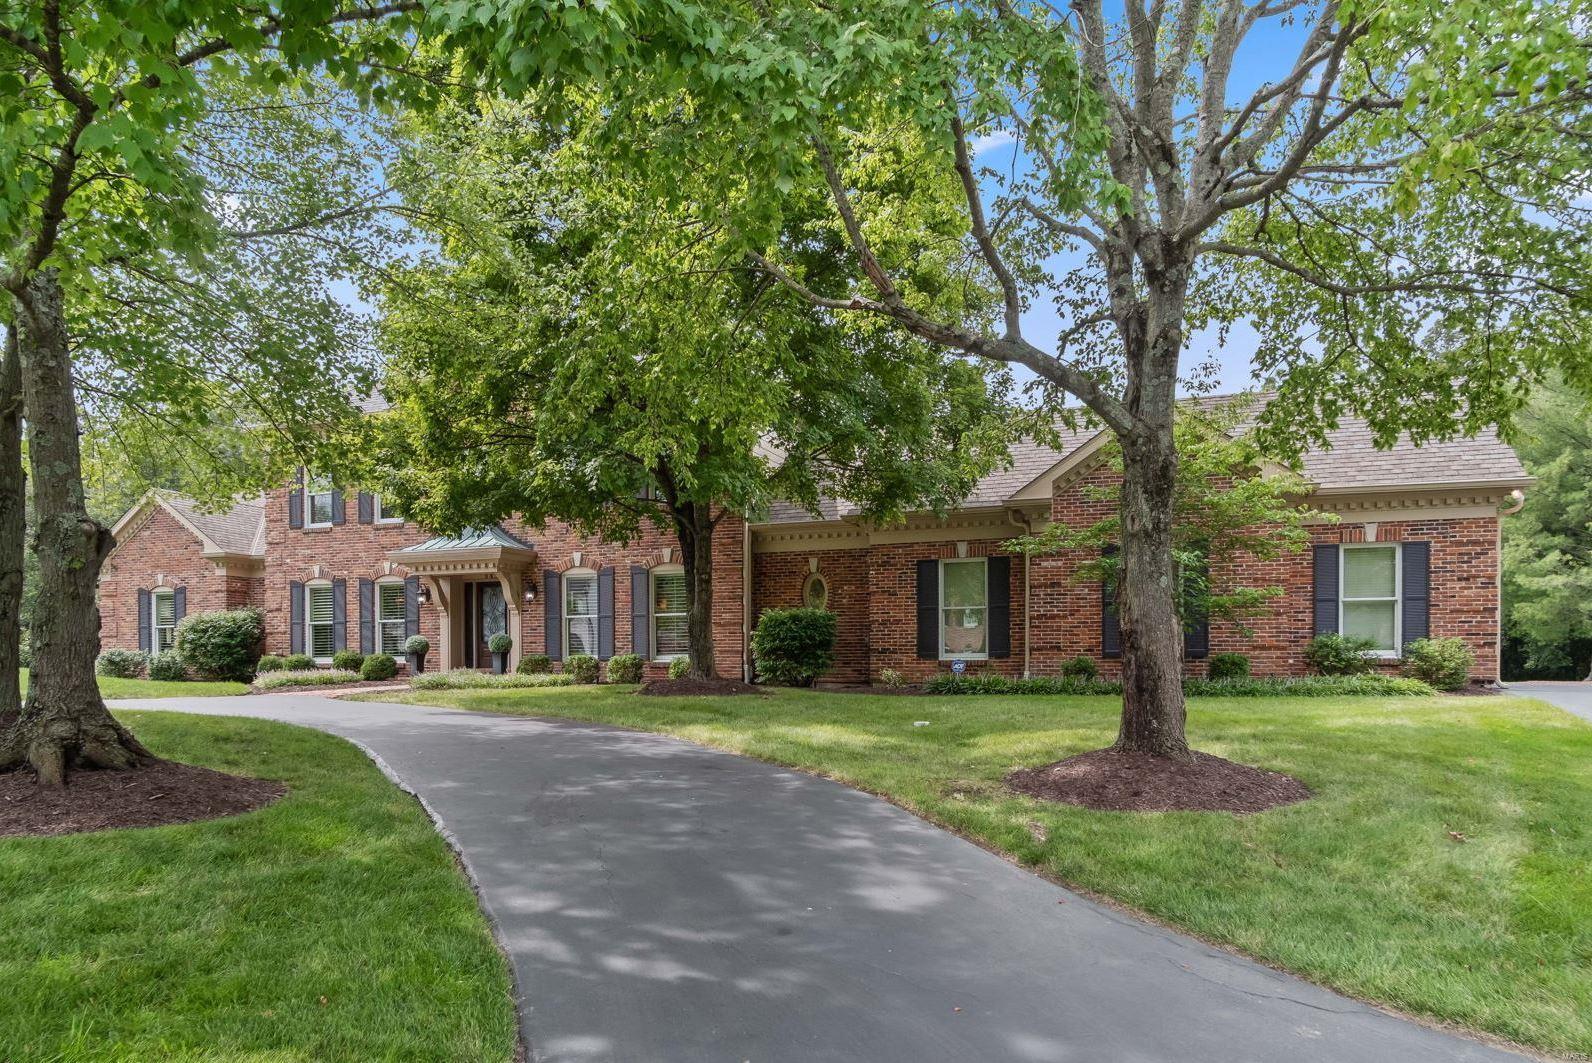
Seller is offering a one-year home warranty! Welcome to the highly sought-after Manors of Town and Country! This stunning home boasts an open floor plan with a marvelous fireplace, perfect for cozy gatherings. The gourmet kitchen features a granite wet bar, ideal for entertaining. A versatile room offers the option of an extra sleeping space, complemented by multiple walk-in closets throughout the home. The luxurious master suite is a true retreat, featuring a massive walk-in closet with double door access, leading to the master bathroom complete with his-and-her vanities and a Jacuzzi tub. An additional bedroom offers privacy with its own en-suite bath. The fully finished basement serves as a perfect recreational space, equipped with an additional wet bar. Step outside to enjoy the beautifully landscaped grounds, complete with an inground pool, perfect for summer fun. A three-car garage provides ample space for your vehicles and storage needs. Additional Rooms: Sun Room
#24050322

Ballwin

1072 Bristol Manor Drive

4 Beds

4 Baths

6,100 Sq.Ft.

$1,250,000

MLS#: 24050322

Paddlewheel LLC offers 376.3 acres m/l of a managed Tree Farm. Park like setting as you enter the gates down drive lined by a thick pine forest. Portions of the property are contiguous to thousands of acres of USA Land. Resources of pine, hardwoods, lake, springs, streams, ATV trails, as well as fishing, turkey and whitetail trophy hunting make for total outdoor enjoyment. Big Paddy Creek, Brushy Creek frontage, 3 to 4 ac m/l spring-fed lake with dam, seasonal waterfall. 4 Br, 3 Ba, native stone/wood burning fireplace, 1.5 story, two car/carport, deck, home #2 -3 Br, 2 Ba, carport, building built for health club, Br, 3 Ba, kitchen, total of 3750 sq. ft. m/l, deck. Shop/concrete/elec., 40'x70' w/ 18'x70' side shed, overhead door, other outbuildings. Family cemetery ingress/egress, Located in the Ozarks, could be your private retreat/family compound. Close to major floating rivers, State Park trout fishing. Back on the market at no fault of the property. Let's LOOK.
#22061964

Roby

12100 Bell Road

4 Beds

3 Baths

2,499 Sq.Ft.

$1,250,000

MLS#: 22061964

A rare opportunity to own a large luxury condo in STL's most walkable neighborhood. Located in the highly sought after CWE neighborhood, 4545 Lindell Blvd. Unit 20, is a condo that boasts size and style. Buyers will be within walking distance of the city's best restaurants, bars and retail, not to mention 2 grocery stores and other essential amenities. With an impressive 2631 SF living space, buyers have the flexibility to create the high end urban home they desire. The kitchen, with modern appliances and a butler's pantry opens to a large living room with stunning views of the neighboring high rises that come to life on the wrap around balcony. The master connects to a walk-in closet and flows towards a full bathroom exhibiting dual sinks and a jacuzzi tub. A jack and jill full bath connects the 2nd and 3rd bdrm on the west side of the unit. There is a basement storage locker, 2 assigned garages spaces, doorman, gym, entertainment room with prep kitchen and patio, and guest suite. Location: City, High Traffic, Retail Center, Upper Level
#23004674

St Louis

4545 Lindell Street 20

3 Beds

2 Baths

2,631 Sq.Ft.

$1,250,000

MLS#: 23004674

Welcome home to this stunning Chesterfield home that is an entertainer's delight. You will be impressed from the moment you step into the home by the grand 2 story foyer flanked by your formal dining room and den. The large kitchen features a large center island, 8 burner gas stove, double ovens, stainless steel appliances and kitchen sink overlooking your stunning covered back patio and pool area. Main level master oasis features a walk-in closet, updated 5 piece en-suite with walk in shower, soaking tub and dual vanities. Upstairs you will find 4 ample bedrooms with 2 full baths. The lower level boasts a large kitchenette, plenty of rec space for your pool tables and any other toys! A 6th sleeping area, 4th full bath and a your very own theater room! The backyard with private in ground pool is the perfect place to relax. The covered patio overlooking the pool features a stunning gas fireplace, electric screens to fully enclose it and plenty of space to spread out! Schedule Today! Additional Rooms: Mud Room
#23046801

Chesterfield

14006 Montrachet Lane

5 Beds

4 Baths

4,469 Sq.Ft.

$1,250,000

MLS#: 23046801

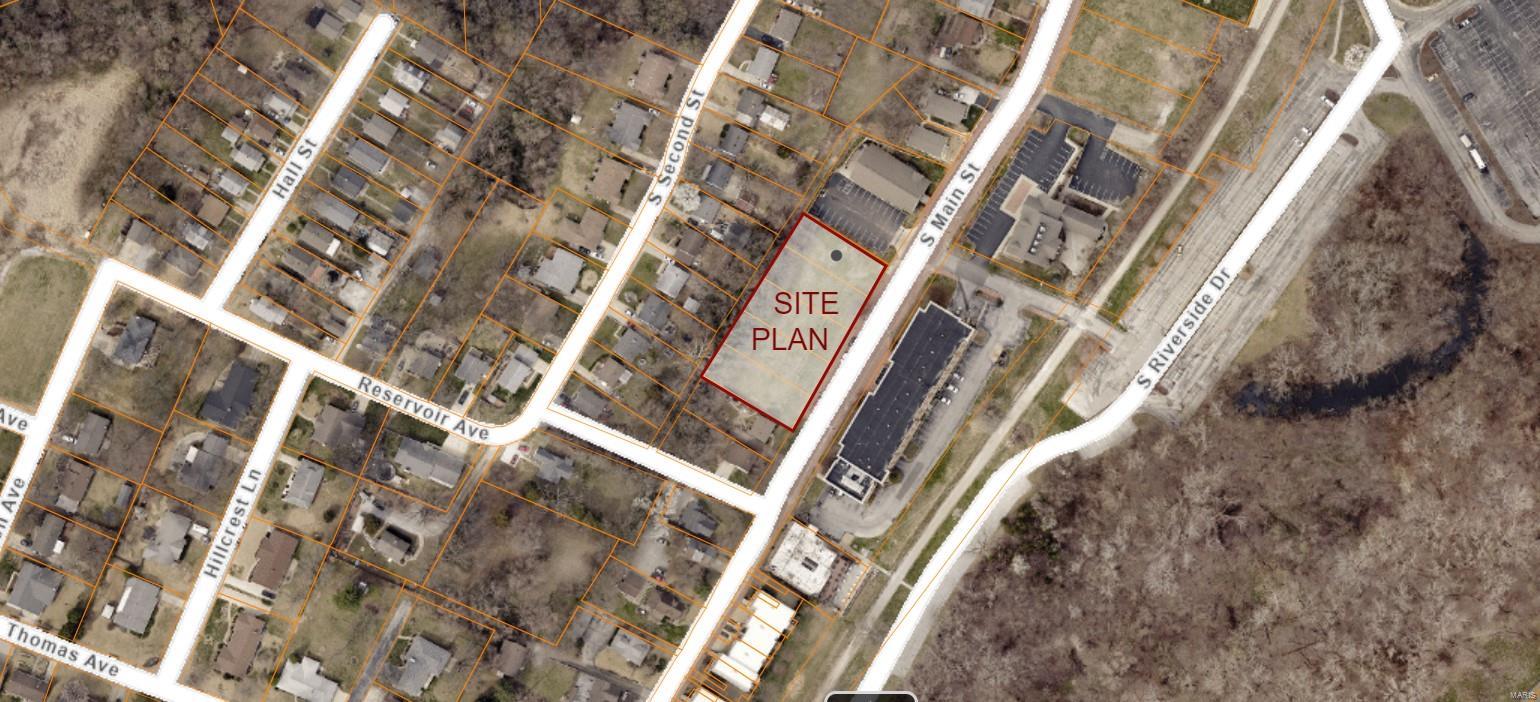
DON'T MISS OUT on THIS OPPORTUNITY to OWN MULTIPLE BUILDINGS INSIDE THE CITY with VISIBILITY and ACCESS TO 1-44 !!  THESE BUILDINGS ARE SETTING ON 2 TRACTS OF LAND TOTALING 3.1 ACRES.  OVER 11,000 SQ FT OF SHOP,  and OFFICE SPACE.  2 SECTIONS CURRENTLY LEASED BRINGING IN IMMEDIATE  INCOME FOR THE INVESTORS.  THE PREMIUM LOCATION IS FOR THE  BUSINESS OWNERS  with THE OPTION TO EXPAND and  POSSIBLY BUILD ON THE ADDITIONAL VACANT LAND. WHETHER YOU PLAN TO OCCUPY , OR USE AS  an INVESTMENT  the possibilities are ENDLESS AS A RETAIL STORE FRONT, EVEN  A SHOWROOM. THE  BUILDINGS HAVE BEEN RECENTLY UPGRADED.  LARGE PARKING AREA FOR ALL TYPES OF INVENTS !!


:
#25067369

Lebanon

19243 EQUESTRIAN Road

None Beds

None Baths

N/A

$1,250,000

MLS#: 25067369

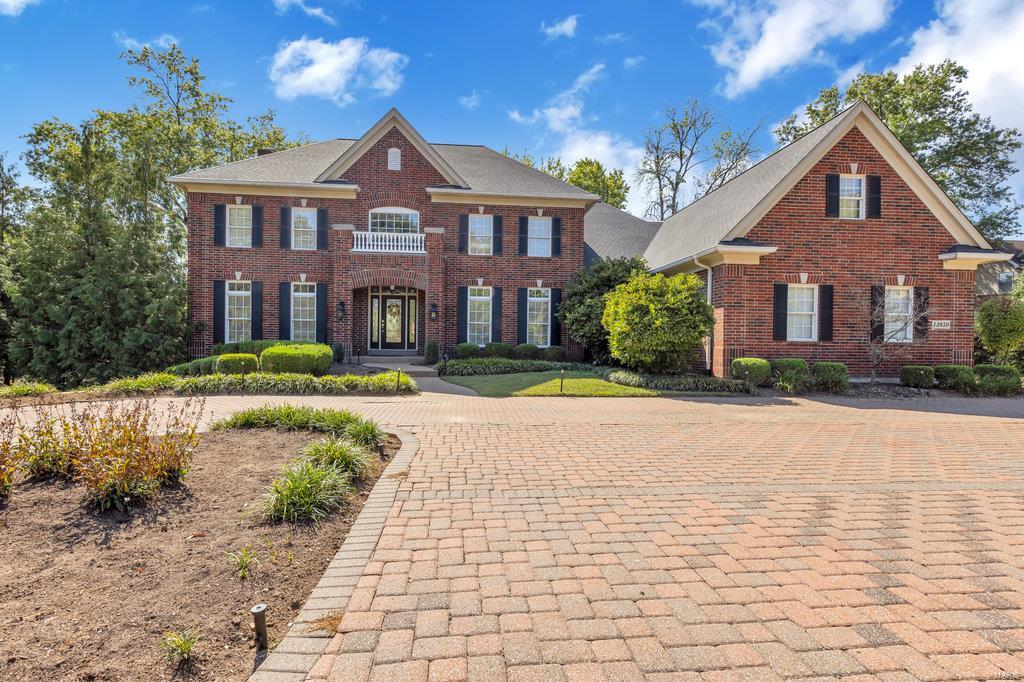
Spectacular brick & stone 1.5 Sty! Over 5600 sf of living space enhanced by gleaming wood floors, soaring ceilings, custom built-ins & integrated sound system. 2-Sty hardwood foyer leads library-paneled study with 18’ octagonal ceiling, elegant dining room & stunning great room with marble fireplace flanked by 2-sty windows & atrium doors to veranda. Chef’s kitchen with 42” cherry cabinetry, premium appliances & convenient planning center adjoins vaulted breakfast room with wide bay window & hearth room highlighted by marble fireplace. Coffered master bedroom suite with luxury bath with Jacuzzi offers a relaxing retreat. The 2nd floor extends the living quarters with 3 additional bedrooms, 1 with ensuite bath & 2 with Jack n’ Jill bath. Lower Level entertainment space includes recreation room with gathering bar, game room & media room plus workout room, 5th bedroom & full bath with sauna. Situated on a 1-ac lot with veranda, loggia & resort style pool surrounded by landscaped gardens.
#19001607

Creve Coeur

201 N Mosley Road

4 Beds

4 Baths

5,656 Sq.Ft.

$1,250,000

MLS#: 19001607

Stunning Higginbotham-built atrium ranch in premier Town & Country location! Open floor plan features soaring ceilings, curved walls, plantation shutters & maple hardwoods. Dramatic coffered foyer highlighted by architectural columns leads to private study, sophisticated dining room & spectacular great room with floor-to-ceiling marble fireplace, skylight & expansive wall of windows. Designer kitchen with maple cabinetry, granite countertops, commercial grade appliances, planning center & butler’s pantry adjoins octagonal breakfast room & vaulted gathering room. Sumptuous master bedroom suite with barrel-vaulted ceiling, architectural columns & luxury bath with jetted tub plus 2 additional ensuite bedrooms complete the main floor living quarters. Lower Level includes recreation room with fireplace & wet bar, game room, flex/playroom, office, workout room, 4th bedroom suite & ½ bath. Situated on a 1-acre lot with deck with pergola, patio, firepit & pool surrounded by landscaped gardens.
#20016358

St Louis

12826 Topping Woods Estate Drive

4 Beds

4 Baths

5,990 Sq.Ft.

$1,250,000

MLS#: 20016358

Welcome to 7 Huntleigh! This sprawling 1.5 story is an entertainer’s dream! The main level features THREE living areas, one of which boasts vaulted ceilings & a plethora of light streaming in from 3 sides. The bright kitchen is complete w/ SS appliances, plenty of counter space, & custom cabinetry. ML master suite features wood flooring, access to the backyard,& ensuite bath w/ separate tub & shower. W/ a closet the size of the bedroom itself, you’ll have no problem finding a place to get ready & a home for your shoe collection! Head upstairs & find 2 more bedrooms & a full bath. The basement is the ultimate entertaining spot! Hang out in the rec room on game days & gather your friends & family at the full bar. Complete w/ a full kitchen, sleeping area, & 1.5 baths, your guests will never want to leave! Bring the party outside to a secluded backyard to enjoy summer nights on the patio or take a dip in the inground pool. Landscaping, fencing,& a pergola make this backyard one-of-a-kind!
#22077737

St Louis

7 Huntleigh Manor Lane

3 Beds

3 Baths

3,249 Sq.Ft.

$1,250,000

MLS#: 22077737

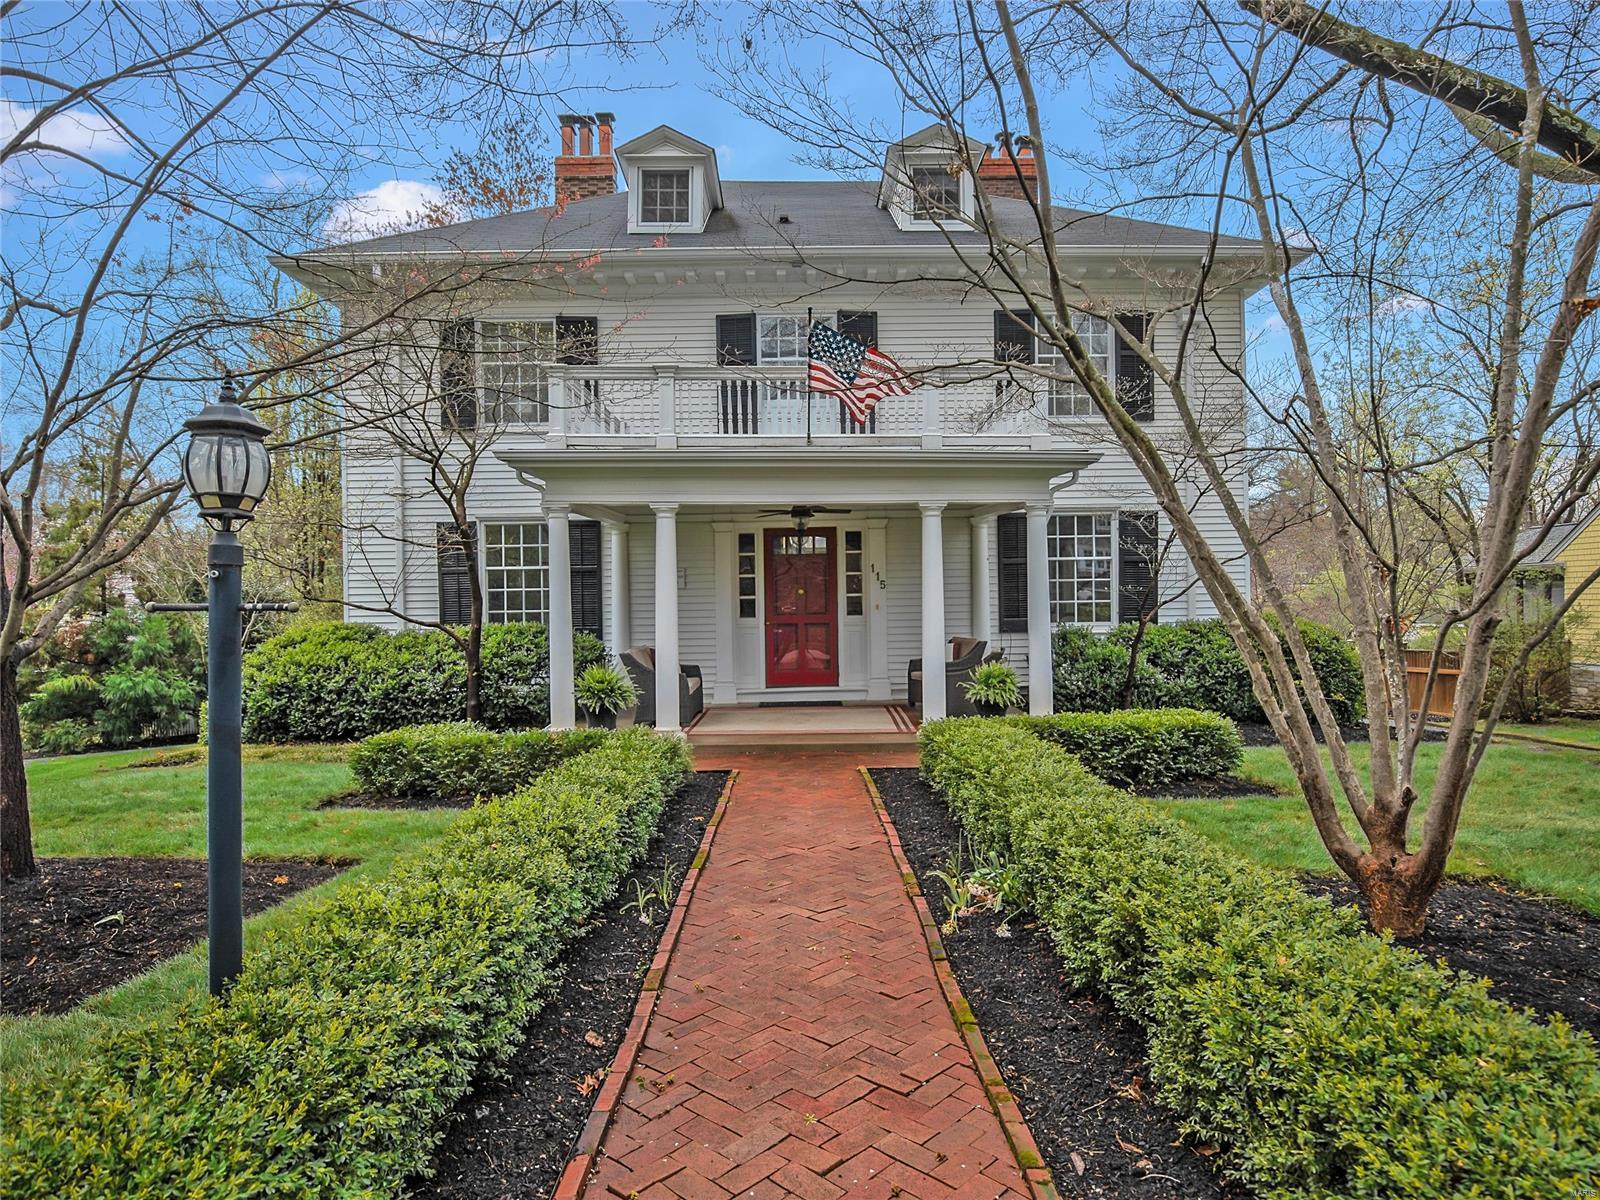
Nestled in an exclusive culdesac, this picturesque 4 bedroom, 4.5 bathroom residence exudes elegance around every turn. Rich wood floors in the foyer lead you to a refined living room. Formal dining features built-ins and doors leading to the inviting front porch. Gourmet kitchen boasts custom cabinetry, granite counters and SS appliances - ideal for culinary enthusiasts. Butlers pantry offers abundant storage, perfect for seamless entertaining. Vaulted family room, illuminated by skylights, includes a stone fireplace and adjoins the breakfast area. Retreat to the expansive primary suite, complete with luxury ensuite bath, ample closets and see through fireplace to the cozy study. Upstairs presents a bonus space, 3 spacious bedrooms, each with window seats and WI closets, and 2 full baths. The lower level includes a large rec area and full bath. Step outside, your private oasis awaits: stunning saltwater pool tucked beautifully on a lush acre lot - all in a prime West County location Additional Rooms: Mud Room
#24023854

St Louis

48 Bopp Lane

4 Beds

4 Baths

4,426 Sq.Ft.

$1,250,000

MLS#: 24023854

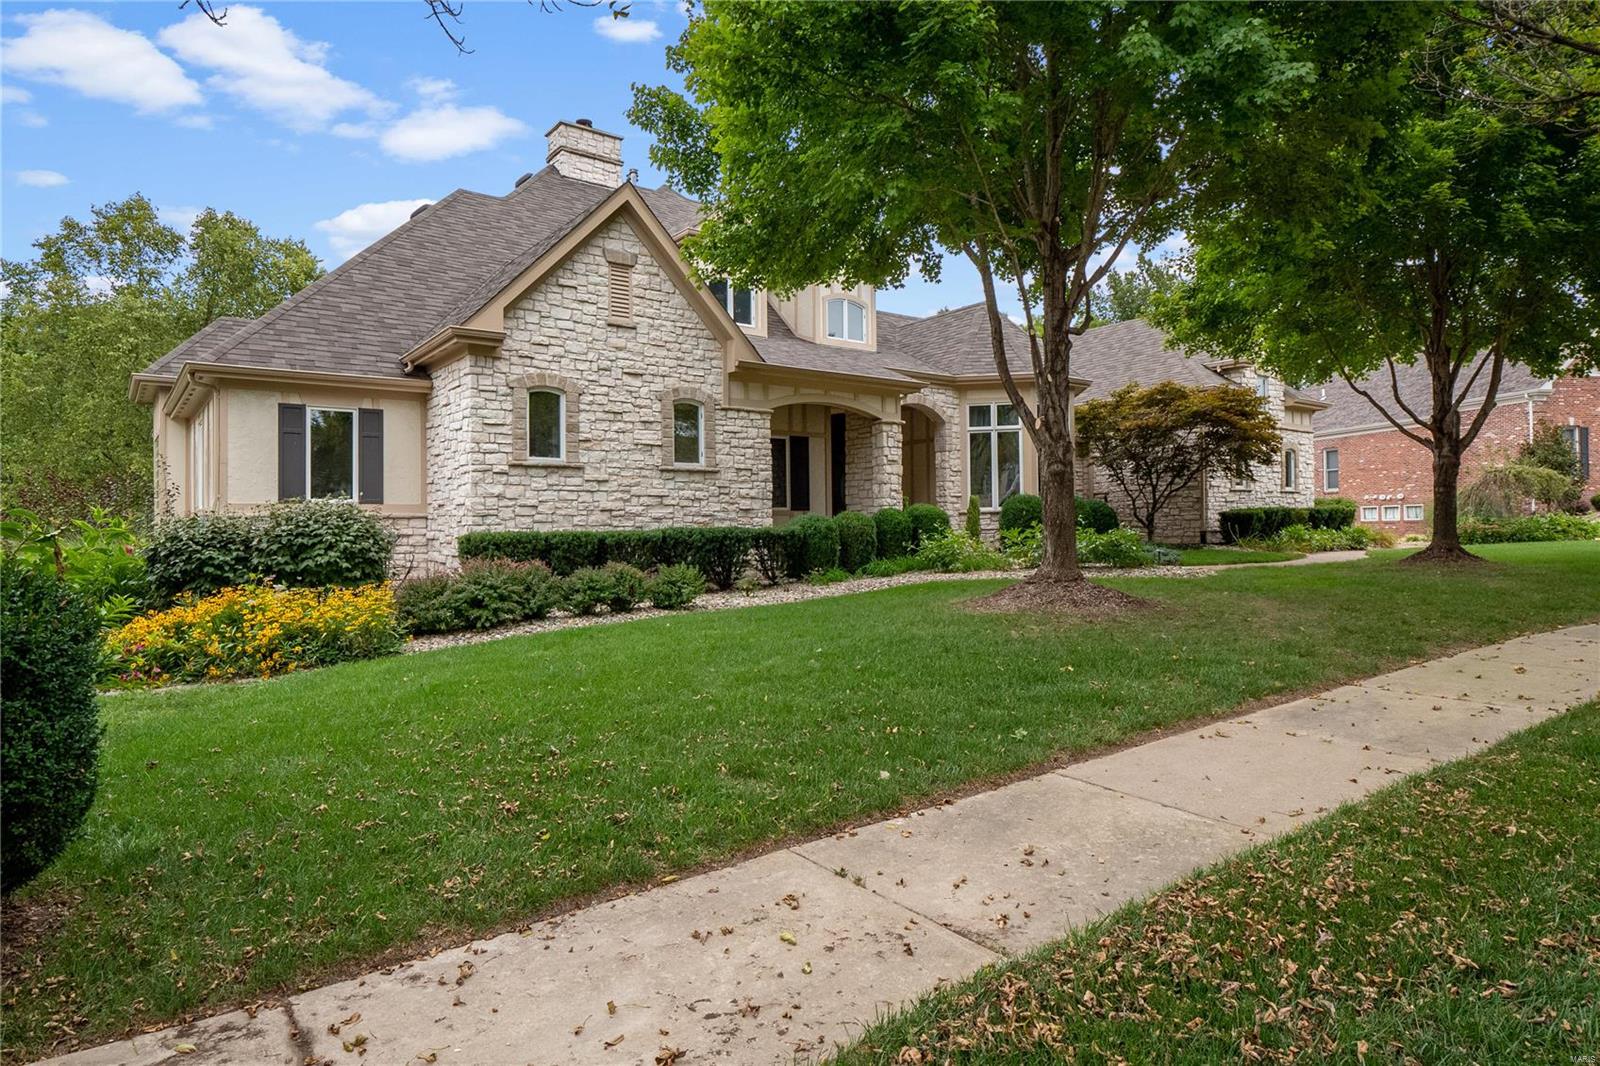
Sprawling custom estate on an ultra rare 3+ acre private lot in the Legends Golf Community! Dramatic & elegant curb appeal with full brick & stone front elevation, 2 separate & oversized 2 car garages, sweeping roofline with architectural shingles (new in ‘23) & mature, easy to maintain landscaping w sprinkler system. Walk up to a 2 story entryway with large stone pillars & into a spacious, open floor-plan with high ceilings, wood flooring throughout, neutral colors & over 5,000 square feet of living space. Formal living room is improved with crown molding & can easily serve as your home office. Formal dining room can accommodate even the largest furniture for holiday entertaining. 2 story great room is adorned with a full rear wall of atrium windows overlooking nature, recessed lighting & gas FP. Gourmet, eat in kitchen is improved w/42 inch custom cabinets, granite counters, wall oven/micro, subway tile backsplash, gas cooktop, center island/breakfast bar, wet bar, dining area, hearth room, 2nd gas FP w/brick accent wall & full laundry room. Main floor MB suite includes a luxury master bath with jetted tub, glass shower enclosure, his/her vanities, custom fixtures & large walk in closet. Upstairs is a useful den area, 3 spacious bedrooms & 2 full baths. Walk-out LL partially finished in 2025 with stained concrete flooring, recreational/living space, plentiful storage, numerous windows & walk out access. Out back is a wood deck & large concrete patio overlooking a picturesque & private lot surrounded by natural foliage. Walking distance to the Legends Country Club, just a golf cart ride away from dining & shopping in downtown Eureka, numerous neighborhoods amenities & more!
#26011716

Eureka

994 Stone Spring Drive

4 Beds

3 Baths

5,484 Sq.Ft.

$1,250,000

MLS#: 26011716

Looking for a private Oasis? Don't Miss out on this opportunity. This 4 bedroom, 4 full bath is nestled on 40+ acres. Feel yourself exhale as you enter along the wooded driveway that opens to lush fields. Roughly half of the property is wooded, plenty to explore hiking or on your UTV. The other half of the property is open fields where deer and turkey roam. This home offers plenty of space to spread out including a sunroom perfect for viewing wildlife. The large kitchen includes two dishwashers, two refrigerators and a large island perfect for baking and hosting guests. In the great room the wood burning fireplace will warm you through the winter. Deck doors open to an expansive deck that wraps two sides of the home, perfect for an afternoon nap or celebrations. Two bedrooms are on the main level. Upstairs both bedrooms are en-suite. The second floor also includes open space perfect for an office, workout room or large closet. Let it flex your needs. The finished lower level is perfect for entertaining including game day parties and features a kitchenette with a side by side refrigerator and dishwasher. There's plenty of storage throughout the home. Speaking of storage, the attached 3-car garage is oversized allowing for plenty of circulation around your vehicles and ample storage room in front. Oversized truck? No problem. The 50x70 shop has a concrete floor, 14'' service doors and includes 200 amp service with two 50 amp plugs and a 30 amp plug. There's plenty of space for your "toys" and gear. A wood burning stove in the office will take the chill out of those cold fall and winter days. 
So many features, don't miss out on this opportunity to own a piece of paradise. This property won't last long come  see it now.
#26021807

Cedar Hill

6388 Salamone Road

4 Beds

4 Baths

4,000 Sq.Ft.

$1,250,000

MLS#: 26021807

1 ... 360 361 362 363 364 ... 666
* Listings identified with the FMLS IDX logo come from FMLS and are held by brokerage firms other than the owner of this website. The listing brokerage is identified in any listing details. Information is deemed reliable but is not guaranteed. If you believe any FMLS listing contains material that infringes your copyrighted work please click here to review our DMCA policy and learn how to submit a takedown request. © 2024. First Multiple Listing Service, Inc.
 - property

Send a message

Message successfully sent.

Your message

What is 3 + 4 ?

Reason for contacting?

I agree to receive email communication and understand I can unsubscribe at any time.

I agree to be contacted by Rock Island Realty via call, email, and text for real estate services. To opt out, you can reply 'stop' at any time or reply 'help' for assistance. You can also click the unsubscribe link in the emails. Message and data rates may apply. Message frequency may vary. Privacy Policy

Sign Out

Virtual Assistant

Would you like to take the next step with this property? We can help you schedule a showing or virtual tour, or send you more details.

Yes, I would like more information.

Thank You for Your Reply, One of Our Agents will contact you as soon as possible

No, maybe later.

Thank you, you can always contact me via email, phone number or through the contact form.

Realhub AI

Lucy - Your AI-Powered Realtor

Update Your Temporary Password

Personalize your search

Enter your email and we'll notify you immediately when new listings match what you're looking for.

or enter email address

Already have an account ? Login here

Continue your home search

I agree to receive communications and understand I can unsubscribe at any time.

I agree to be contacted by Rock Island Realty via call, email, and text for real estate services. To opt out, you can reply 'stop' at any time or reply 'help' for assistance. You can also click the unsubscribe link in the emails. Message and data rates may apply. Message frequency may vary. Privacy Policy

Already have an account ? Login here

We use cookies

We use cookies primarily for analytics to enhance your experience. By accepting, you agree to our use of these cookies. You can manage your preferences or learn more about our cookies policy.