Properties

Browse or get in touch to schedule a walkthrough.

  • Nearby me
Price range

Popular Features

Community Features

Association

Property Features

Waterfront

View

Exterior Features

Interior Features

Style

10000 properties match your criteria

Updated 1 minute ago

E-Alert name
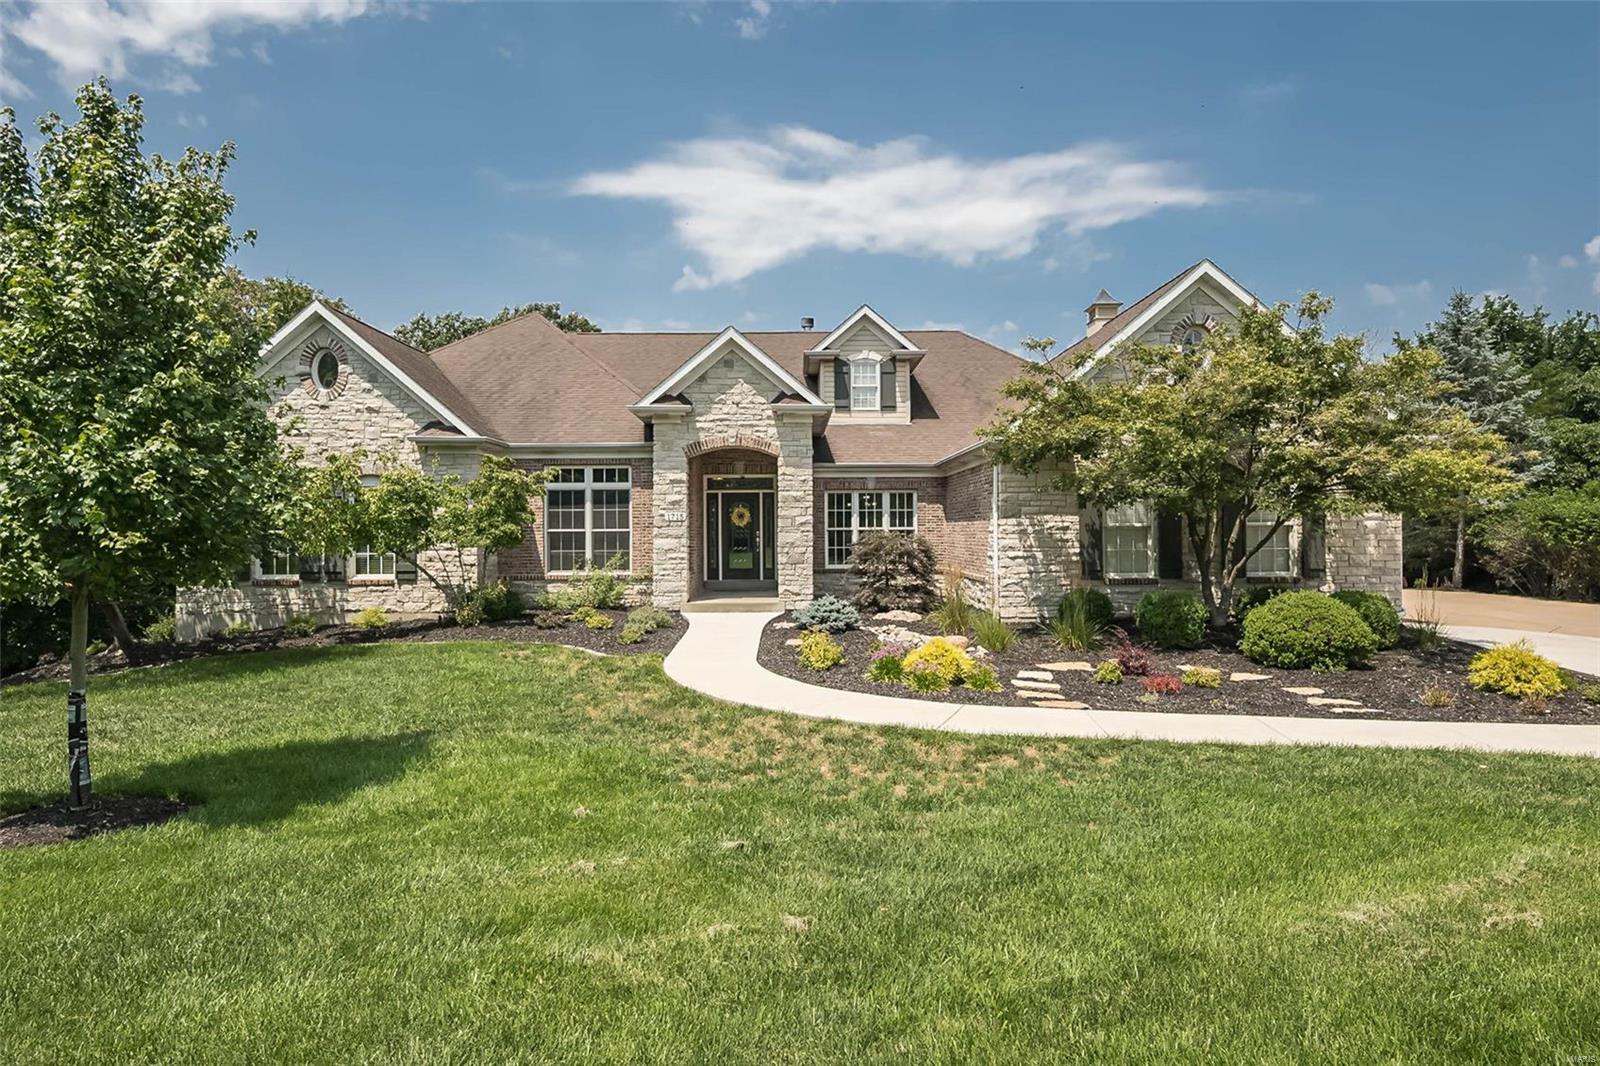
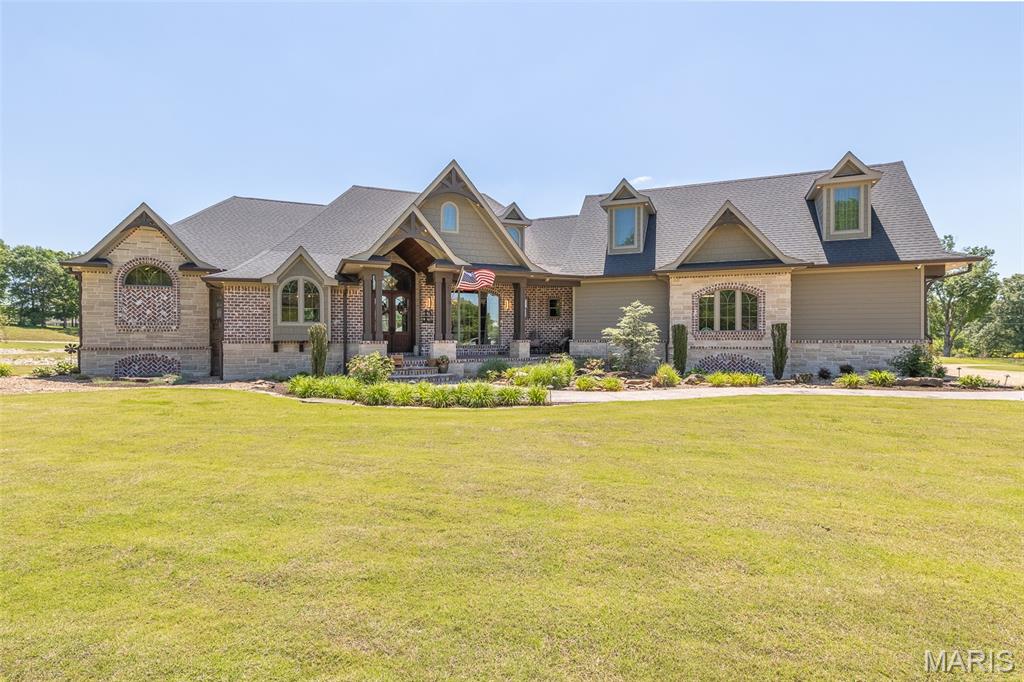
Spectacular brick & stone ranch home renovated & redesigned by Lewis Homes! Impressive travertine marble foyer highlighted by architectural columns leads to private study with wainscoting & custom built-ins & elegant dining room. Vaulted beamed ceilings, cast stone mantels & skylights add to the appeal of the stunning great room & step-down hearth room. Chef’s kitchen featuring glazed white cabinetry, granite countertops, commercial grade appliances & 2 center islands adjoins light-filled breakfast room with atrium door that walks out to terrace. Coffered sitting room opens to master bedroom suite with lavish marble bath with jetted tub, adjacent sitting room & 2 additional bedroom suites. Expansive Lower Level-ideal for entertaining-includes recreation room with brick fireplace, family room with entertainment center, gathering bar & solarium plus office, workout room & guest suite. Situated on a 1+ acre cul-de-sac lot with deck & patio surrounded by landscaped gardens with waterfall. Additional Rooms: Mud Room
#19008153

Town and Country

1234 Takara Court

4 Beds

5 Baths

7,652 Sq.Ft.

$1,299,900

MLS#: 19008153

Custom Built Executive Home in sought after Kirkwood School District! 4+ Bedrooms, 4 Full Baths, two half baths, 3 car Garage & over 8000 sq ft of living space! This home has it all! Highlights: Beautiful Hardwood Floors throughout most of the home! Main Floor Master Suite with spa like Bath, Laundry & his/hers closets! Gourmet Kitchen w/stainless appliances, massive center island, butlers pantry & plenty of storage open to the Breakfast room & Great Room w/beautiful Stone, Gas fireplace. Completing the main floor is Formal Living w/Gas Fireplace, formal Dining, Mud Room, two half baths & Library w/steps leading up to private office space! Second floor offers 3 generous size bedrooms, 2 w/ Jack & Jill & one with full bath, laundry & storage! The lower level is partially finished w/Gas fireplace, huge rec space, craft rm or play rm, exercise rm & sleeping area plus unfinished area for storage! Gorgeous deck w/wood burning fireplace overlooking the private backyard! Free 4 year Warranty!
#20027280

Des Peres

19 Briarbrook Trail

4 Beds

4 Baths

8,439 Sq.Ft.

$1,299,900

MLS#: 20027280

Welcome to this beautiful 1.5-story brick home, built in 2003, located on a spacious one-acre lot. Tucked away on a quiet cul-de-sac in the highly sought-after Ladue School District, this home blends comfort, style, and functionality.
The open floor plan features wood flooring throughout the main level and a dramatic two-story great room with soaring windows, abundant natural light, and a striking stone-surround gas fireplace. The great room flows seamlessly into the stylish kitchen, which boasts 42” maple cabinetry, granite countertops, stainless steel appliances, a 5-burner gas range, and a center island. The kitchen opens to a family room, creating an ideal space for everyday living and entertaining.
A well-equipped butler’s pantry connects the kitchen and great room, complete with a wine fridge, ice maker, sink, and ample cabinetry. Additional main-level conveniences include a walk-in pantry, mudroom with cubbies, laundry room, and a half bath, all located just off the kitchen near the 3-car garage.
The second floor offers three generously sized bedrooms and two full baths, including a Jack-and-Jill layout. The main floor spacious primary suite features two walk-in closets and a luxurious ensuite bath with a soaking tub and separate shower.
Step outside to enjoy morning coffee or evening dining on the large deck just off the kitchen and great room. The finished lower level with a wall of windows provides additional living space with a wet bar featuring cabinetry, a dishwasher, and a microwave, along with a fifth bedroom and full bath—perfect for guests. There is also abundant storage and direct access to the flat, private, fenced backyard with a patio.
Recent updates include a new roof, refinished wood floors, and fresh interior paint. Conveniently located with easy access to major highways, shopping, dining, and St. Louis’s premier medical facilities, this home truly has it all.
#26019433

St Louis

6 Spoede Acres

5 Beds

4 Baths

4,922 Sq.Ft.

$1,299,900

MLS#: 26019433

Perfectly maintained & graciously loved for many years! This impeccable home is awaiting a new family to enjoy the almost 1/2 acre lot on this sought after street. Enjoy the wrap around veranda while entertaining or just on a lovely seasonal night. The double lot offers a nice side yard w/ a sport-court, inviting patios & surrounded w/extensive landscaping. The charming center hall opens to the dining room & living room, built-ins & French doors. The main floor family room is bright & full of cheer w/ built-ins & access to outside. The knockout custom kitchen is a chef's dream w/quartz counters and backsplash, high-end appliances, a beverage/bar center w/ glass front cabinets, hearth and breakfast room. Upstairs you'll find a master suite w/full bath. There are 4 other bedrooms & 2 full baths. Plus 2nd floor laundry. That's right, 5 bedrooms & 3.5 baths! The lower level offers an additional area for kids to play. Gorgeous wood floors throughout & an oversized 2 car garage.
#22043478

Glendale

695 Hawbrook Avenue

5 Beds

3 Baths

3,670 Sq.Ft.

$1,299,900

MLS#: 22043478

Open Sun, 4/28 1-3. Amazing new price! This is what you've been waiting for....Stunning 1.5 story on a park-like acre w/custom Baker pool. Completely updated inside & out on a resort like setting. Truly an outdoor oasis w/gazebo, trellis, patios, & level yard behind the pool (plenty of room for kids & pets to play)! Updated kitchen w/new granite counter tops, custom cabinets, & high end appliances (Viking, Thermador, Miele, Sub-Zero). Open floor plan w/great flow...hearth room w/stone fireplace & built-ins, wood beam ceiling, breakfast area and all walks out to the backyard living space (amazing view)!  2 story entry w/exquisite molding & wood work; office/library w/custom built-ins; spacious main floor master suite w/ luxurious new bath; Great Room w/ Palladian windows; updated butlers pantry; partially finished lower level, 3 bedroom suites upstairs; and so much more. Perfect home for entertaining & everyday family living. This has it all and won't last long...Run, don't walk!
#19008823

Town and Country

1427 Topping

4 Beds

5 Baths

6,680 Sq.Ft.

$1,299,900

MLS#: 19008823

Fantastic new price! This represents exceptional value in the finest location in Clayton! This classic Old Town residence offers contemporary flair with modern updates.  A grand entry hall and soaring ceilings throughout are an impressive welcome home and open gathering spaces allow for effortless living and entertaining.   A new kitchen unites the hearth and dining rooms and opens to a rear deck and back yard.  The primary bedroom is on the main floor and features an updated bathroom, dual walk-in closets, and deck access.  Upstairs are three additional bedrooms, three updated bathrooms, a laundry room, and a loft.  In the lower level are recreation, fitness, and wine rooms with access to a three garage and back yard.  Walk to all that downtown Clayton offers … work, restaurants, shops, and parks … vogue living! Additional Rooms: Wine Cellar
#20045319

Clayton

321 N Central Avenue

4 Beds

4 Baths

4,557 Sq.Ft.

$1,299,900

MLS#: 20045319

A place for everything and everything in its place! This elegantly appointed home has a crisp ethereal palette and covered porches that are both glamorous and comfortable. Cool breezes seem to waft through the windows while the floor plan is open, spacious and on trend. Both rooms flanking the generous entrance foyer are framed with high box bay ceilings and custom moldings while providing flexible and modern live-ability as they adjoin the open kitchen, dining room and hearth room. Expansive views of the lush backyard, patio and pool make you feel you are at your own private club. One of the hallmarks of this fine home is the amazing built-in cabinetry that stows the clutter and organizes the home to suit any style. Even the owner’s suite is the finest in good taste. Uncompromising quality, lovely lower level finish, charm and graciousness at it’s ultimate best!
#22038520

Ladue

9847 Waterbury Drive

4 Beds

4 Baths

4,674 Sq.Ft.

$1,299,900

MLS#: 22038520

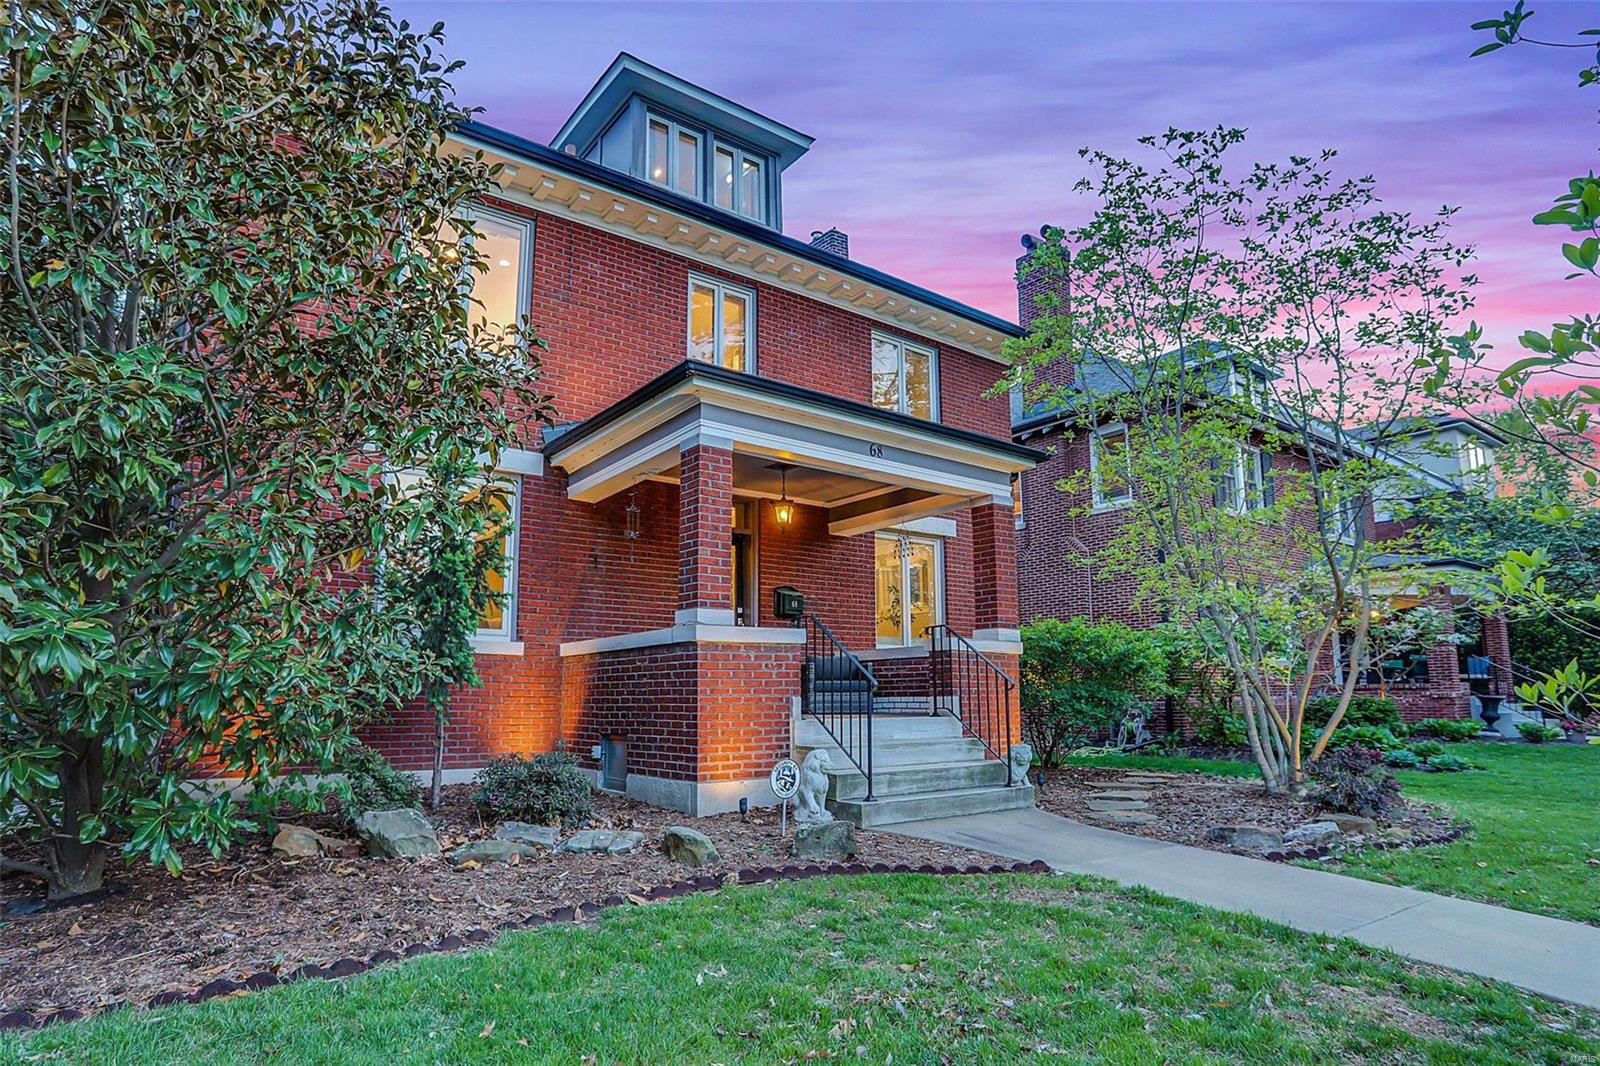
A meticulously restored 1908 historic home awaits your most discriminating buyer. This masterpiece is surrounded by glorious flowering trees and shrubs, manicured grounds, secluded patio and finished with a breathtaking saltwater pool. The beautiful craftsmanship of a bygone era is joined with stunning state of the art conveniences. A very large addition, designed by Lauren Strutman, consists of a family room, kitchen, built in wet bar, custom cabinetry, planning desk, separate prep area and an enormous lower level. Passing a bank of windows you will descend into a space that will delight each member of the family. This versatile area will accommodate a pool table and a media viewing space, with surround sound. Upstairs the tranquil ensuite master also opens to sitting room. Second floor laundry room for convenience. Escape to the third floor where you will find a suite that contains built in beds, living area, and a full bathroom. Enjoy elegant living with your family and guests. Additional Rooms: Mud Room
#15022308

Webster Groves

417 W Swon Avenue

5 Beds

4 Baths

4,498 Sq.Ft.

$1,299,900

MLS#: 15022308

Absolutely spectacular remodel of charming one and a half story home in convenient location. Large entry with newly designed staircase leads to vaulted great room with gas fireplace and doors to screen porch. Casual dining area with new built-ins. Gourmet kitchen with cozy breakfast room. Large dining room flooded with natural light next to dry bar and powder room.  Primary wing includes awesome sitting room with gas fireplace, main floor laundry, spectacular bath, walk in closet and spacious bedroom. Upstairs includes office with 3rd gas fireplace, two bedrooms, two new baths and loads of storage space. Lower level with new media room, sauna, new full bath and 7 car garage! Other updates new siding, gutters, skylights, garage doors, exterior doors, hvac, wood floors, plantation shutters and more. Private backyard with lovely landscaping and large patio. Hurry this one won't last.
#25034918

St Louis

9042 Fair Oaks Crescent Court

3 Beds

4 Baths

4,171 Sq.Ft.

$1,299,900

MLS#: 25034918

An iconic presence in University Hills, 7298 Greenway is one of the most admired and highly sought-after homes in the neighborhood. Long recognized for its architectural distinction, this residence blends historic craftsmanship with thoughtful modern updates. Intricate moldings, exceptional millwork, cane glass windows, and artisan ironwork define the home’s character, while graciously sized rooms are filled with natural light. Significant system upgrades — including HVAC, electrical, plumbing, sewer, windows, and roof — provide lasting peace of mind. A seamless addition introduces a dramatic family room with soaring 13-foot beamed ceilings and French doors opening to multiple patios. An oversized two-car garage offers rare convenience. The finished third floor provides flexible living with recreation space, bedroom, and full bath, while the expansive lower level is remarkably clean and dry. Located on one of the most prestigious streets in University Hills and just moments from downtown Clayton, the house on the curve is a rare opportunity in a truly coveted setting.
#26007871

University City

7298 Greenway Avenue

5 Beds

4 Baths

4,784 Sq.Ft.

$1,299,900

MLS#: 26007871

Outstanding opportunity to own your own shop, storage facility or future development!  The property has so much potential! This 25+/- acres of ground has all city utilities and over 9,000 sq ft under roof! The main building is 9,000 sq ft and there is a secondary, smaller building as well.  Some of the large shop is enclosed and heated and insulated with a bathroom and some office space and some of the shop is open drive-through. There is a security fence with a rolling, automatic gate with keypad. Lots of space to park your vehicles or top store someone else's!  There is a large amount of unused ground for expansion. The City would entertain residential development, Senior Housing and possibly Multi-family or villas. The possibilities are endless... use it for your own business or lease it out to another... either way, this property is a money maker and perfect for the 1031 exchange buyer!  Schedule your private tour today! Location: Industrial Area, Other. Duplicate MLS#26002431
#26002830

Moscow Mills

15 Hampel Industrial Drive

None Beds

None Baths

24.28 acres

$1,299,900

MLS#: 26002830

Welcome to Innsbrook Resort and 2747 Tyrolean Way Drive, a thoughtfully designed custom cottage set along the shores of Tyrol Lake. Surrounded by mature trees and natural boulder outcroppings, this property offers a peaceful setting with beautiful water views and a true connection to the outdoors. From the moment you arrive, the home makes a strong impression. Exposed wood beams, vertical siding, and shake accents create standout curb appeal, while the wide concrete circle driveway provides easy access and plenty of parking. In addition to the two car garage, there is extra space ideal for a boat or visiting guests. The covered front porch invites you to slow down, whether you are greeting friends or enjoying a quiet sunrise with your morning coffee. Inside, the home feels bright, warm, and welcoming. Hardwood floors pair nicely with wood trim and doors. The great room is centered around a gas stone fireplace with a custom black cherry live edge mantel. The kitchen is open and functional, featuring custom cabinetry, quartz countertops, and a movable island that can serve as a prep space or buffet when entertaining. A main floor laundry area and powder room are conveniently located nearby. The garage has spray foam insulation and is fully finished. The primary suite offers a spacious retreat with a vaulted ceiling that enhances the open feel. Large windows bring in natural light and provide views of the lake and surrounding trees. The suite also includes a generous walk in closet and a well appointed bathroom with a walk in shower and dual sinks. Step out onto the back deck to take in elevated lake views and enjoy time with family and friends. A powered shade provides comfort on warm afternoons, and the setting becomes even more special as the sun begins to set over the water. The lower level expands the living space with an additional gathering area and two private bedroom suites. Each bedroom includes its own bathroom and walk in closet, giving guests a level of comfort and privacy that makes them feel right at home. The patio off the lower level leads to a firepit area, perfect for evenings spent outdoors under the trees. At the water’s edge, the property truly shines. Enjoy everything Tyrol Lake has to offer, from fishing and swimming to kayaking and paddleboarding. A beach area makes launching small boats and lounging simple. Low maintenance pathways connect the home to the shoreline, and thoughtfully planted wildflowers enhance the natural, park like setting. The sellers are in the process of building their next home and are flexible with the closing date of this one. This is a rare opportunity to own a well crafted lakefront property in one of Missouri’s most sought after resort communities.
#26024331

Innsbrook

2747 Tyrolean Way Drive

3 Beds

3 Baths

2,312 Sq.Ft.

$1,299,900

MLS#: 26024331

Outstanding opportunity to own your own shop, storage facility or future development!  The property has so much potential! This 25+/- acres of ground has all city utilities and over 9,000 sq ft under roof! The main building is 9,000 sq ft and there is a secondary, smaller building as well.  Some of the large shop is enclosed and heated and insulated with a bathroom and some office space and some of the shop is open drive-through. There is a security fence with a rolling, automatic gate with keypad. Lots of space to park your vehicles or top store someone else's!  There is a large amount of unused ground for expansion. The possibilities are endless... use it for your own business or lease it out to another.  Develop it into outdoor storage or enclosed storage... either way, this property is a money maker and perfect for the 1031 exchange buyer!  Shcedule your private tour today! Location: Industrial Area, Other. Duplicate MLS#26002830
#26002431

Moscow Mills

15 Hampel Industrial Drive

None Beds

None Baths

N/A

$1,299,900

MLS#: 26002431

Price reduced
This exquisitely reimagined lakefront retreat offers 4 bedrooms, w/the option to convert the office into a 5th bunk room, along w/3 baths & spacious 2 car garage. It sits gracefully on a gentle cove lot w/no exterior steps, capturing sweeping main channel views & providing an abundance of space designed for elevated entertaining & relaxation. Whether you’re unwinding in one of the 2 expansive great/family rooms w/fireplaces or retreating to the lakeside primary suite w/captivating water views, every corner of this home is designed to inspire. The primary suite features a fully updated en suite, walk-in closet & convenient in-suite laundry area. Guests, renters or loved ones will feel right at home in the generously sized bedrooms. The thoughtfully appointed luxury kitchen invites culinary creativity & flows seamlessly into the oversized screened-in porch, complete w/infrared heat & blinds—an idyllic setting for morning coffee or sunset gatherings where panoramic main channel views take center stage. Down by the water, the private dock is equally impressive, featuring 2 boat slips, swim platform, ample storage & even a private boat ramp—perfect for embracing the full lake life.
#3586376

Osage Beach

2185 Valley Road

4 Beds

3 Baths

3,248 Sq.Ft.

$1,299,900

MLS#: 3586376

OPen House Sunday 7/19 1-3 PM!!  Welcome to 655 Old Riverwoods Lane,  a completely renovated 6 bedroom, 4.5 bath masterpiece offering 5,411 square feet of exceptional living space in one of Chesterfield’s most prestigious and sought after neighborhoods. Nestled in the acclaimed Parkway School District, this home delivers the perfect blend of modern luxury and timeless elegance.
Step inside to discover all newly refinished wood and tile flooring that flows gracefully throughout the bright, open main level. The fully remodeled chef’s kitchen is a true showstopper, featuring stainless steel appliances including double ovens, a spacious refrigerator, and dishwasher, along with a convenient desk area and a sophisticated wet bar that seamlessly opens into the family room. Elegant designated spaces for dining and a refined home office, plus a main floor laundry room, complete this exceptionally functional layout.
The main level primary suite offers a private sanctuary with soaring tray ceilings, a custom designed closet, and an indulgent fully renovated bathroom boasting double vanities, a luxurious stand up shower, a separate soaking tub, and a pampering towel warmer. 
Bathed in abundant natural light and offering tons of storage throughout, the home also features a highly versatile walk out lower level with a full second kitchen, perfect for guests, multi generational living, or entertaining. A spacious 3 car garage adds even more convenience and storage.
Ideally located near world class restaurants, upscale shopping, and endless recreation, this move-in-ready gem combines thoughtful updates, generous space, and an unbeatable location. An extraordinary opportunity in a  desirable Chesterfield enclave!
#26033129

Chesterfield

655 Old Riverwoods Lane

6 Beds

4 Baths

5,411 Sq.Ft.

$1,299,900

MLS#: 26033129

1 ... 328 329 330 331 332 ... 666
* Listings identified with the FMLS IDX logo come from FMLS and are held by brokerage firms other than the owner of this website. The listing brokerage is identified in any listing details. Information is deemed reliable but is not guaranteed. If you believe any FMLS listing contains material that infringes your copyrighted work please click here to review our DMCA policy and learn how to submit a takedown request. © 2024. First Multiple Listing Service, Inc.
 - property

Send a message

Message successfully sent.

Your message

What is 3 + 4 ?

Reason for contacting?

I agree to receive email communication and understand I can unsubscribe at any time.

I agree to be contacted by Rock Island Realty via call, email, and text for real estate services. To opt out, you can reply 'stop' at any time or reply 'help' for assistance. You can also click the unsubscribe link in the emails. Message and data rates may apply. Message frequency may vary. Privacy Policy

Sign Out

Virtual Assistant

Would you like to take the next step with this property? We can help you schedule a showing or virtual tour, or send you more details.

Yes, I would like more information.

Thank You for Your Reply, One of Our Agents will contact you as soon as possible

No, maybe later.

Thank you, you can always contact me via email, phone number or through the contact form.

Realhub AI

Lucy - Your AI-Powered Realtor

Update Your Temporary Password

Personalize your search

Enter your email and we'll notify you immediately when new listings match what you're looking for.

or enter email address

Already have an account ? Login here

Continue your home search

I agree to receive communications and understand I can unsubscribe at any time.

I agree to be contacted by Rock Island Realty via call, email, and text for real estate services. To opt out, you can reply 'stop' at any time or reply 'help' for assistance. You can also click the unsubscribe link in the emails. Message and data rates may apply. Message frequency may vary. Privacy Policy

Already have an account ? Login here

We use cookies

We use cookies primarily for analytics to enhance your experience. By accepting, you agree to our use of these cookies. You can manage your preferences or learn more about our cookies policy.