Properties

Browse or get in touch to schedule a walkthrough.

  • Nearby me
Price range

Popular Features

Community Features

Association

Property Features

Waterfront

View

Exterior Features

Interior Features

Style

10000 properties match your criteria

Updated 1 minute ago

E-Alert name
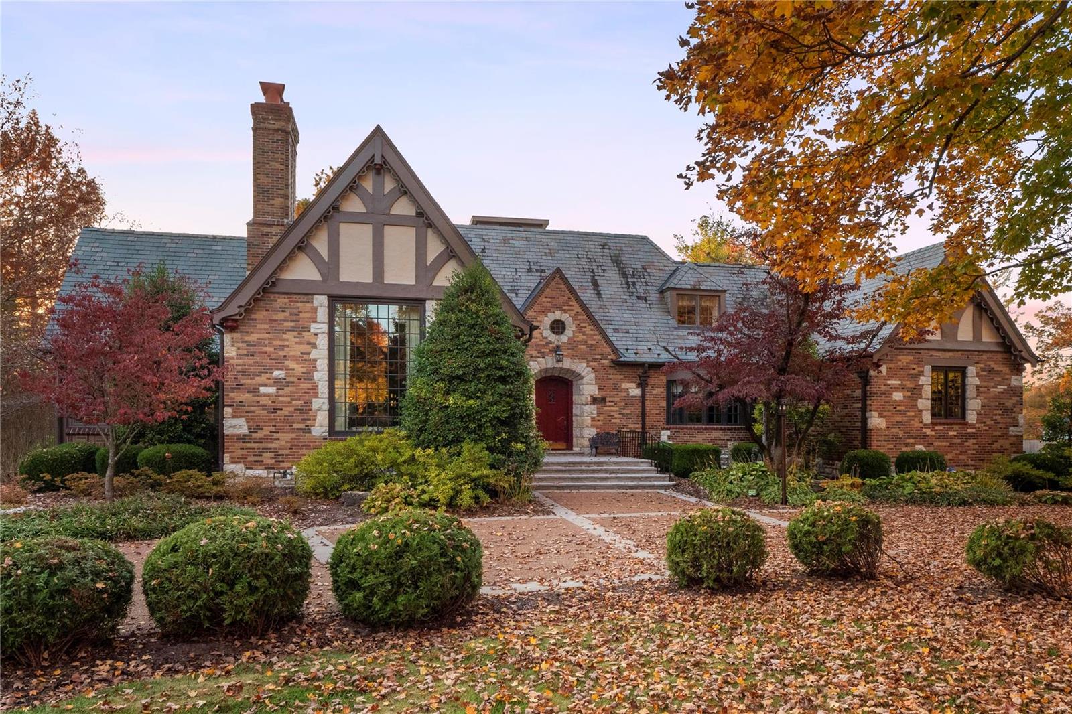
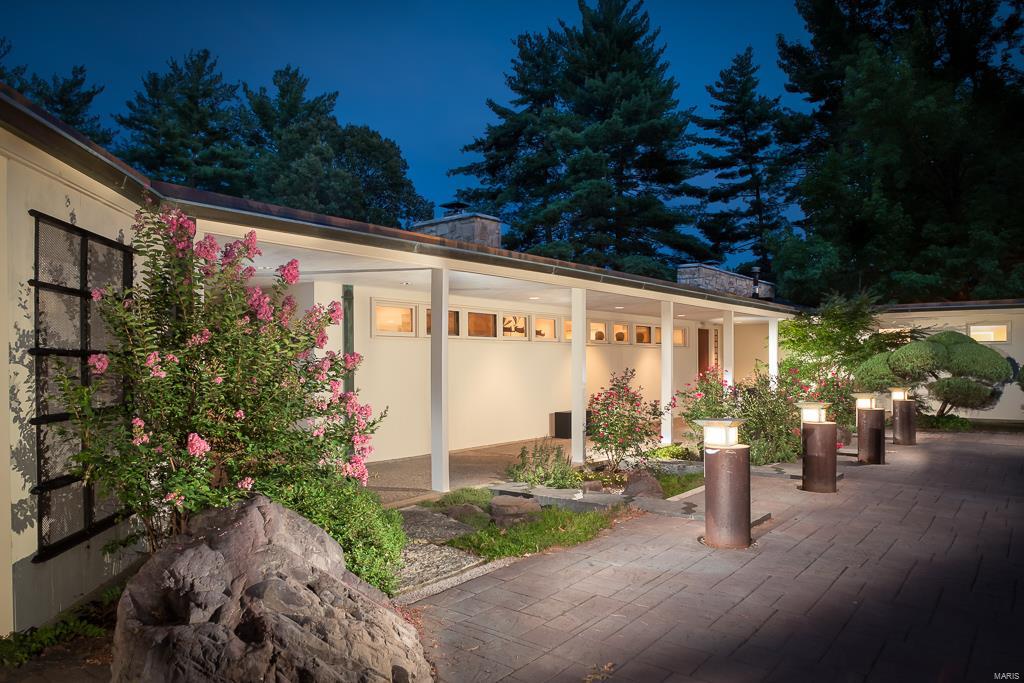
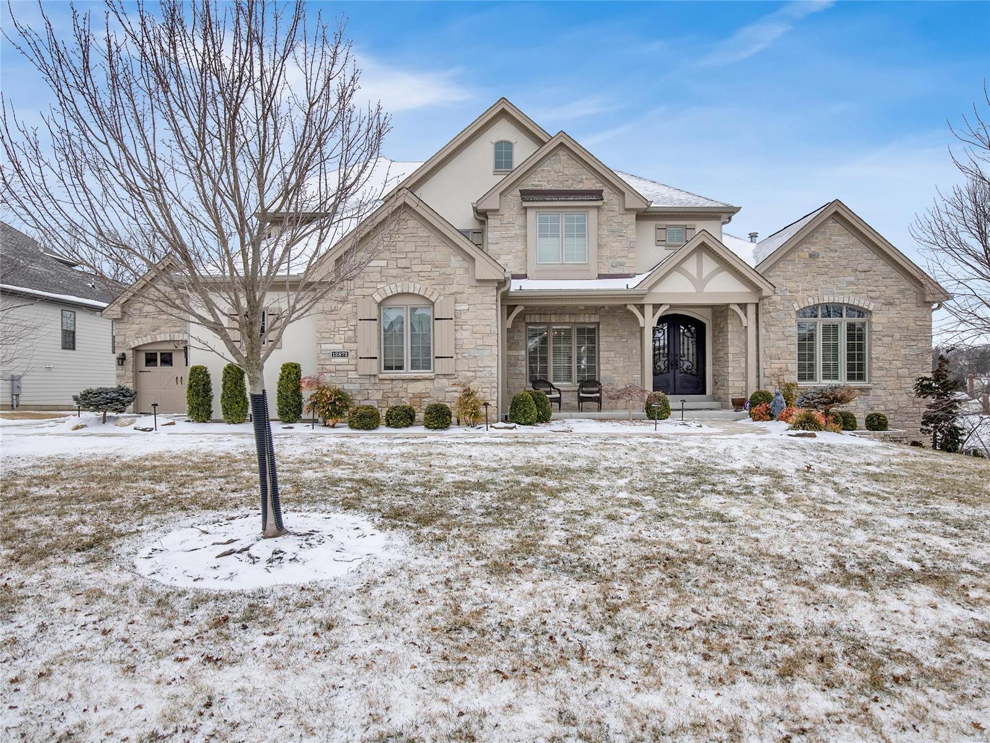
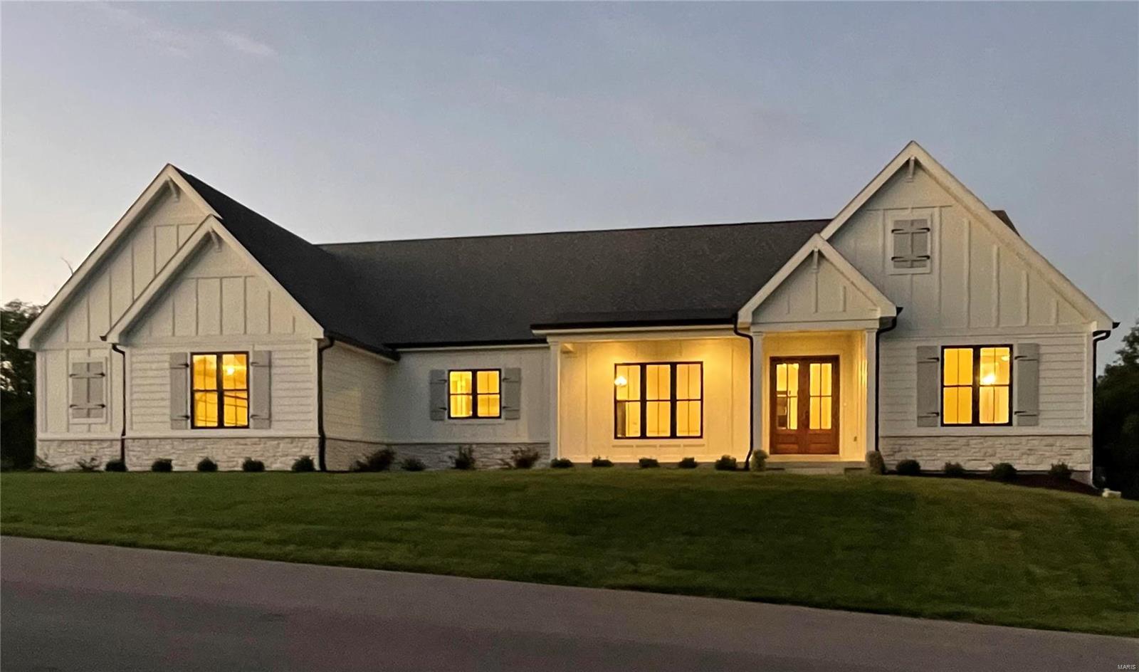
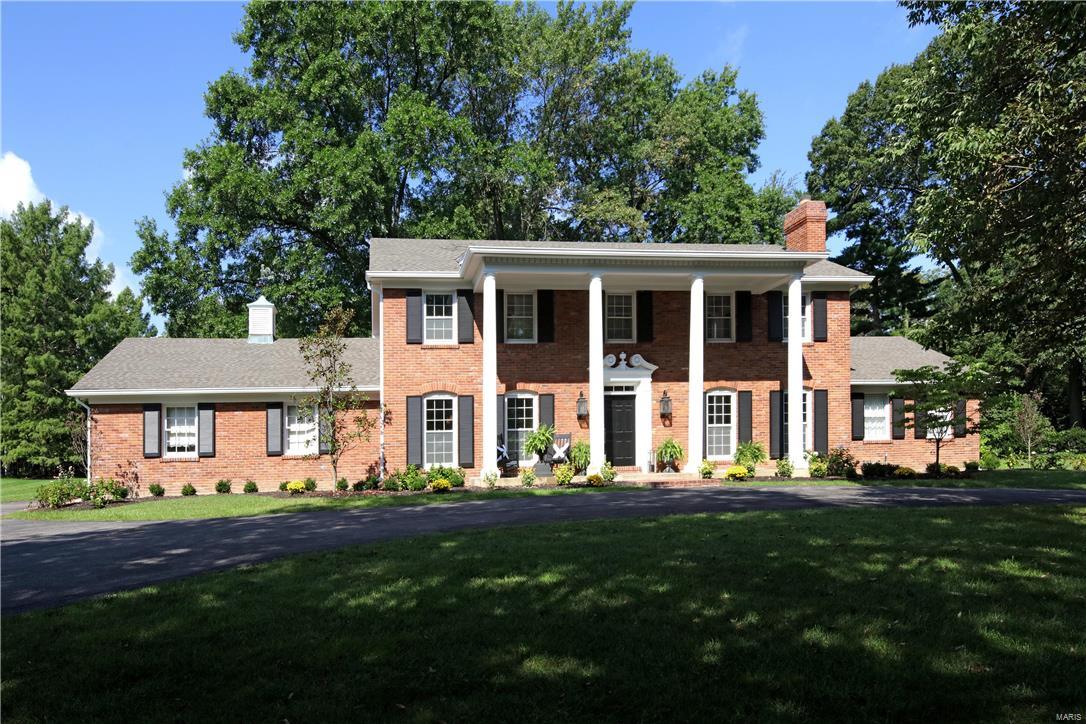
Wow!  Welcome home to this freshly renovated retreat on over an acre in the highly desirable Weston Place subdivision.  

A massive 42" wood door welcomes you into the two story foyer w/ site finished hardwood floors that flow throughout the main level.  Spacious main floor master suite w/ 240 sq ft dedicated to an amazing master bath - no shortage of marble here, 6'x6' dual shower and separate soaking tub. Remarkable custom kitchen w/ all the extras including a new 48" Sub Zero.  Main floor also features a den/office, dining rm, massive vaulted family rm, two powder rooms, & laundry/mudroom w/ built-ins.  

Custom staircase leads up to 3 spacious bedrooms w/ walk in closets & 2 completely remodeled full baths.

Lower level features a family room complete w/ fireplace, full bath, kitchenette, office, billiards room, & several finished areas perfect for workout or play areas.

Enjoy the private back yard featuring a large deck, in-ground heated pool, & plenty of patio space. Additional Rooms: Mud Room
#18006472

Town and Country

13517 Weston Park

4 Beds

4 Baths

6,425 Sq.Ft.

$1,390,000

MLS#: 18006472

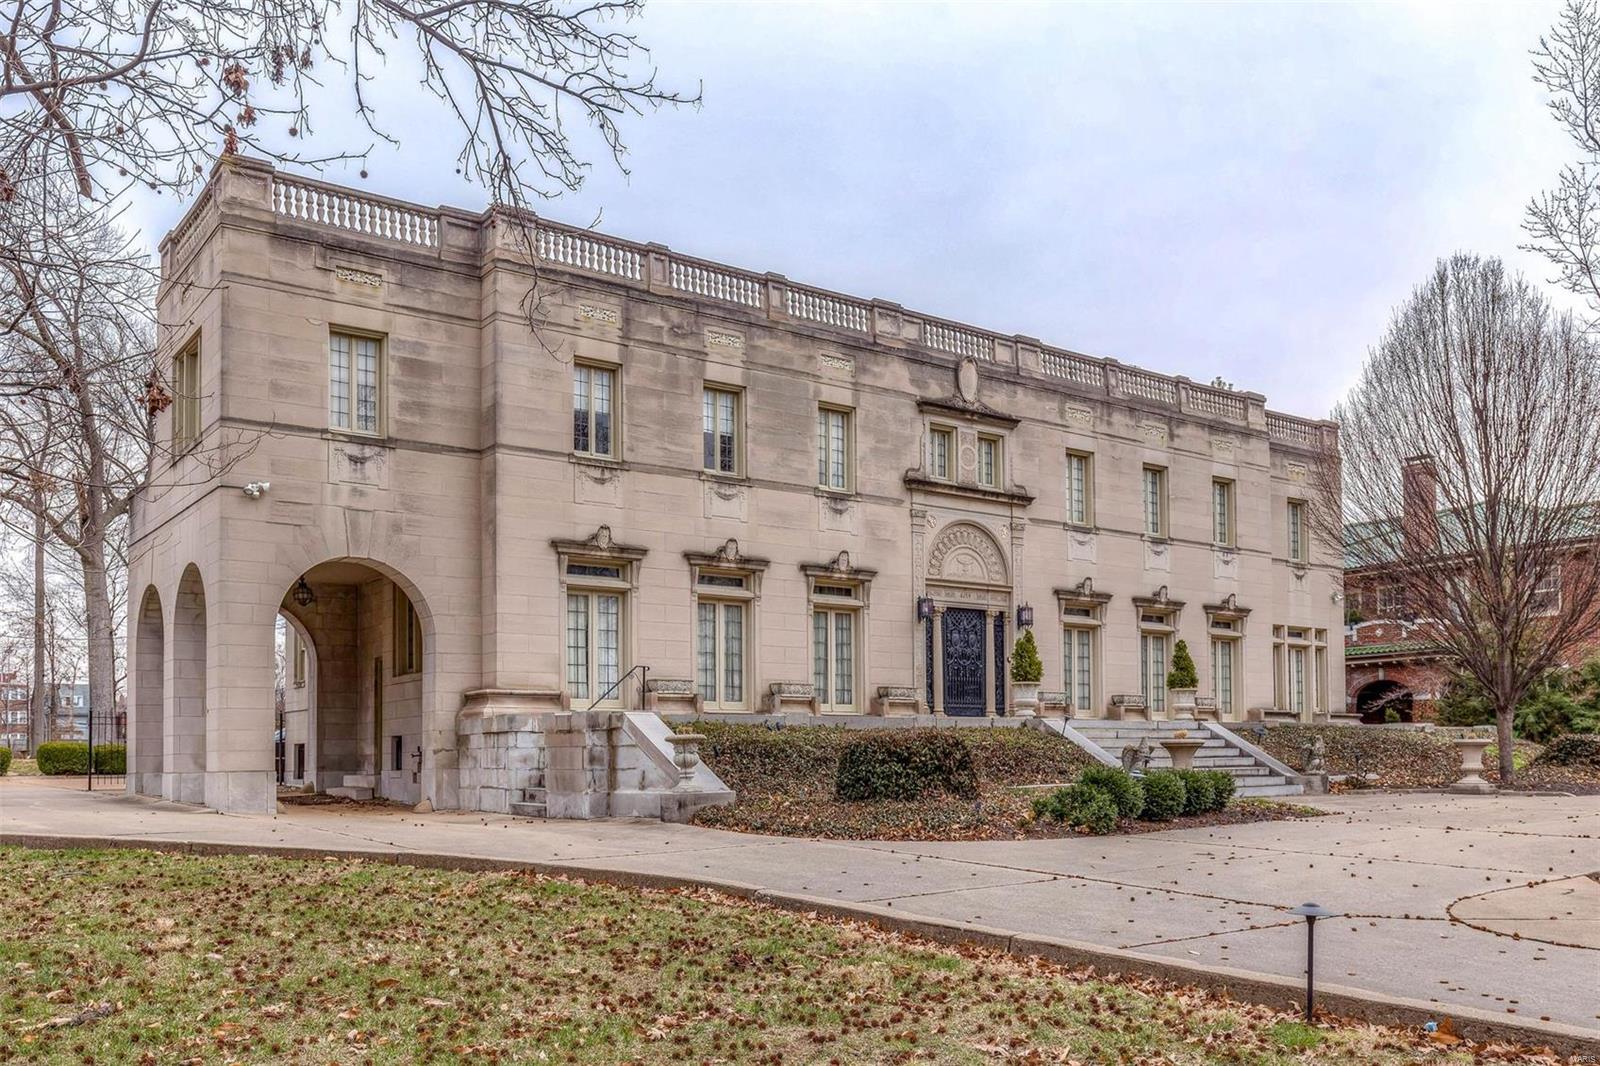
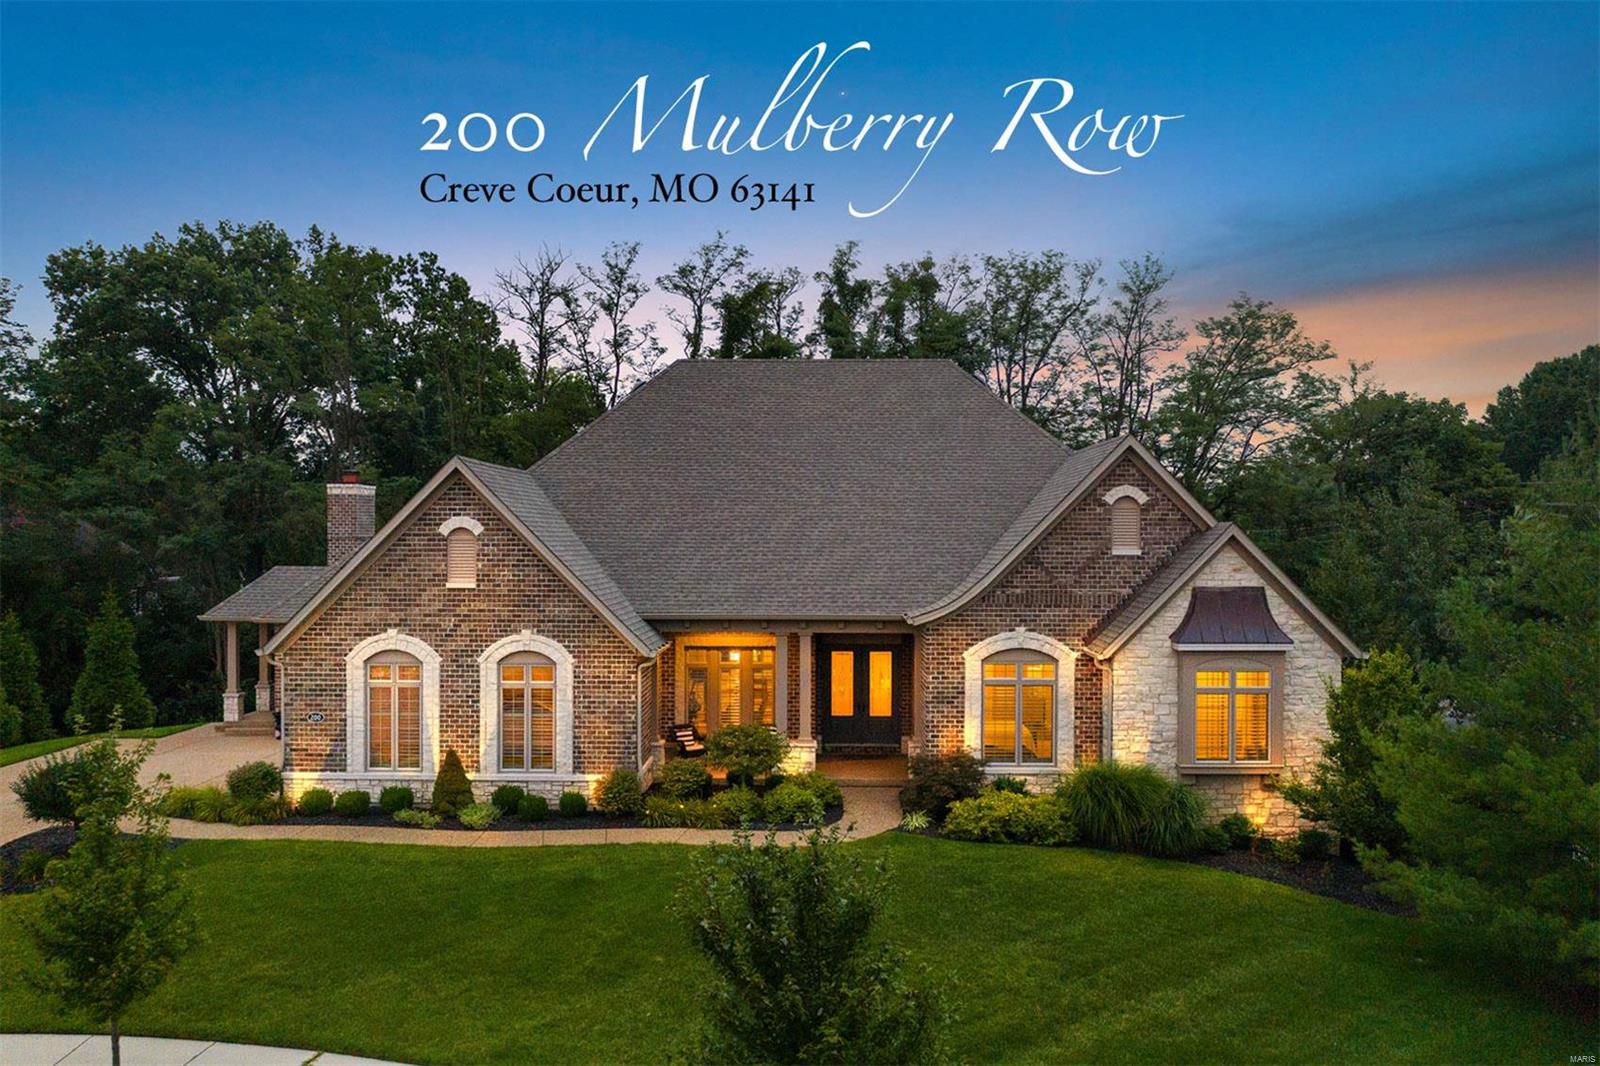
Meticulous craftsmanship & details abound in this custom 4 BDRM, 4.5 bath ranch w/ endless views of the Mississippi Bluffs. This home is nestled on a cul-de-sac embodying sprawling entertaining areas & a perfect private oasis in the backyard w/ a Hot Tub & an in-ground saltwater pool featuring a stone waterfall! As you enter, you are immediately greeted by gorgeous hand scraped hardwood floors that flow through most of the main areas. MF features a masterfully designed kitchen that is every cook's dream w/ its abundance of cabinets, two separate islands & gleaming granite counters. Gorgeous Hearth room off kitchen w/ views of backyard & bluffs! MF also has Den/Office, Formal Dining Rm, Great rm w/picture window, Mud rm, Laundry rm, powder rm, hearth rm, Master bdrm Suite, 2nd bdrm & hall bath.The stunning LL features a recreation room, bar area, wine cellar, 2 addtl. bdrms, 2 full baths & more! There is so much to this stunning one of a kind home that you just have to see to believe! Additional Rooms: Mud Room, Wine Cellar
#20022718

St Louis

2421 Christopher View Drive

4 Beds

4 Baths

6,882 Sq.Ft.

$1,390,000

MLS#: 20022718

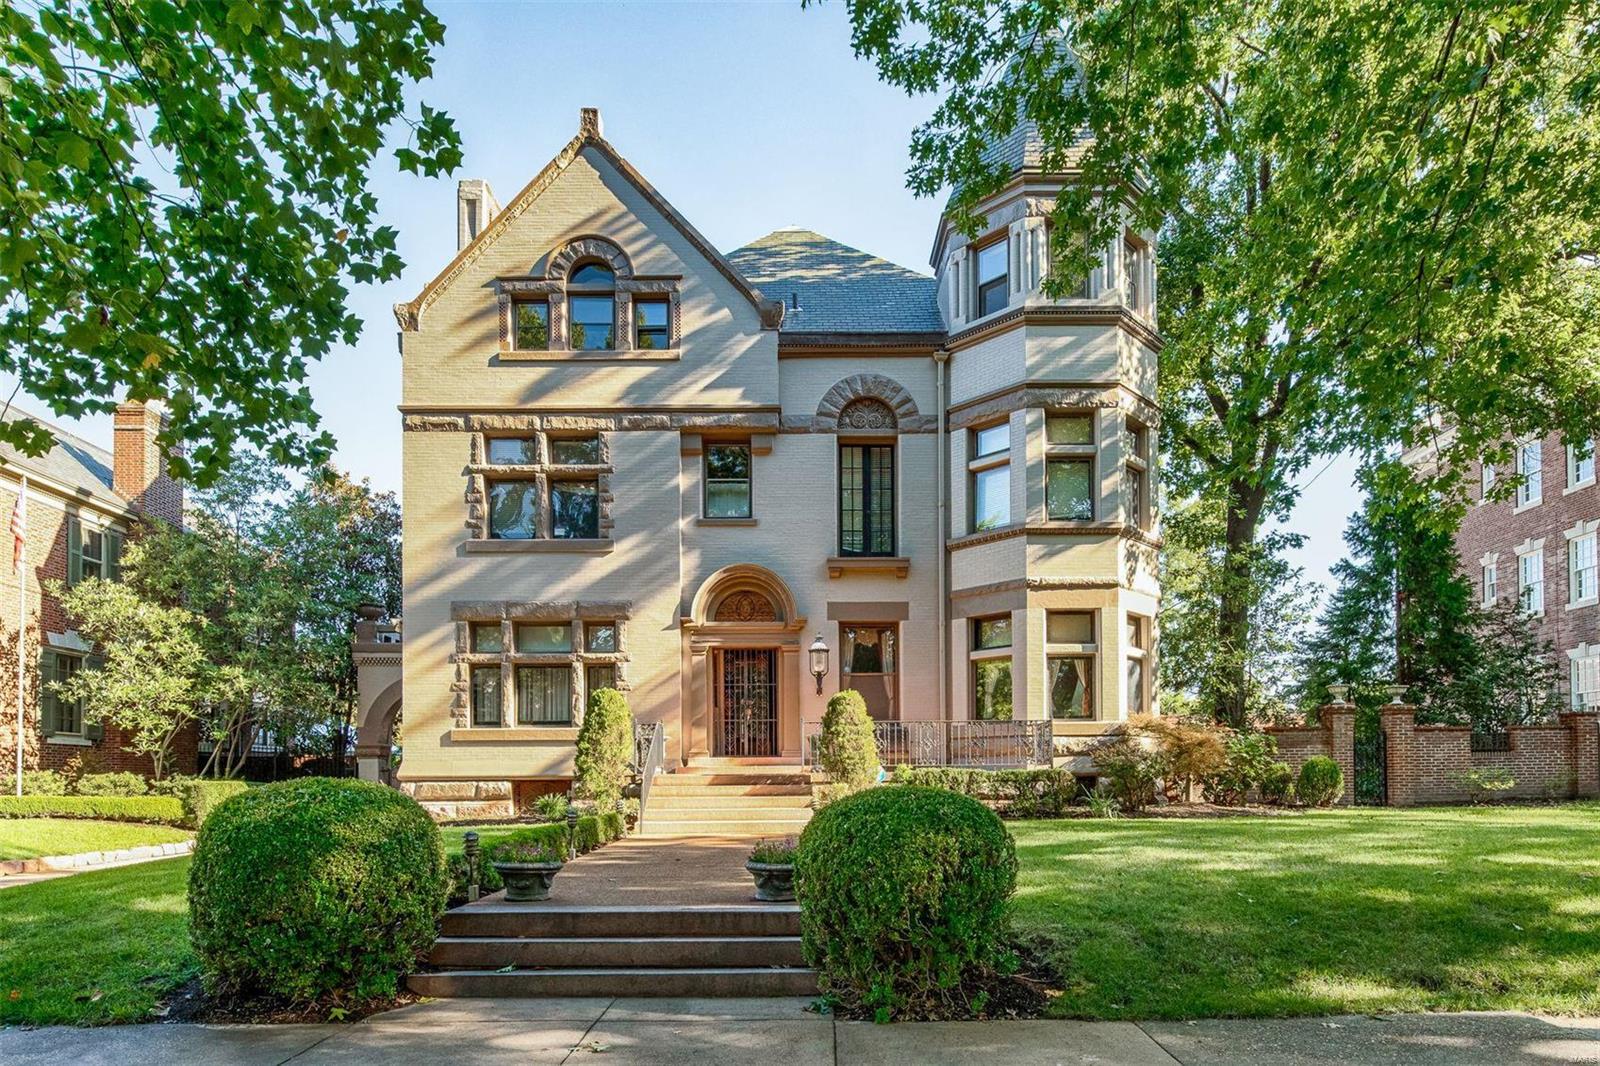
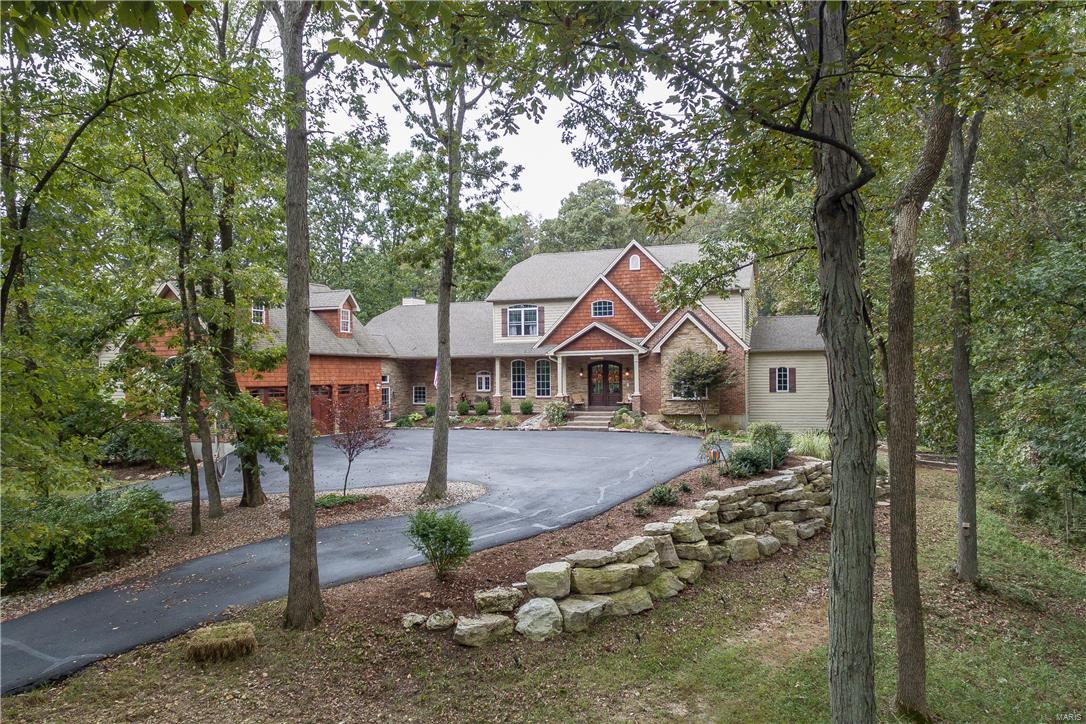
Charming & romantic, this home appears to be plucked from the English countryside & planted on its picturesque lawn with mature trees. 67 Fair Oaks embodies the classic features of timeless architecture complemented with modern touches creating an ambiance of sophisticated comfort & relaxation. An elegant staircase hangs in the entry with arched doorways leads to the formal dining & living areas. The center of activity is found in the open gourmet kitchen featuring custom cabinetry, Viking appliances & island. The space accommodates a breakfast area that opens to a large & light-filled family room.  French doors & windows provide views of the expansive yard, patio & pond. Upstairs find rooms with whimsical sloping ceilings & dormers that provide wonderful nooks & crannies. The master suite includes a luxurious master bath with a soaker tub, separate shower, custom closets & private laundry. Move right into this unique & luxurious home in one of St. Louis' most desirable neighborhoods.
#16054500

Ladue

67 Fair Oaks Drive

4 Beds

3 Baths

4,310 Sq.Ft.

$1,390,000

MLS#: 16054500

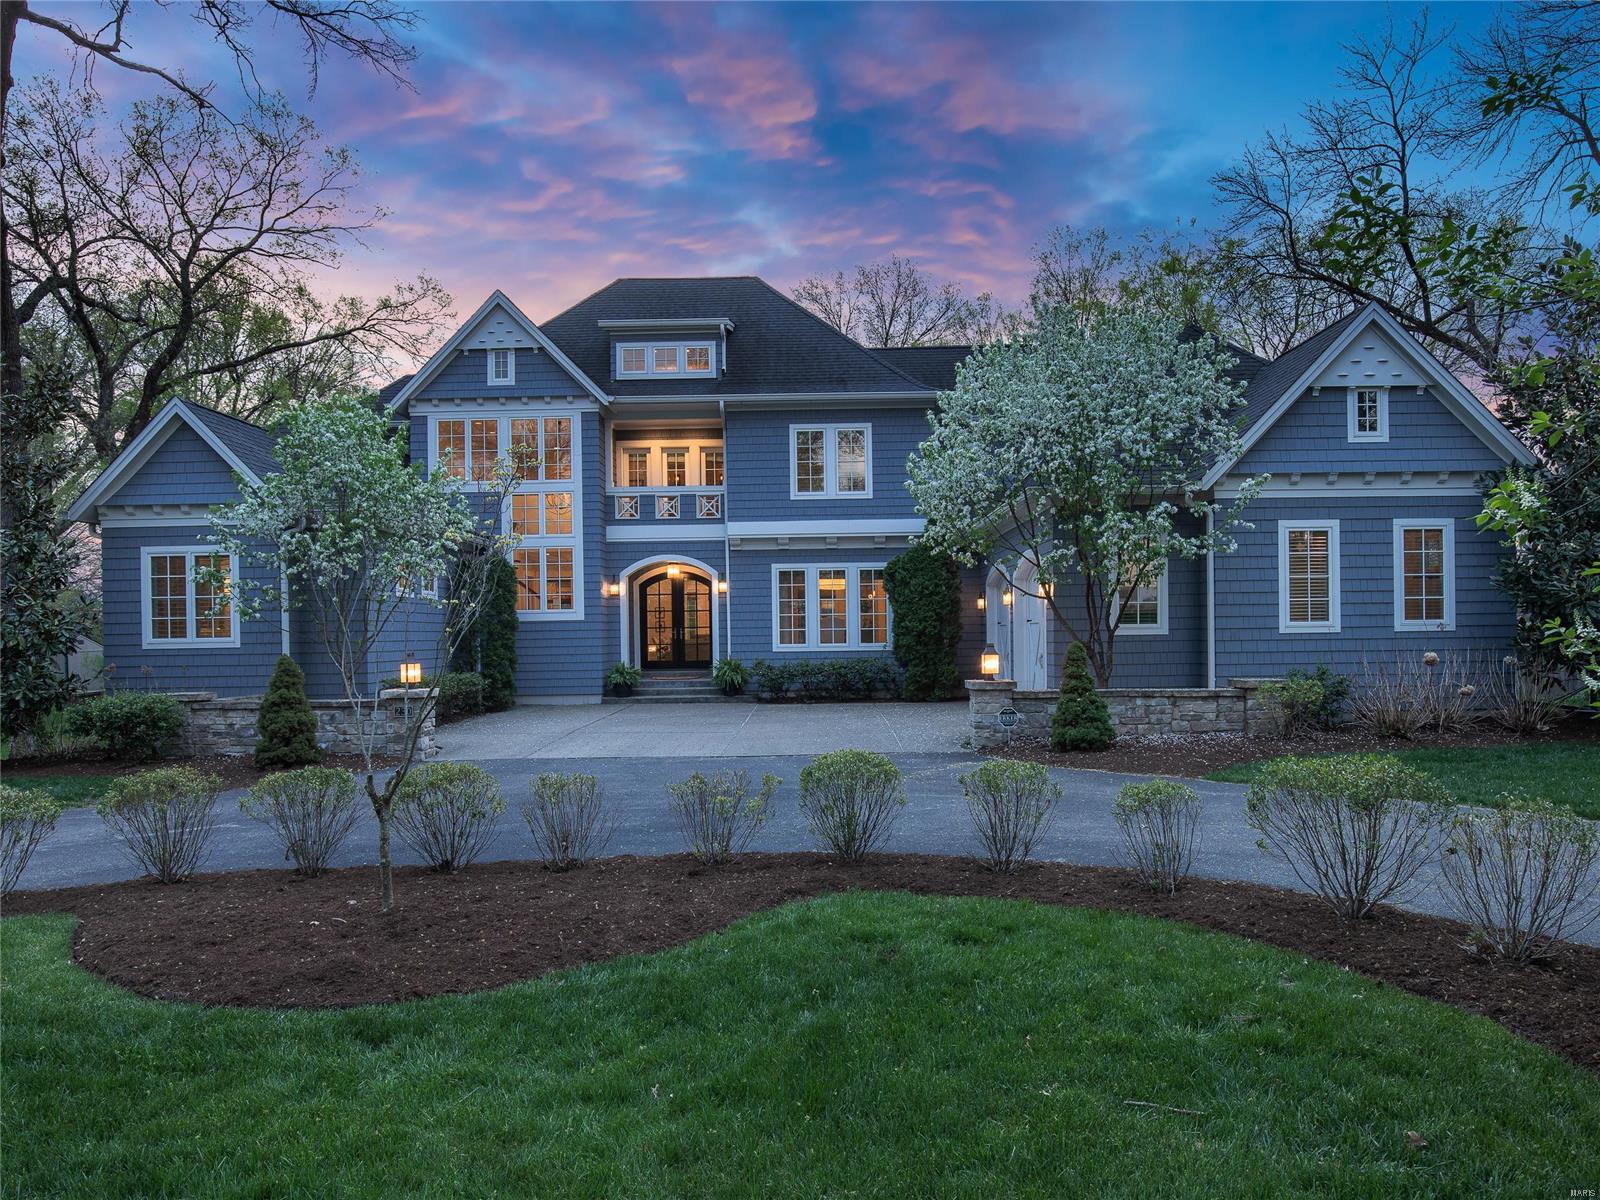
Welcome to maintenance free Villa living! Villa life means virtually no yard work & most exterior repairs covered, including roof. This meticulously maintained villa is the only stand alone home in a secure, gated community. Stately features include stone construction, arched doors & windows, vaulted ceiling, wood floors, recessed lights, inviting gas fireplaces, & elegant custom millwork. Enjoy the convenience of attached 2 car garage, elevator, spacious storage, zoned audio, & a main level w/ laundry, professional den/office, 1/2 bath, & master suite w/ large walk in closet & jacuzzi tub. Upper level w/ office & entertainment area & 2 bdrm suites w/ walk in closets. Kitchen has custom granite, double oven, Wolf gas range, Subzero fridge, & Alspaugh custom cabinetry. Lower level w/ bdrm suite, sauna shower, game rm area, entertainment center, & custom wet bar. Unwind in the hot tub after entertaining on 2-level porch w/ gas hookup. Ideally located by Chesterfield Pkway, 141, & 40/64.
#16045165

Chesterfield

1 Bonhomme Grove

4 Beds

4 Baths

5,453 Sq.Ft.

$1,390,000

MLS#: 16045165

This new Tuscan Style Home features a detailed brick and stone exterior with 2 large covered porches and 2 attached garages with the capacity for 7 cars.  It has 5 bedrooms, each with its own full bathroom and walk-in closet!  The master suite has enormous his and her closets with custom built-in lighted cabinets and granite!  There are two custom vanities, an amazing tile shower with Bronze Brizo faucets, and Freestanding Air Elite Tub.  The tile detail in the master suite is beautiful!The main floor living area features a large granite fireplace, knotty alder paneling, hand finished walls, 7” wide quarter sawn oak, hand scraped hardwood floors and incredible twisted iron light fixtures.  The gourmet kitchen has beautiful Buessink custom cabinets with hand glazed finish, pull outs and full extension glides.  With large walk-in pantry, two kitchen sinks, two dishwashers, and two pull out trash cans, this home is ready for entertaining large groups!  Only the best appliances are in this
#81674

Jackson

326 Tonopah Lane

5 Beds

5 Baths

6,447 Sq.Ft.

$1,390,000

MLS#: 81674

Welcome to Deer Canyon Ranch.  Located in the heart of cattle country just 3 miles outside the town of Willow Springs, Missouri, this ranch offers easy accessibility to the Hwy 60 and 63 corridors; and transport to area stockyards.  This location is great for a cattleman that wants to be close to town, but yet still able to enjoy the feeling of privacy & seclusion.  

This 279 +/- acre ranch is currently used as a cattle ranch with the added benefit of excellent hunting opportunities.  It is border fenced with a holding pen and working pen to manage cattle.  The holding pen contains multiple feed bunks and a mineral feeder which funnels though an alleyway to the working pen with squeeze chute for a rancher to safely separate and work his heard.

One of the key aspects to this property is water.  With a current spring-fed live water creek, there are three additional on-site springs that provide a good clean year-round water source for livestock.  Even in the drought of summer, the cattle never have far to travel to get a drink and there is never a concern for lack of water.  There are also several strategically located ponds throughout the property.

The current rancher runs approximately 60 head of cattle per year on the property.  Although not currently cross-fenced, the ranch certainly provides many pasture areas, so that rancher could strategically cross-fence it and set up numerous rotational grazing paddocks.

While there are no current structures on the ranch, there are certainly build site opportunities and electric accessibility running through the property for a rancher desiring to build or reside onsite.

As an added benefit, the deer hunting is exceptional as the current owner has harvested a number whitetail year over year off the ranch.  The turkey hunting potential is very good as many turkey can often be seen around the property.  And because they have not been hunted, there appears to be a large population of them.

The layout of pasture and timber with the elevation variances throughout the property present a perfect wildlife habitat.  The elevation is approximately 140 from top to bottom presenting a number of hilltops and valleys for bedding areas, in addition to easy access to the woods for cover making the deer and turkey feel safe and comfortable on this ranch.  The fresh water in and around the property also keeps the wildlife close.  

If you are a rancher looking a for a place to build or just run your heard with liver water, this might just be the place for you.
#25072439

Willow Springs

0 County Road 1130

None Beds

None Baths

N/A

$1,390,000

MLS#: 25072439

Coming soon
Build your business. Grow your portfolio. Plant your roots in Downtown Washington, MO.
The Schroeder Building at 203 Elm Street offers TEN units and 11,847 total square feet in the heart of one of Missouri's most active and recognized downtown districts. Income from day one.

A building that remains a memory for many locals and holds a rich history in the Downtown Washington District.  The building has been extensively renovated, keeping some historic charm while giving it a modern spin.  Three ground-floor commercial suites anchor the building. Suite 100 is 2,650 SF. Suite 100A is 2,250 SF. Suite 101 is 2,100 SF with a multi-office floor plan and a ground-floor address on Elm Street. Seven fully occupied one-bedroom apartments sit above, ranging from 635 to 812 square feet, and rent from $850 to $920 per month. All apartment leases carry automatic 12-month renewal provisions. The residential side runs itself.
2025 net operating income was $70,299. Full financial package available on request. All appliances are included with the sale.

Washington is the largest city in Franklin County, home to more than 15,000 residents and growing. Over 60 industries operate here. The city serves as the retail, medical, and banking hub for the entire county. Downtown Washington is a Main Street America-accredited district with year-round foot traffic to back it up. Art Fair and Winefest draw visitors from across the Midwest every spring. WashMo BBQ and Bluesfest, Sunset on the Riverfront, the Fall Festival of the Arts, and the Holiday Parade of Lights. The calendar stays full. The streets stay busy. This building sits in the middle of all of it.

Suite 101 is vacant and ready. Professional office, financial services, legal, wellness, title, creative agency. The floor plan is multi-office today. The right occupant makes it their own. City occupancy inspection passed in December 2025. Zoned C-3. This opportunity doesn't come up often for the public.  Let's make your business bloom!  Make this your investment property TODAY.  PLEASE DO NOT DISTURB TENANTS.
#26034316

Washington

203 Elm Street

None Beds

None Baths

11,847 Sq.Ft.

$1,390,000

MLS#: 26034316

Love life living in the casual elegance of this 1.5 story custom designed brick & stone home. Over 6000 sq ft, 6 bedrooms, 5.5 baths, and 2 laundry rooms. Solid 8’ mahogany double-door front entry opens to expansive foyer and great room with soaring 12’ ceilings and windows. Designer study makes the perfect work-from-home environment, with large windows, 12’ ceilings, fireplace, and private deck. In the center of the home is an expansive 5-ft wide 3-level staircase.  This home offers 4 total fireplaces, wood floors throughout, expansive window walls, and arched doorways are just a hint of the incredible features of this home. The gourmet kitchen is a chef’s delight with a 10’ island, designer appliances of 3 dishwashers, sub-zero pro refrigerator, gas stove with griddle and grill, three ovens, convection microwave, and a warming drawer. An extra large Butler’s Pantry with glassed cabinetry provides a beautiful area for staging for Holiday entertainment.
#23066436

St Louis

5717 Keller Bend Drive

6 Beds

4 Baths

6,289 Sq.Ft.

$1,390,000

MLS#: 23066436

Amazing walk out, cul de sac lot with view of the total 16th fairway from the tee to the green, a lake, and the 17th tee box of the Bellerive Country Club golf course.   Survey available upon request.  

Build your dream home here overlooking the golf course and lake.  Spectacular setting! Additional Rooms: In Platted Subdv.
#17064352

Town and Country

16 Bellerive Country Club

None Beds

None Baths

1.42 acres

$1,390,000

MLS#: 17064352

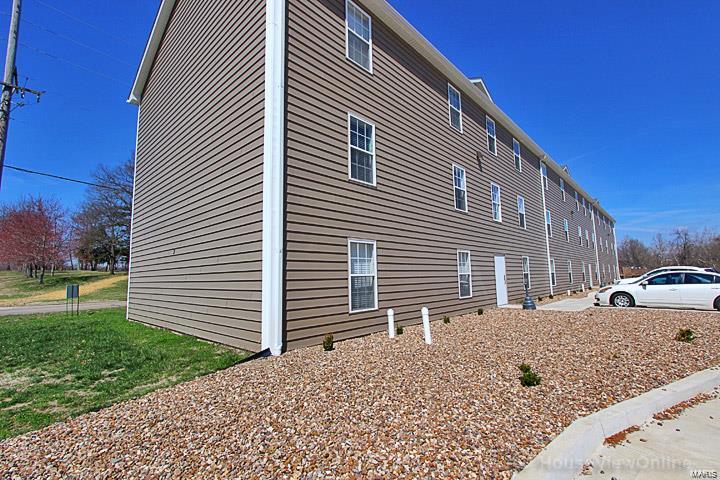
Fantastic Multi-Family opportunity in top nominated Lindbergh School Districts.  16 security intercom, 2 bedroom, 1 bathroom with top class finishes throughout.  Over $1,000,000 worth of improvements were completed in these 4 x 4 family apartment buildings.  42 inch Cherry Wood kitchen cabinets, granite bench tops and stainless steel appliances, in unit washers and dryers.  Soft carpeted bedrooms and wood laminate living room floors, and tiled kitchen floors.   Each apartment has its own garage and storeroom. 100% leased and great stable tenants.
#16065705

Affton

10065 Squire Meadows

None Beds

None Baths

N/A

$1,390,000

MLS#: 16065705

A must-see 10 Bedroom waterfront home. Check out this rare find in one of the most popular coves at the Lake of the Ozarks. Cove protected off the 3MM in Powerline Cove & by road via Horseshoe Bend, this lakefront property offers a unique opportunity to own a home boasting nearly 7,000 square feet that features 10 bedrooms and 7 bathrooms, making it a haven for large families or a prime vacation rental. There is 3 Levels of decking to take in the view and 170 feet of pristine lakefront. The property provides an expansive canvas for water activities, enhanced by a 2-well dock situated in a protected deepwater cove. The big dock envelope invites you to imagine creating the dock of your dreams and the perfect setup for a lakefront Waterside to give them something to talk about! The Detached 3-car detached garage includes an 840-square-foot workshop above, perfect for conversion into additional living quarters/game room. The home features high-end finishes, a Viking range, 7 Gas Fireplaces, & it's very own boat ramp. There is plenty of parking on this oversized lot that is over 1 acre. The Property is zoned R3, giving the property unique opportunities you don't often see on the water.
#3586755

Lake Ozark

1117 Dogwood Road

10 Beds

6 Baths

6,916 Sq.Ft.

$1,390,000

MLS#: 3586755

Grand 1.5 story estate on 3 acres in Defiance with 2 pools, 4 car garage, 2 kitchens, 5 bedrooms, 7 bathrooms, 5 fireplaces, 2 decks, and so much more! Soaring ceilings in the two story foyer and living room greet you as you walk in the door. The main floor kitchen is a dream w/ designer appliances, built in coffee machine, large gas cooktop w/ downdraft, and extra large wine column. The master suite (or 'wing') features a sitting room, bedroom, fireplace, walk in closet and large bathroom w/ separate vanities, makeup area and separate tub & walk in shower. The main floor also has a laundry room, 2 half baths, hearth room, breakfast room, formal dining room, and an office. Upstairs are 2 generous sized bedrooms each with their own ensuite bathroom and walk in closet. Downstairs is a large family room, huge rec room, 2 bedrooms, 2 full baths, media room, full kitchen & more. Home has audio throughout, is equipped for a future elevator, and the roof and siding have all been replaced! Some Accessible Features
#22016307

Defiance

3701 Toedebusch Road

5 Beds

5 Baths

7,525 Sq.Ft.

$1,390,000

MLS#: 22016307

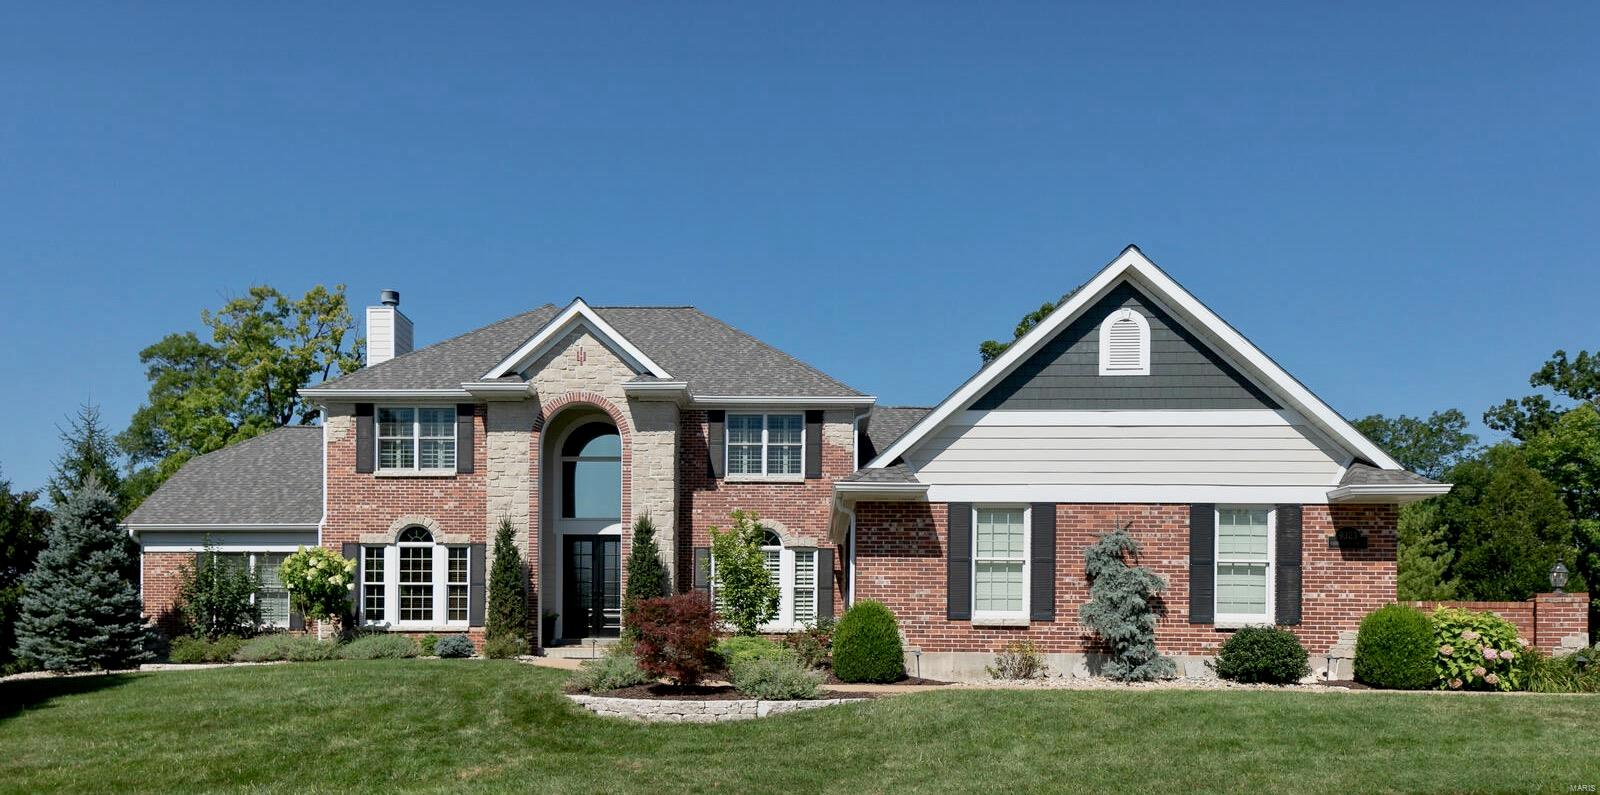
Spectacular renovation! Stunning brick 1.5-sty in prestigious Thornhill Estates. Elegant marble foyer with dramatic flared staircase leads to library-paneled study with built-in bookcases & entertainment center, sophisticated dining room & step-down great room with marble fireplace & atrium doors that open to brick terrace. Designer kitchen with granite countertops, custom cabinetry, professional quality appliances, center island, wet bar & butler’s pantry adjoins light-filled breakfast room & vaulted hearth room highlighted by marble fireplace. Sumptuous master bedroom suite features walk-in closet with laundry, marble bath with Aquatic tub & atrium doors to private deck. The 2nd floor extends the living quarters with 2 large additional bedrooms & hall full bath. Professionally finished walk-out Lower Level includes recreation room, 2nd kitchen, office/sleeping area & full bath. Situated on a 1+ acre cul-de-sac lot with terrace, Koi pond, patio with gazebo, heated pool & 3-car garage.
#17038193

Town and Country

1950 Muir Woods Lane

3 Beds

3 Baths

4,012 Sq.Ft.

$1,390,000

MLS#: 17038193

WOW! NEWLY PAINTED INSPIRED BY TOP DESIGNER is this Luxurious Estate Home blended with Comfortable Family Living. An Executive Masterpiece in highly desirable Greystone Neighborhood. Impeccable detail Throughout! Masterful Design features every amenity one could want. From the Grand 2sty Entry w/ sweeping staircase to the Library/Office with custom built-ins, to the Luxurious Master Suite w/entrance to screened Porch, Bath w/ jacu, to the High-end Cooks Dream Kitchen&Fabulous Hearth Room featuring stone fireplace flanked by Custom bookcases to the Great Room windows galore to the 3 huge secondary bedrooms and an incredibly bonus room,(possible 2nd story laundry can be added!) to the unbelievable lower lever featuring 10ft pour a Game Room, Custom Bar,Bedroom, Billiards room, Family Room. Then walk out to your own private oasis of entertainment and fun! Pebble-Tec Pool,Spectacular Waterfall,Area,Covered Patio. Large Level Lot perfect for future Sport Court.Huge Oversize Garage and doors
#15041493

Chesterfield

1146 Greystone Manor Parkway

5 Beds

4 Baths

7,290 Sq.Ft.

$1,390,000

MLS#: 15041493

Ladue New construction has begun  in this highly desired Forest Green neighborhood. Artisan Cape Cod designed home tucked away on this Kid loaded Street. Gourmet Kitchen with large island. Luxury Owner's Suite.Deep Lot with mature trees. Why buy old when you can have new. Additional Rooms: Mud Room
#16024826

Ladue

9810 Wild Deer

4 Beds

3 Baths

4,300 Sq.Ft.

$1,390,000

MLS#: 16024826

1 ... 287 288 289 290 291 ... 666
* Listings identified with the FMLS IDX logo come from FMLS and are held by brokerage firms other than the owner of this website. The listing brokerage is identified in any listing details. Information is deemed reliable but is not guaranteed. If you believe any FMLS listing contains material that infringes your copyrighted work please click here to review our DMCA policy and learn how to submit a takedown request. © 2024. First Multiple Listing Service, Inc.
 - property

Send a message

Message successfully sent.

Your message

What is 3 + 4 ?

Reason for contacting?

I agree to receive email communication and understand I can unsubscribe at any time.

I agree to be contacted by Rock Island Realty via call, email, and text for real estate services. To opt out, you can reply 'stop' at any time or reply 'help' for assistance. You can also click the unsubscribe link in the emails. Message and data rates may apply. Message frequency may vary. Privacy Policy

Sign Out

Virtual Assistant

Would you like to take the next step with this property? We can help you schedule a showing or virtual tour, or send you more details.

Yes, I would like more information.

Thank You for Your Reply, One of Our Agents will contact you as soon as possible

No, maybe later.

Thank you, you can always contact me via email, phone number or through the contact form.

Realhub AI

Lucy - Your AI-Powered Realtor

Update Your Temporary Password

Personalize your search

Enter your email and we'll notify you immediately when new listings match what you're looking for.

or enter email address

Already have an account ? Login here

Continue your home search

I agree to receive communications and understand I can unsubscribe at any time.

I agree to be contacted by Rock Island Realty via call, email, and text for real estate services. To opt out, you can reply 'stop' at any time or reply 'help' for assistance. You can also click the unsubscribe link in the emails. Message and data rates may apply. Message frequency may vary. Privacy Policy

Already have an account ? Login here

We use cookies

We use cookies primarily for analytics to enhance your experience. By accepting, you agree to our use of these cookies. You can manage your preferences or learn more about our cookies policy.